
1315 Cheswick Court, Wheeling, IL 60090
Local realty services provided by:ERA Partners
Listed by: karen gatta
Office: baird & warner
MLS#:12687166
Source:MLSNI
Price summary
- Price:$349,000
- Price per sq. ft.:$188.55
- Monthly HOA dues:$597
About this home
Located in the highly sought after Arlington Club is this spacious two-story home with a two-car garage perfectly blends a fabulous floorplan with an unbeatable community lifestyle and feeds into Buffalo Grove High School! Step inside to soaring vaulted ceilings, skylights, and abundant natural light. The spacious living room is warm and inviting, anchored by a cozy gas fireplace that's perfect for relaxing or entertaining year-round. The kitchen flows effortlessly into the dining and living areas, creating an open-concept layout ideal for hosting family and friends or simply enjoying everyday life. Enjoy incredible, relaxing views from the main level living space! Escape to the expansive primary suite, which features a huge ensuite bathroom with wrap-around cabinets and counters and dual sinks making it easy to share. Upstairs also boasts a second bedroom, a large loft area that can serve as a third bedroom or a fabulous office space, and a full bathroom. The partially finished basement adds incredible versatility, offering space that can be used as a family room, home gym, or plus a separate storage room to keep everything organized. Outside, enjoy your own private patio overlooking peaceful green space -an ideal setting for morning coffee, outdoor dining, or relaxing evenings. Life at Arlington Club is truly something special. Residents enjoy resort-style amenities including two outdoor swimming pools, two wading pools, a clubhouse, and beautifully maintained open green spaces. Come enjoy this incredible community surrounded by mature trees and scenic walking paths, where low-maintenance living, exceptional amenities, and an outstanding location close to shopping and restaurants make this an exceptional place to live!...
Contact an agent
Home facts
- Year built:1992
- Subdivision & Development:Arlington Club
- Listing ID #:12687166
- Updated:September 01, 2026 at 11:34 AM
Rooms and interior
- Bedrooms:2
- Total bathrooms:3
- Full bathrooms:2
- Half bathrooms:1
- Rooms Total:7
- Dining Description:Separate Dining Room
- Kitchen Description:Dishwasher, Microwave, Range, Refrigerator, Stainless Steel Appliance(s)
- Basement Description:Finished, Full
- Living area:1,851 sq. ft.
Heating and cooling
- Cooling:Central Air
- Heating:Natural Gas
- Central air:Yes
Structure and exterior
- Roof:Asphalt
- Year built:1992
- Building area:1,851 sq. ft.
- Lot Features:Common Grounds, Mature Trees
- Foundation Description:Concrete Perimeter
Utilities
- Water:Public
- Sewer:Public Sewer
Finances and disclosures
- Price:$349,000
- Price per sq. ft.:$188.55
- Tax amount:$8,857 (2024)
Features and amenities
- Amenities:Ceiling Fan(s)
- Pool features:Pool
Parking
- Total parking spaces:2
- Parking description:Asphalt, Attached Garage, Garage
- Garage:Yes
- Garage spaces:2
 Copyright 2026 Midwest Real Estate Data LLC. All rights reserved. The data relating to real estate for sale on this web site comes in part from the Broker Reciprocity Program of the Midwest Real Estate Data LLC. Listing information is deemed reliable but not guaranteed. MLSNI Member Broker: Frank Scibior
New listings near 1315 Cheswick Court
- New
 $375,000Active3 beds 3 baths2,069 sq. ft.
490 Tahoe Circle Drive, Wheeling, IL 60090
MLS# 12747635Listed by: REALTY OF AMERICA, LLC - New
 $168,515Active1 beds 1 baths700 sq. ft.
1500 Harbour Drive #1S, Wheeling, IL 60090
MLS# 12713191Listed by: KELLER WILLIAMS ONECHICAGO - New
 $375,000Active3 beds 3 baths1,900 sq. ft.
411 Hickory Drive #411, Wheeling, IL 60090
MLS# 12745921Listed by: COMPASS - New
 $599,900Active3 beds 4 baths2,126 sq. ft.
Address Withheld By Seller, Wheeling, IL 60090
MLS# 12745442Listed by: RE/MAX TOP PERFORMERS - New
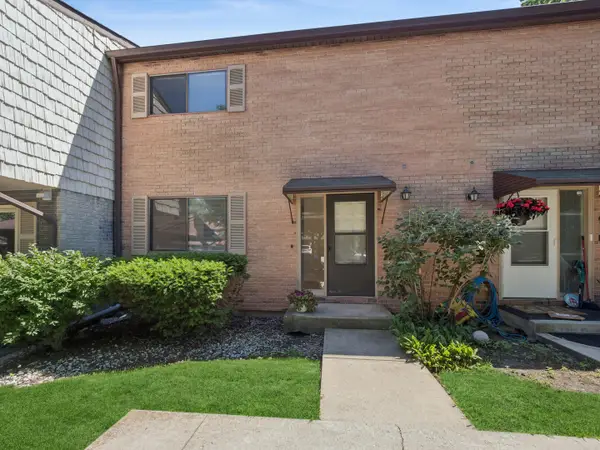 $300,000Active3 beds 2 baths1,256 sq. ft.
1631 Bow Trail, Wheeling, IL 60090
MLS# 12732912Listed by: BAIRD & WARNER - New
 $515,000Active4 beds 3 baths2,895 sq. ft.
697 Kristy Lane, Wheeling, IL 60090
MLS# 12745096Listed by: BERKSHIRE HATHAWAY HOMESERVICES CHICAGO - New
 $370,000Active1 beds 2 baths1,378 sq. ft.
45 Prairie Park Drive #308, Wheeling, IL 60090
MLS# 12744273Listed by: @PROPERTIES CHRISTIE'S INTERNATIONAL REAL ESTATE - New
 $227,000Active2 beds 2 baths
475 Plum Creek Drive #107, Wheeling, IL 60090
MLS# 12741812Listed by: ARHOME REALTY 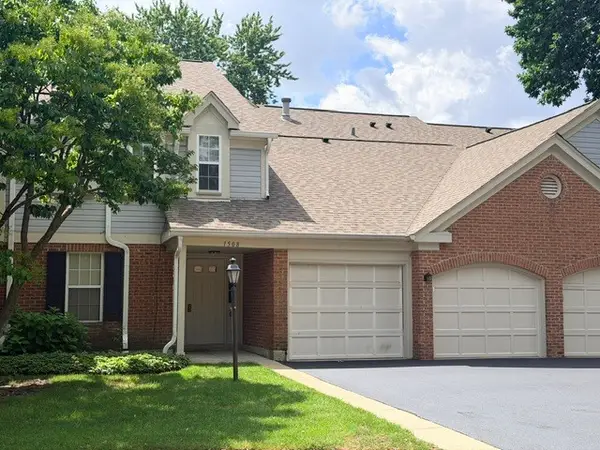 $250,000Pending2 beds 2 baths1,100 sq. ft.
1508 Seville Court #C1, Wheeling, IL 60090
MLS# 12723748Listed by: @PROPERTIES CHRISTIE'S INTERNATIONAL REAL ESTATE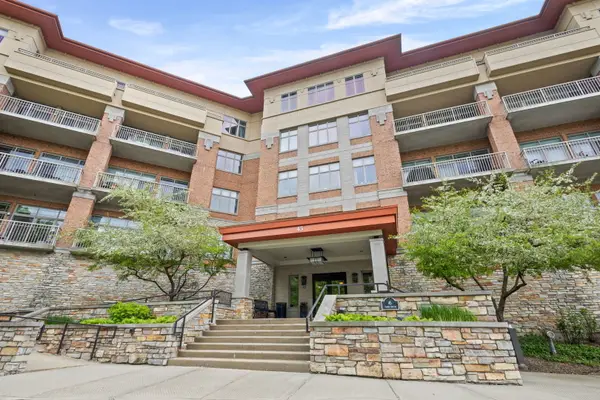 $585,000Pending3 beds 2 baths2,253 sq. ft.
45 Prairie Park Drive #509, Wheeling, IL 60090
MLS# 12740909Listed by: HOMESMART CONNECT


Protect your home and budget from life's surprises with an Assurant Home Warranty, backed by a partner that supports you through every step of homeownership. Explore Plans.
© 2023 - 2026 ERA Franchise Systems LLC. All rights reserved. ERA Franchise Systems LLC fully supports the principles of the Fair Housing Act and the Equal Opportunity Act. ERA, ERA Real Estate powered, and their respective logos are registered service marks of ERA Franchise Systems LLC. Each office is independently owned and operated.