
1506 Canbury Court #2A, Wheeling, IL 60090
Local realty services provided by:Results Realty ERA Powered
1506 Canbury Court #2A,Wheeling, IL 60090
$318,500
- 2 Beds
- 2 Baths
- 1,200 sq. ft.
- Condominium
- Active
Listed by: mary marcus
Office: @properties christie's international real estate
MLS#:12766736
Source:MLSNI
Price summary
- Price:$318,500
- Price per sq. ft.:$265.42
- Monthly HOA dues:$370
About this home
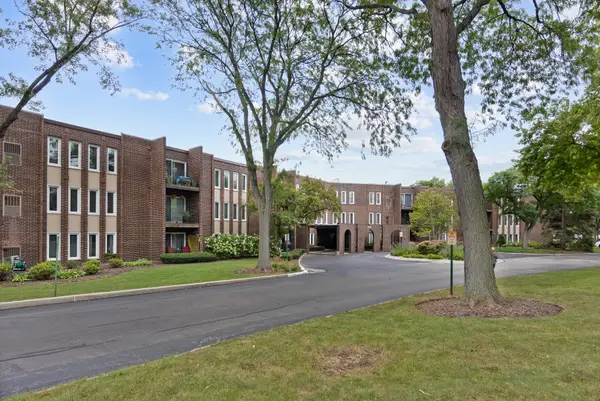
Welcome to a refined, maintenance free living in the highly desirable Arlington Club. This beautifully updated two bedroom, two full bath condo offers a remodeled kitchen with stainless steel appliances that flows effortlessly into the inviting living room, where a cozy fireplace creates the perfect ambiance for relaxing or entertaining. Both bathrooms have been tastefully renovated, while the spacious primary bedroom features a generous walk-in coset and cathedral ceiling. A private balcony, (redone within the past six years), provides the perfect setting for morning coffee, evening cocktails or simply unwinding outdoors. Additional highlights include an in-uniit washer and air conditioner, furnace and humidifier all replaced within the last six years and one car garage. Arlington club offers a resort liike setting across 18 acres of scenic nature preserve, with approximately 1.5 miles of walking paths winding past ponds and streams. Residents enjooy two swimming pools, a two level clubhouse overlookimg the lake and a cabana house. Conveniently located near public transportation, shopping and restaurants. This exceptional condo combines comfort, natural beauty and outstanding amenities....
Contact an agent
Home facts
- Year built:1987
- Listing ID #:12766736
- Updated:September 30, 2026 at 01:28 PM
Rooms and interior
- Bedrooms:2
- Total bathrooms:2
- Full bathrooms:2
- Rooms Total:5
- Dining Description:L-Shaped
- Bathrooms Description:Separate Shower
- Kitchen Description:Dishwasher, Disposal, Microwave, Range, Stainless Steel Appliance(s)
- Living area:1,200 sq. ft.
Heating and cooling
- Cooling:Central Air
- Heating:Natural Gas
- Central air:Yes
Structure and exterior
- Roof:Asphalt
- Year built:1987
- Building area:1,200 sq. ft.
- Exterior Features:Balcony
- Foundation Description:Concrete Perimeter
Schools
- High school:Buffalo Grove High School
- Middle school:Cooper Middle School
- Elementary school:Joyce Kilmer Elementary School
Utilities
- Water:Lake Michigan
Finances and disclosures
- Price:$318,500
- Price per sq. ft.:$265.42
- Tax amount:$5,181 (2025)
Features and amenities
- Laundry features:Dryer, Washer
- Pool features:Pool
Parking
- Total parking spaces:1
- Parking description:Asphalt, Attached Garage, Garage
- Garage:Yes
- Garage spaces:1
 Copyright 2026 Midwest Real Estate Data LLC. All rights reserved. The data relating to real estate for sale on this web site comes in part from the Broker Reciprocity Program of the Midwest Real Estate Data LLC. Listing information is deemed reliable but not guaranteed.
New listings near 1506 Canbury Court #2A
- New
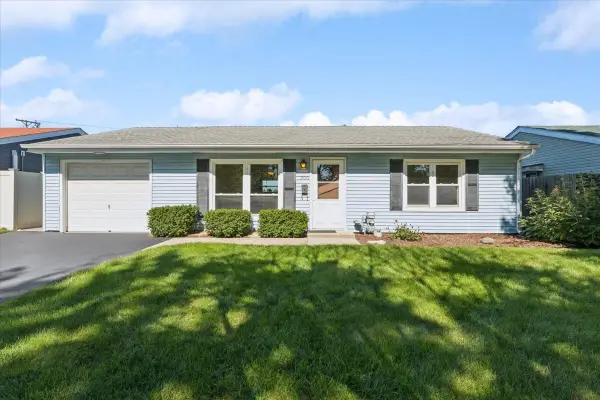 $375,000Active3 beds 1 baths1,033 sq. ft.
200 W Jeffery Avenue, Wheeling, IL 60090
MLS# 12580095Listed by: BAIRD & WARNER - New
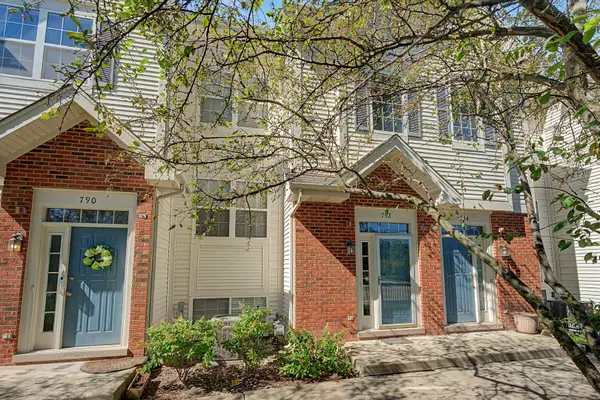 $339,000Active2 beds 3 baths1,400 sq. ft.
792 River Mill Parkway, Wheeling, IL 60090
MLS# 12768090Listed by: COLDWELL BANKER REALTY - New
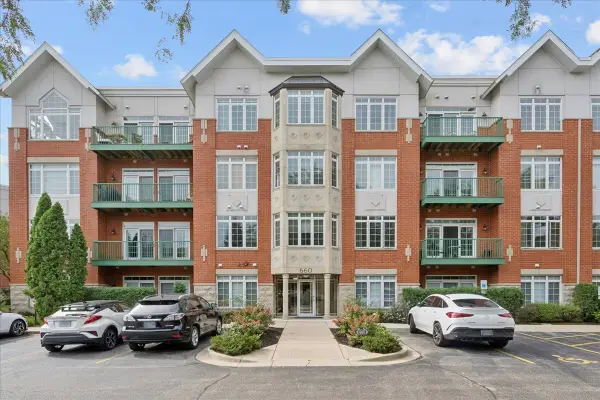 $354,000Active2 beds 2 baths1,520 sq. ft.
660 Mchenry Road #207, Wheeling, IL 60090
MLS# 12767242Listed by: @PROPERTIES CHRISTIE'S INTERNATIONAL REAL ESTATE 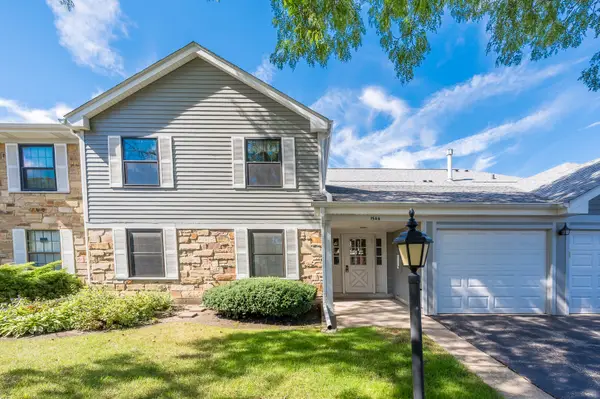 $239,900Pending2 beds 1 baths1,450 sq. ft.
1544 Springview Court #1-3-12-R-C-2, Wheeling, IL 60090
MLS# 12769804Listed by: GRANDVIEW REALTY, LLC- New
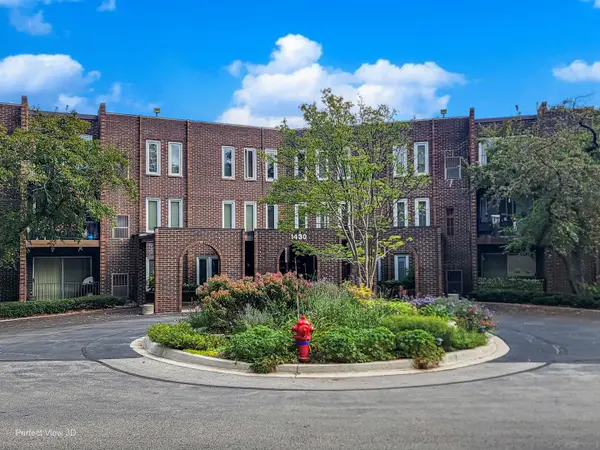 $235,000Active2 beds 2 baths1,100 sq. ft.
1430 Sandstone Drive #316, Wheeling, IL 60090
MLS# 12765122Listed by: RE/MAX SUBURBAN - New
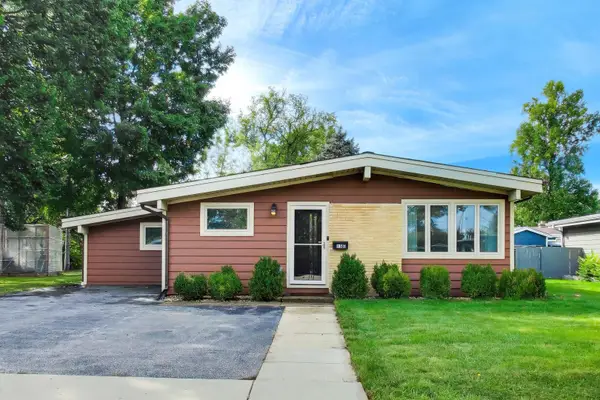 $425,000Active3 beds 2 baths1,755 sq. ft.
15 E Jeffery Avenue, Wheeling, IL 60090
MLS# 12760186Listed by: COLDWELL BANKER REAL ESTATE GROUP - New
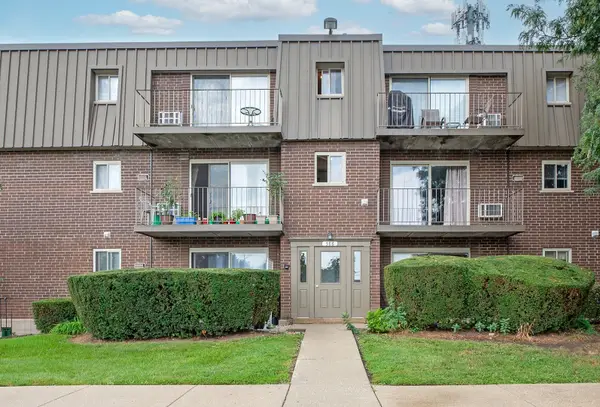 $175,000Active2 beds 1 baths902 sq. ft.
586 Fairway View Drive #1B, Wheeling, IL 60090
MLS# 12766562Listed by: @PROPERTIES CHRISTIE'S INTERNATIONAL REAL ESTATE - New
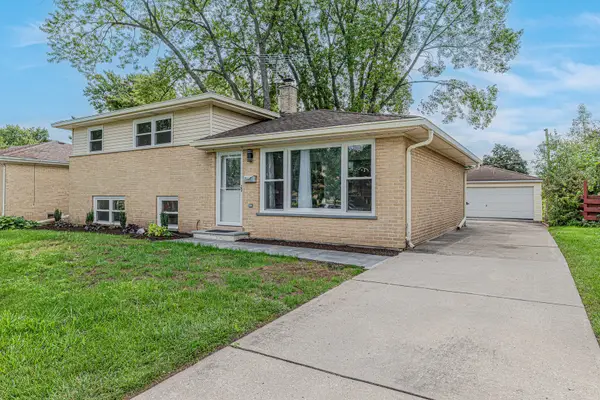 $465,000Active3 beds 2 baths1,431 sq. ft.
1321 Marcy Lane, Wheeling, IL 60090
MLS# 12768644Listed by: AMERICAN DREAM REALTY GROUP INC - New
 $275,000Active2 beds 2 baths1,100 sq. ft.
1430 Sandstone Drive #115, Wheeling, IL 60090
MLS# 12667410Listed by: RE/MAX SUBURBAN


Protect your home and budget from life's surprises with an Assurant Home Warranty, backed by a partner that supports you through every step of homeownership. Explore Plans.
© 2023 - 2026 ERA Franchise Systems LLC. All rights reserved. ERA Franchise Systems LLC fully supports the principles of the Fair Housing Act and the Equal Opportunity Act. ERA, ERA Real Estate powered, and their respective logos are registered service marks of ERA Franchise Systems LLC. Each office is independently owned and operated.