
1508 Seville Court #C2, Wheeling, IL 60090
Local realty services provided by:ERA Naper Realty
1508 Seville Court #C2,Wheeling, IL 60090
$285,000
- 2 Beds
- 2 Baths
- 1,302 sq. ft.
- Condominium
- Active
Listed by: mary gibbs moodhe, terry wilkowski
Office: @properties christie's international real estate
MLS#:12654531
Source:MLSNI
Price summary
- Price:$285,000
- Price per sq. ft.:$218.89
- Monthly HOA dues:$403
About this home
Welcome to this beautifully maintained condo in the highly sought-after Arlington Club community! Tucked away in a super quiet interior location, this home offers a peaceful retreat surrounded by lush greenery, winding walking paths, scenic ponds, and resort-style amenities. Enjoy access to 2 swimming pools, and a clubhouse. Inside, the open and airy floor plan is enhanced by vaulted ceilings and an abundance of natural light. The spacious kitchen features quality cherry cabinets, granite countertop, stylish backsplash and a large pantry closet. Living room is enhanced by a gas fireplace. Double sliders off the living and dining areas lead out to a large balcony creating a feeling of living in a treehouse. The home offers 2 bedrooms and 2 full baths, along with a generously sized laundry room complete with washer and dryer. Additional highlights include an attached one-car garage, plenty of guest parking, and low-maintenance. Conveniently located close to major roads, shopping, and restaurants, this home combines comfort, convenience, and a nature-filled setting all in one....
Contact an agent
Home facts
- Year built:1988
- Listing ID #:12654531
- Updated:May 31, 2026 at 10:47 AM
Rooms and interior
- Bedrooms:2
- Total bathrooms:2
- Full bathrooms:2
- Rooms Total:5
- Dining Description:L-Shaped
- Kitchen Description:Dishwasher, Disposal, Microwave, Range, Refrigerator
- Living area:1,302 sq. ft.
Heating and cooling
- Cooling:Central Air
- Heating:Forced Air, Natural Gas
- Central air:Yes
Structure and exterior
- Roof:Asphalt
- Year built:1988
- Building area:1,302 sq. ft.
- Exterior Features:Balcony
Schools
- High school:Buffalo Grove High School
- Middle school:Cooper Middle School
- Elementary school:Joyce Kilmer Elementary School
Utilities
- Water:Public
- Sewer:Public Sewer
Finances and disclosures
- Price:$285,000
- Price per sq. ft.:$218.89
- Tax amount:$5,112 (2024)
Features and amenities
- Laundry features:Dryer, Washer
- Amenities:Ceiling Fan(s), Intercom, TV Antenna, TV-Cable
- Pool features:Pool
Parking
- Total parking spaces:1
- Parking description:Asphalt, Attached Garage, Garage
- Garage:Yes
- Garage spaces:1
 Copyright 2026 Midwest Real Estate Data LLC. All rights reserved. The data relating to real estate for sale on this web site comes in part from the Broker Reciprocity Program of the Midwest Real Estate Data LLC. Listing information is deemed reliable but not guaranteed.
New listings near 1508 Seville Court #C2
- New
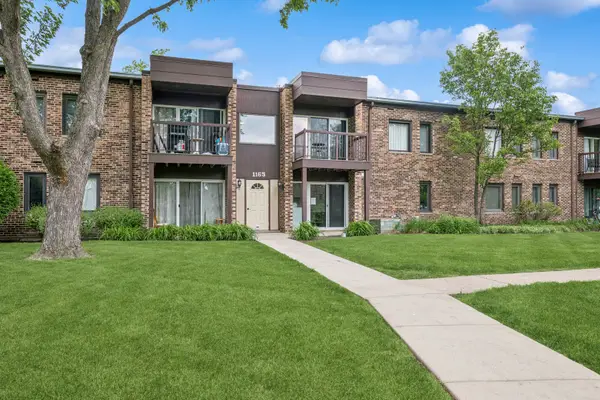 $195,000Active2 beds 1 baths1,000 sq. ft.
1165 Pleasant Run Drive #510, Wheeling, IL 60090
MLS# 12650985Listed by: BAIRD & WARNER - New
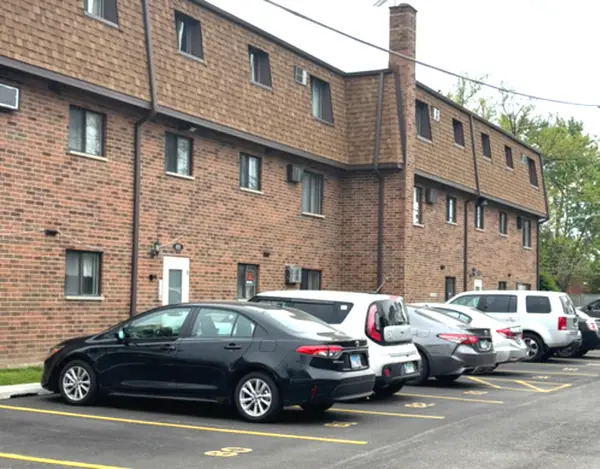 $210,000Active2 beds 1 baths900 sq. ft.
495 Mchenry Road #1B, Wheeling, IL 60090
MLS# 12660819Listed by: GAVA REALTY 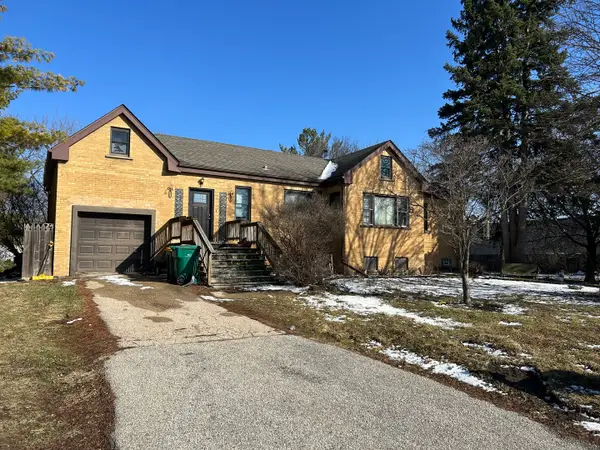 $255,000Pending3 beds 2 baths2,223 sq. ft.
267 10th Street, Wheeling, IL 60090
MLS# 12660846Listed by: @PROPERTIES CHRISTIE'S INTERNATIONAL REAL ESTATE- Open Sun, 1 to 3pmNew
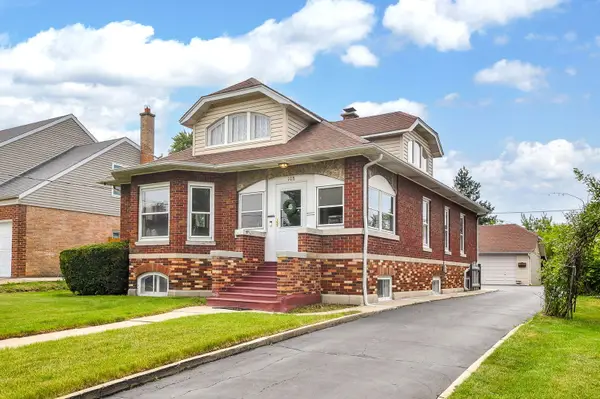 $350,000Active3 beds 2 baths864 sq. ft.
108 Wille Avenue, Wheeling, IL 60090
MLS# 12628417Listed by: KELLER WILLIAMS INFINITY - New
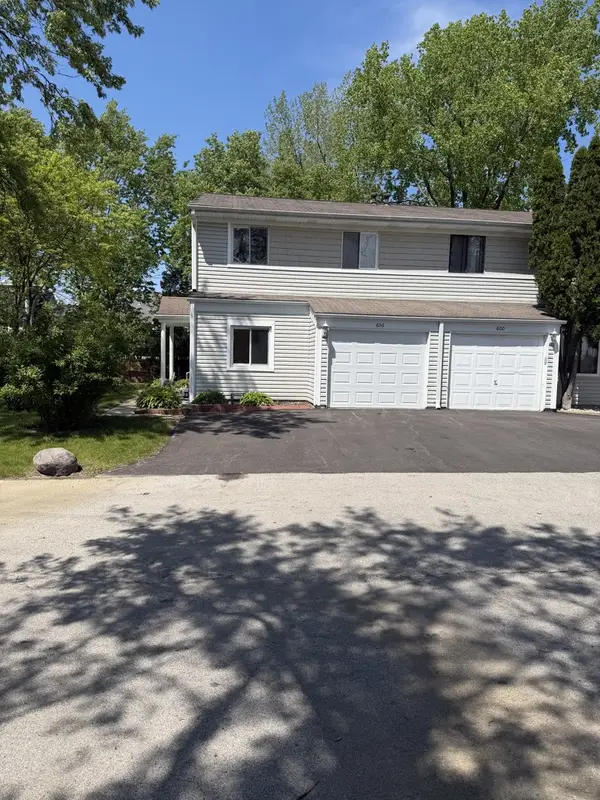 $339,000Active3 beds 3 baths1,350 sq. ft.
606 Bridgeport Place, Wheeling, IL 60090
MLS# 12657517Listed by: KALE REALTY - New
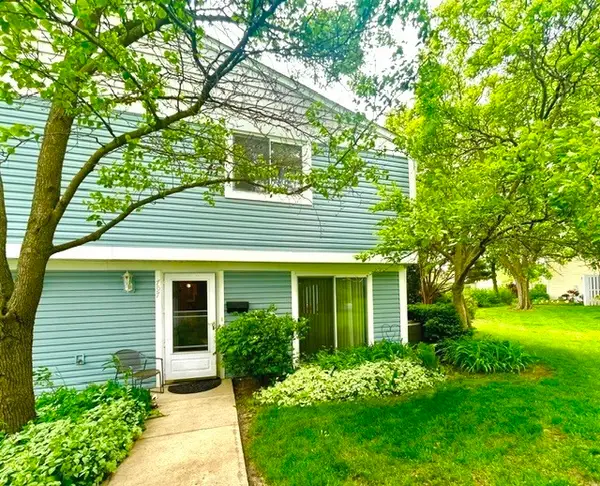 $246,500Active3 beds 2 baths
797 Coventry Place, Wheeling, IL 60090
MLS# 12659680Listed by: WEICHERT, REALTORS - ALL PRO - New
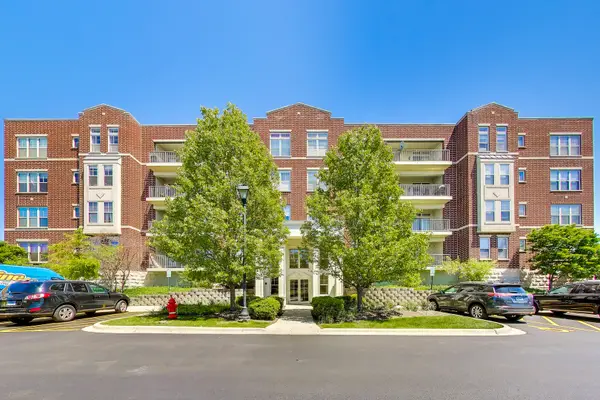 $319,000Active2 beds 2 baths1,426 sq. ft.
511 Prestwick Lane #307, Wheeling, IL 60090
MLS# 12647644Listed by: @PROPERTIES CHRISTIE'S INTERNATIONAL REAL ESTATE - New
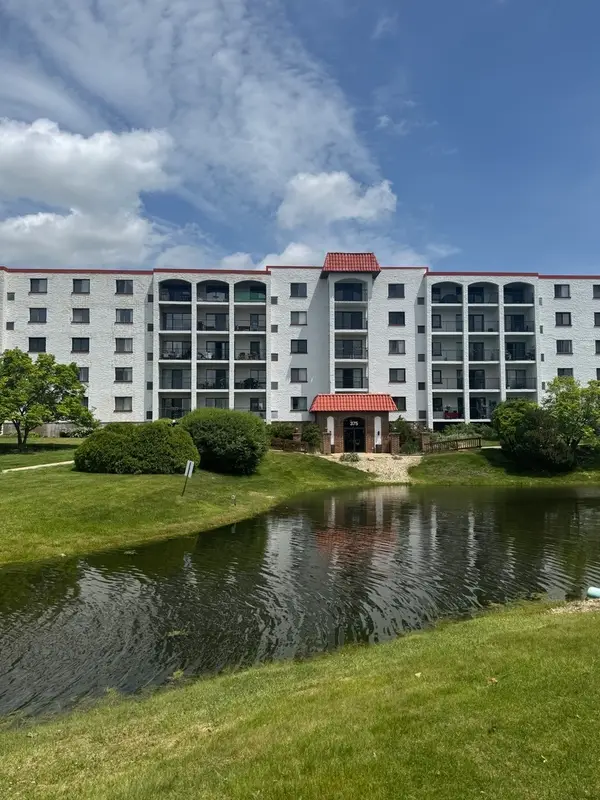 $169,000Active1 beds 1 baths750 sq. ft.
375 Plum Creek Drive #402, Wheeling, IL 60090
MLS# 12655935Listed by: @PROPERTIES CHRISTIE'S INTERNATIONAL REAL ESTATE - New
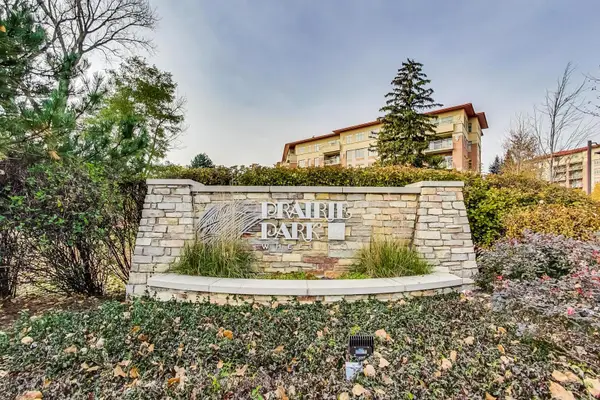 $385,000Active1 beds 2 baths1,378 sq. ft.
45 Prairie Park Drive #308, Wheeling, IL 60090
MLS# 12655399Listed by: @PROPERTIES CHRISTIE'S INTERNATIONAL REAL ESTATE


Protect your home and budget from life's surprises with an Assurant Home Warranty, backed by a partner that supports you through every step of homeownership. Explore Plans.
© 2023 - 2026 ERA Franchise Systems LLC. All rights reserved. ERA Franchise Systems LLC fully supports the principles of the Fair Housing Act and the Equal Opportunity Act. ERA, ERA Real Estate powered, and their respective logos are registered service marks of ERA Franchise Systems LLC. Each office is independently owned and operated.