
1538 Springview Court #A1, Wheeling, IL 60090
Local realty services provided by:ERA Partners
1538 Springview Court #A1,Wheeling, IL 60090
$314,900
- 3 Beds
- 2 Baths
- 1,450 sq. ft.
- Townhouse
- Active
Listed by: richard ravenscraft
Office: keller williams thrive
MLS#:12696114
Source:MLSNI
Price summary
- Price:$314,900
- Price per sq. ft.:$217.17
- Monthly HOA dues:$458
About this home
Rarely available spacious 3 bedrooms with 2 full bathrooms Manor Home in Lexington Commons II subdivision. 1st floor one level living with 1 car garage. Large living room with dual sliding patio doors leads you out to the patio. Big eat-in kitchen with additional sliding patio door. Separate dining room. Brand new flooring and paint throughout this large Manor Home. Large master bedroom with completely updated bathroom. Brand new blinds throughout. In unit washer and dryer that are just over a year-old. Newer A/C unit too. There is nice yard space outside the patio area. Nice subdivision, close to everything!
Contact an agent
Home facts
- Year built:1982
- Subdivision & Development:Lexington Commons II
- Listing ID #:12696114
- Updated:October 13, 2026 at 11:22 AM
Rooms and interior
- Bedrooms:3
- Total bathrooms:2
- Full bathrooms:2
- Rooms Total:6
- Dining Description:Separate Dining Room
- Kitchen Description:Disposal, Microwave, Range, Refrigerator
- Living area:1,450 sq. ft.
Heating and cooling
- Cooling:Central Air
- Heating:Natural Gas
- Central air:Yes
Structure and exterior
- Roof:Asphalt
- Year built:1982
- Building area:1,450 sq. ft.
- Lot Features:Common Grounds
- Foundation Description:Concrete Perimeter
Schools
- High school:Wheeling High School
- Middle school:Jack London Middle School
- Elementary school:Booth Tarkington Elementary Scho
Utilities
- Water:Lake Michigan, Public
- Sewer:Public Sewer
Finances and disclosures
- Price:$314,900
- Price per sq. ft.:$217.17
- Tax amount:$4,462 (2024)
Features and amenities
- Laundry features:Dryer, Washer
- Amenities:CO Detectors, Intercom, Water-Softener Owned
Parking
- Total parking spaces:1
- Parking description:Asphalt, Attached Garage, Garage
- Garage:Yes
- Garage spaces:1
 Copyright 2026 Midwest Real Estate Data LLC. All rights reserved. The data relating to real estate for sale on this web site comes in part from the Broker Reciprocity Program of the Midwest Real Estate Data LLC. Listing information is deemed reliable but not guaranteed. MLSNI Member Broker: Frank Scibior
New listings near 1538 Springview Court #A1
- New
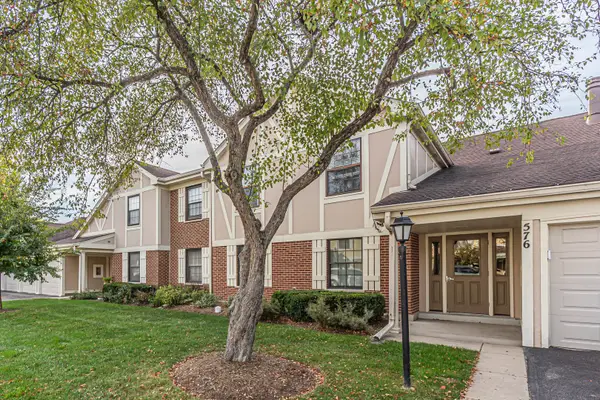 $259,900Active2 beds 1 baths
576 Greystone Lane #C-2, Wheeling, IL 60090
MLS# 12783686Listed by: HOMESTAR AGENCY - Open Sun, 10am to 12pmNew
 Listed by ERA$399,000Active3 beds 3 baths1,500 sq. ft.
447 Buckeye Drive, Wheeling, IL 60090
MLS# 12782677Listed by: MARK ALLEN REALTY ERA POWERED - New
 $249,900Active2 beds 2 baths1,000 sq. ft.
1135 Pleasant Run Drive #708, Wheeling, IL 60090
MLS# 12782496Listed by: REALTY ADVISORS ELITE LLC - New
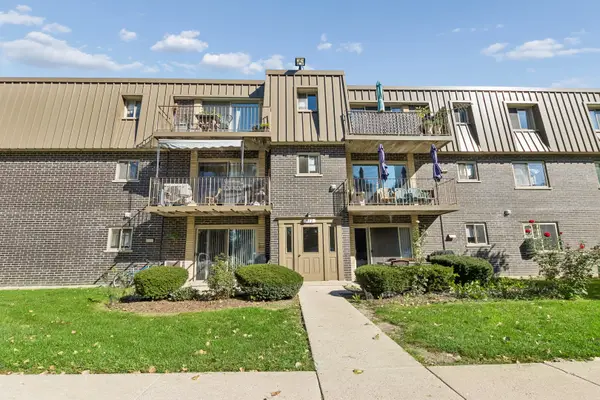 $175,000Active2 beds 1 baths900 sq. ft.
572 Fairway View Drive #1B, Wheeling, IL 60090
MLS# 12776921Listed by: BAIRD & WARNER - New
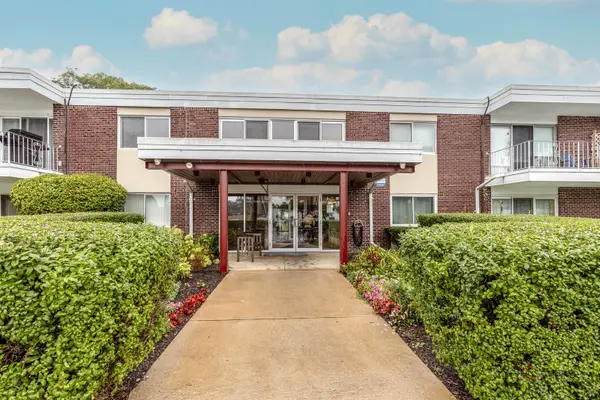 $175,000Active1 beds 1 baths667 sq. ft.
100 Deborah Lane #B18, Wheeling, IL 60090
MLS# 12769235Listed by: KELLER WILLIAMS THRIVE - New
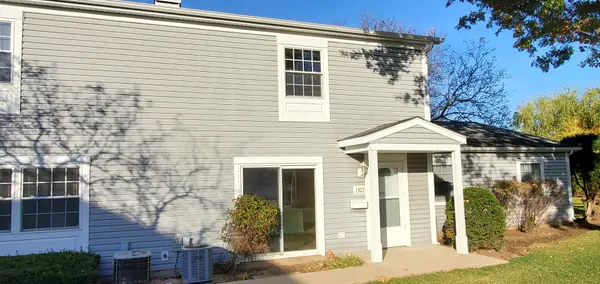 $229,788Active2 beds 2 baths850 sq. ft.
1307 Fall Court, Wheeling, IL 60090
MLS# 12778188Listed by: RE/MAX SUBURBAN - New
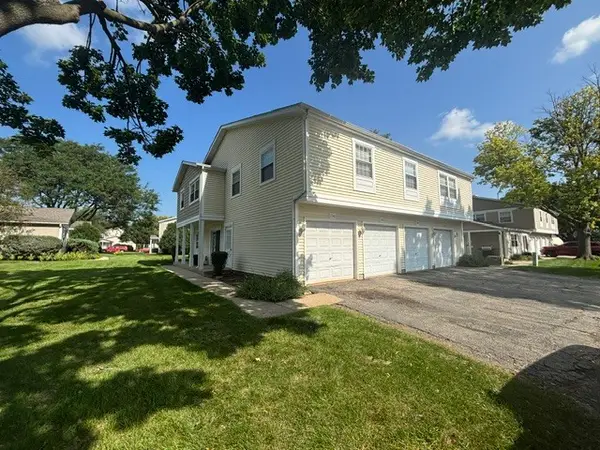 $272,000Active3 beds 2 baths1,300 sq. ft.
1242 Oboe Court, Wheeling, IL 60090
MLS# 12777653Listed by: CHICAGOLAND BROKERS INC.  $525,000Pending4 beds 3 baths2,155 sq. ft.
1121 Russetwood Court, Wheeling, IL 60090
MLS# 12753891Listed by: NORTHWEST REAL ESTATE GROUP- Open Sun, 2 to 4pmNew
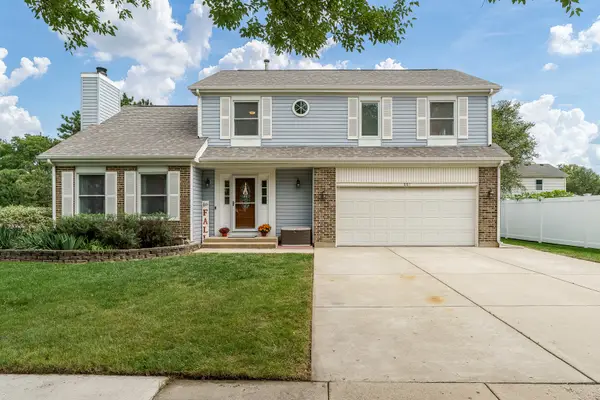 $645,000Active4 beds 3 baths2,856 sq. ft.
881 Willowbrook Drive, Wheeling, IL 60090
MLS# 12772236Listed by: CENTURY 21 AFFILIATED - ROCKFORD - New
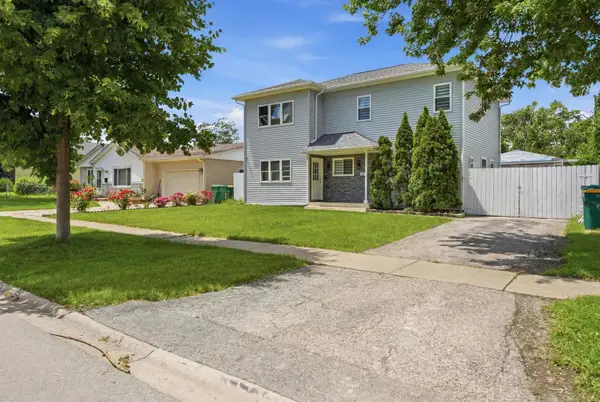 $595,000Active4 beds 3 baths2,000 sq. ft.
290 E Norman Lane, Wheeling, IL 60090
MLS# 12776976Listed by: KOMAR


Protect your home and budget from life's surprises with an Assurant Home Warranty, backed by a partner that supports you through every step of homeownership. Explore Plans.
© 2023 - 2026 ERA Franchise Systems LLC. All rights reserved. ERA Franchise Systems LLC fully supports the principles of the Fair Housing Act and the Equal Opportunity Act. ERA, ERA Real Estate powered, and their respective logos are registered service marks of ERA Franchise Systems LLC. Each office is independently owned and operated.