
1930 Rochelle Court, Wheeling, IL 60090
Local realty services provided by:ERA Naper Realty
1930 Rochelle Court,Wheeling, IL 60090
$650,000
- 3 Beds
- 3 Baths
- - sq. ft.
- Single family
- Sold
Listed by: george solomos
Office: sky high real estate inc.
MLS#:12703664
Source:MLSNI
Sorry, we are unable to map this address
Price summary
- Price:$650,000
About this home
Move into your dream home in Avalon subdivision, one of Wheeling's most desirable locations! Beautifull 3 bedroom, 2.5-bath single-family home tucked away on a quiet neighborhood across parks, scenic walking and biking trails. Enter to soaring ceilings & gleaming hardwood - bright, airy spaces welcome you inside, where large windows fill the living and dining rooms with natural light, perfect for hosting gatherings and entertaining. The eat-in kitchen has a large island & plenty of counters and storage, with brand new dishwasher and fridge (July, 2026). Upstairs, the high ceiling continues on the stunning primary suite, with two walk-in closets and updated en-suit bath. Two additional generously sized bedrooms and a full bath complete the second floor. The lower-level family room with cozy gas-log fireplace, creates the ideal space for relaxing or entertaining, with sliding glass doors that open to a spacious backyard with a paver brick patio. The finished basement adds significant additional living space, ideal for a recreation room, home gym, playroom, media area, or an office. A two-car attached garage provides excellent storage options. Well cared for and thoughtfully designed, this home offers comfort and space. Major updates include roof (2021), HVAC (2025), and wooden fence (2023). Close to parks, pool, fitness center, dining, shopping, and entertainment. Truly move-in ready....
Contact an agent
Home facts
- Year built:1999
- Subdivision & Development:Avalon
- Listing ID #:12703664
- Updated:August 31, 2026 at 07:26 AM
Rooms and interior
- Bedrooms:3
- Total bathrooms:3
- Full bathrooms:2
- Half bathrooms:1
- Rooms Total:8
- Dining Description:Combined With Living Room
- Bathrooms Description:Double Sinks, Separate Shower, Soaking Tub
- Kitchen Description:Dishwasher, Microwave, Range, Refrigerator
- Basement Description:Finished, Partial
Heating and cooling
- Cooling:Central Air
- Heating:Forced Air, Natural Gas
- Central air:Yes
Structure and exterior
- Roof:Asphalt
- Year built:1999
- Lot Features:Corner Lot
- Architectural Style:Colonial
- Foundation Description:Concrete Perimeter
- Levels:2 Story
Schools
- High school:Wheeling High School
- Middle school:Oliver W Holmes Middle School
- Elementary school:Robert Frost Elementary School
Utilities
- Water:Public
- Sewer:Public Sewer
Finances and disclosures
- Price:$650,000
- Tax amount:$12,135 (2024)
Features and amenities
- Amenities:Ceiling Fan(s), Security System, Sump Pump, Water-Softener Owned
Parking
- Total parking spaces:2
- Parking description:Asphalt, Attached Garage, Garage
- Garage:Yes
- Garage spaces:2
 Copyright 2026 Midwest Real Estate Data LLC. All rights reserved. The data relating to real estate for sale on this web site comes in part from the Broker Reciprocity Program of the Midwest Real Estate Data LLC. Listing information is deemed reliable but not guaranteed.
New listings near 1930 Rochelle Court
- New
 $168,515Active1 beds 1 baths700 sq. ft.
1500 Harbour Drive #1S, Wheeling, IL 60090
MLS# 12713191Listed by: KELLER WILLIAMS ONECHICAGO - New
 $375,000Active3 beds 3 baths1,900 sq. ft.
411 Hickory Drive #411, Wheeling, IL 60090
MLS# 12745921Listed by: COMPASS - New
 $599,900Active3 beds 4 baths2,126 sq. ft.
Address Withheld By Seller, Wheeling, IL 60090
MLS# 12745442Listed by: RE/MAX TOP PERFORMERS - New
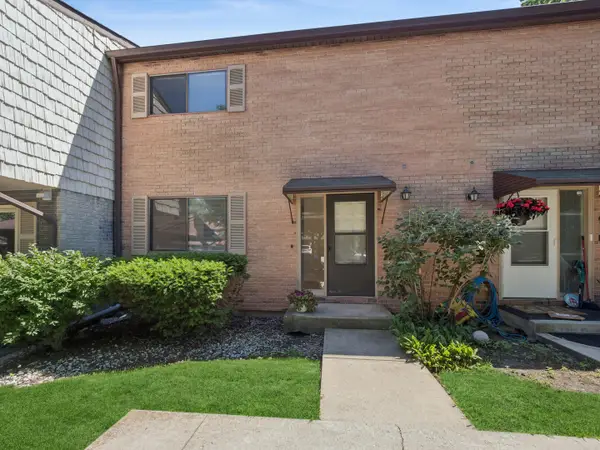 $300,000Active3 beds 2 baths1,256 sq. ft.
1631 Bow Trail, Wheeling, IL 60090
MLS# 12732912Listed by: BAIRD & WARNER - New
 $515,000Active4 beds 3 baths2,895 sq. ft.
697 Kristy Lane, Wheeling, IL 60090
MLS# 12745096Listed by: BERKSHIRE HATHAWAY HOMESERVICES CHICAGO - New
 $370,000Active1 beds 2 baths1,378 sq. ft.
45 Prairie Park Drive #308, Wheeling, IL 60090
MLS# 12744273Listed by: @PROPERTIES CHRISTIE'S INTERNATIONAL REAL ESTATE - New
 $227,000Active2 beds 2 baths
475 Plum Creek Drive #107, Wheeling, IL 60090
MLS# 12741812Listed by: ARHOME REALTY 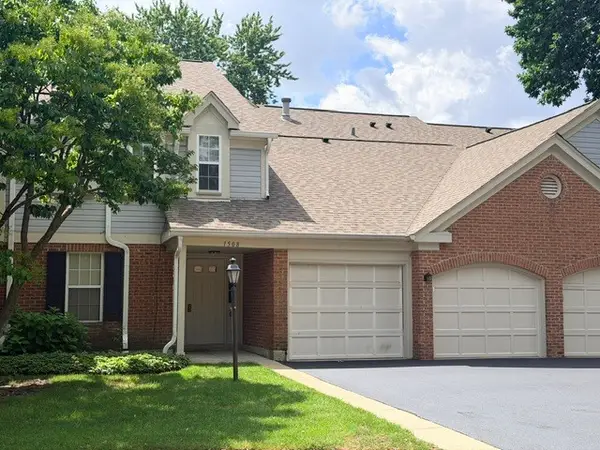 $250,000Pending2 beds 2 baths1,100 sq. ft.
1508 Seville Court #C1, Wheeling, IL 60090
MLS# 12723748Listed by: @PROPERTIES CHRISTIE'S INTERNATIONAL REAL ESTATE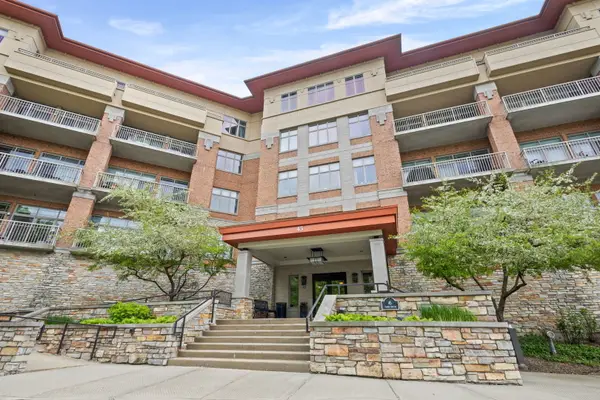 $585,000Pending3 beds 2 baths2,253 sq. ft.
45 Prairie Park Drive #509, Wheeling, IL 60090
MLS# 12740909Listed by: HOMESMART CONNECT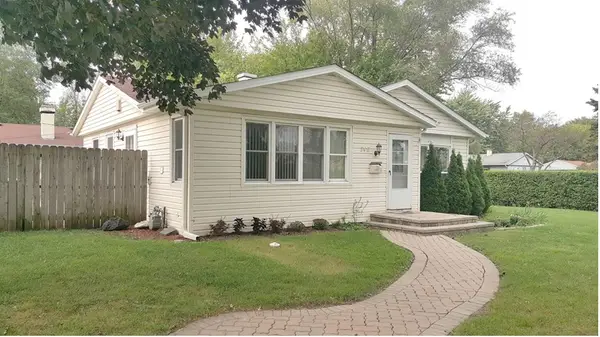 $330,000Pending3 beds 1 baths1,048 sq. ft.
746 S Merle Lane, Wheeling, IL 60090
MLS# 12740287Listed by: IPRICE REALTY, LLC


Protect your home and budget from life's surprises with an Assurant Home Warranty, backed by a partner that supports you through every step of homeownership. Explore Plans.
© 2023 - 2026 ERA Franchise Systems LLC. All rights reserved. ERA Franchise Systems LLC fully supports the principles of the Fair Housing Act and the Equal Opportunity Act. ERA, ERA Real Estate powered, and their respective logos are registered service marks of ERA Franchise Systems LLC. Each office is independently owned and operated.