
411 Hickory Drive #411, Wheeling, IL 60090
Local realty services provided by:Results Realty ERA Powered
411 Hickory Drive #411,Wheeling, IL 60090
$395,000
- 3 Beds
- 3 Baths
- 1,900 sq. ft.
- Condominium
- Active
Listed by: yevhen hurtovyi
Office: realta real estate
MLS#:12698025
Source:MLSNI
Price summary
- Price:$395,000
- Price per sq. ft.:$207.89
- Monthly HOA dues:$351
About this home
Welcome to Our Beautifully Updated Townhome in Sought-After Harmony Village! One of the Largest Floor Plans in the Community! This Spacious Home Offers 3 Bedrooms, 2.1 Bathrooms, and a Full Finished Basement Providing Plenty of Additional Living Space. Bright and Open Layout with Large Living Room, Separate Dining Room, and Spacious Kitchen with Eat-In Area. The Primary Suite Features a Private Balcony, Perfect for Morning Coffee or Evening Relaxation. Step Outside to a Huge Deck and Generous Backyard Ideal for Entertaining Family and Friends. Numerous Improvements Include New Windows, New Exterior Doors, Energy-Efficient Furnace and HVAC System, New Hot Water Heater, New Siding, Updated Bathrooms with Double-Sink Vanities, Beautiful Birch Hardwood Flooring, and New Washer and Dryer. Attached Garage with Extra-Long Driveway. Located on a Quiet Cul-de-Sac with Open Green Space Right Outside Your Door. Enjoy the Community Swimming Pool and Well-Maintained Grounds. Excellent Location Near Parks, Shopping, Dining, and Transportation. Investor-friendly community with Rentals Allowed. A Great Place to Call Home or an Excellent Investment Opportunity too!...
Contact an agent
Home facts
- Year built:1974
- Subdivision & Development:Harmony Village
- Listing ID #:12698025
- Updated:August 10, 2026 at 11:29 AM
Rooms and interior
- Bedrooms:3
- Total bathrooms:3
- Full bathrooms:2
- Half bathrooms:1
- Rooms Total:8
- Dining Description:L-Shaped
- Bathrooms Description:Double Sinks
- Kitchen Description:Dishwasher, Microwave, Range, Refrigerator, Stainless Steel Appliance(s)
- Basement Description:Finished, Full
- Living area:1,900 sq. ft.
Heating and cooling
- Cooling:Central Air
- Heating:Natural Gas
- Central air:Yes
Structure and exterior
- Roof:Asphalt
- Year built:1974
- Building area:1,900 sq. ft.
- Exterior Features:Balcony
- Foundation Description:Concrete Perimeter
Utilities
- Water:Lake Michigan
- Sewer:Public Sewer
Finances and disclosures
- Price:$395,000
- Price per sq. ft.:$207.89
- Tax amount:$6,490 (2025)
Parking
- Total parking spaces:1
- Parking description:Asphalt, Attached Garage, Garage
- Garage:Yes
- Garage spaces:1
 Copyright 2026 Midwest Real Estate Data LLC. All rights reserved. The data relating to real estate for sale on this web site comes in part from the Broker Reciprocity Program of the Midwest Real Estate Data LLC. Listing information is deemed reliable but not guaranteed.
New listings near 411 Hickory Drive #411
- New
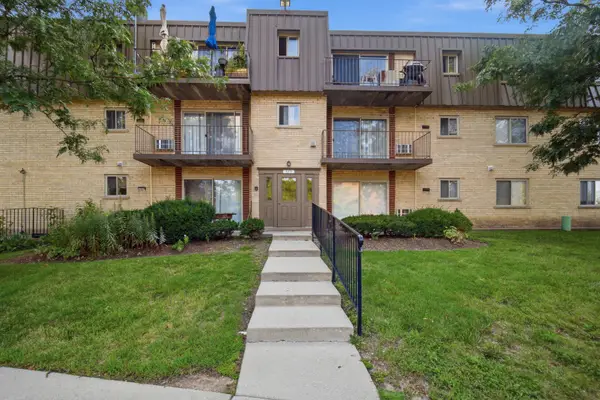 $165,000Active2 beds 1 baths915 sq. ft.
573 Fairway View Drive #1B, Wheeling, IL 60090
MLS# 12728242Listed by: HOMESMART CONNECT LLC - New
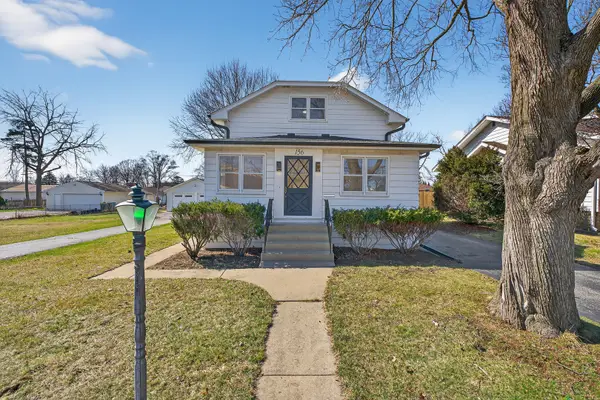 $464,000Active4 beds 3 baths2,760 sq. ft.
156 Wille Avenue, Wheeling, IL 60090
MLS# 12727675Listed by: BERKSHIRE HATHAWAY HOMESERVICES CHICAGO - New
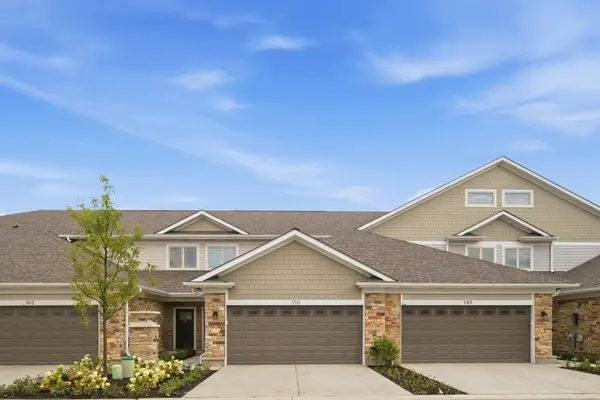 $580,000Active3 beds 3 baths
160 Violet Lane, Wheeling, IL 60090
MLS# 12726264Listed by: COMPASS - New
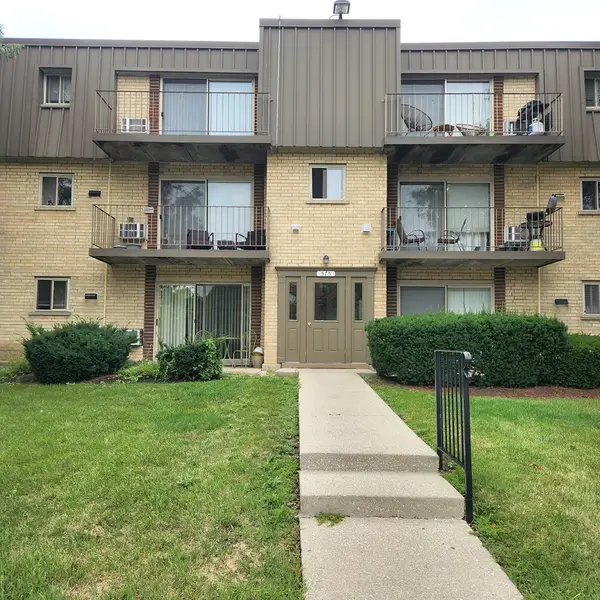 $209,900Active2 beds 2 baths1,000 sq. ft.
575 Fairway View Drive #1F, Wheeling, IL 60090
MLS# 12724255Listed by: IPRICE REALTY, LLC - New
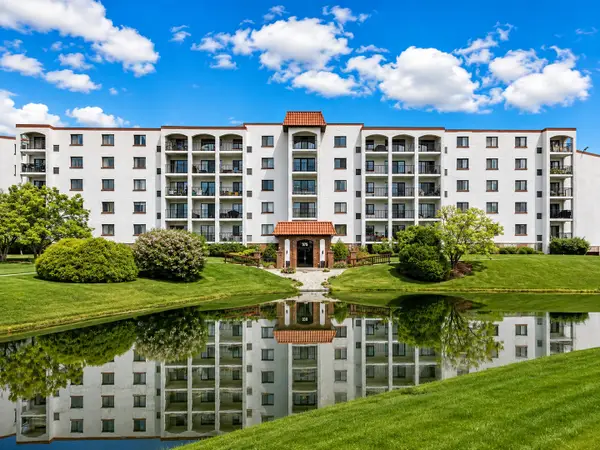 $299,000Active3 beds 2 baths1,750 sq. ft.
375 Plum Creek Drive #312, Wheeling, IL 60090
MLS# 12724963Listed by: CORE REALTY & INVESTMENTS, INC - New
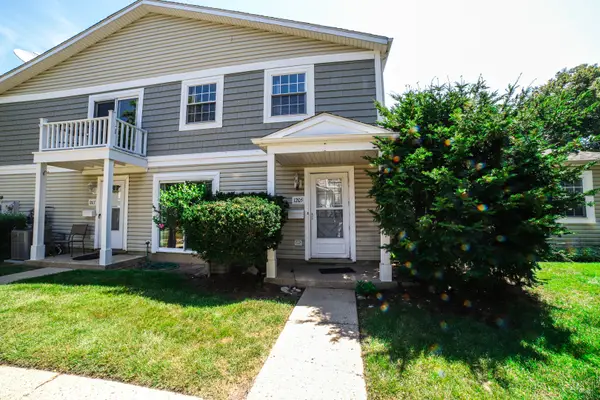 $249,900Active2 beds 2 baths950 sq. ft.
1205 Quincy Court, Wheeling, IL 60090
MLS# 12722940Listed by: REMAX LEGENDS - New
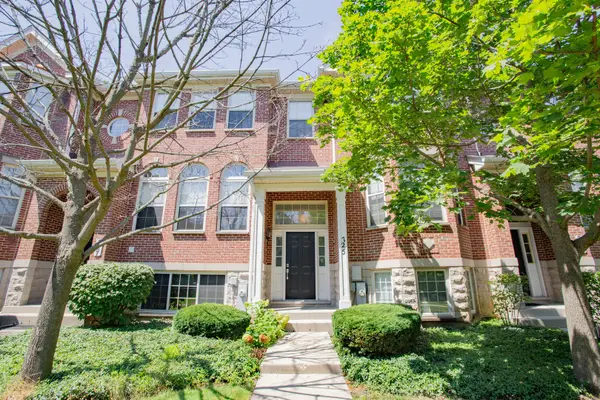 $450,000Active3 beds 4 baths1,797 sq. ft.
725 Prestwick Lane, Wheeling, IL 60090
MLS# 12720462Listed by: BAIRD & WARNER  $315,000Pending3 beds 3 baths1,350 sq. ft.
600 Bridgeport Place #36B, Wheeling, IL 60090
MLS# 12715639Listed by: BAIRD & WARNER- New
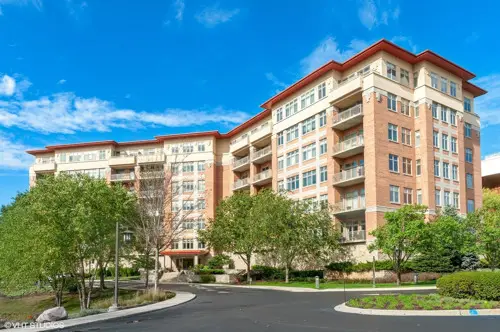 $345,000Active1 beds 2 baths1,286 sq. ft.
40 Prairie Park Drive #608, Wheeling, IL 60090
MLS# 12721961Listed by: HOMESMART CONNECT - New
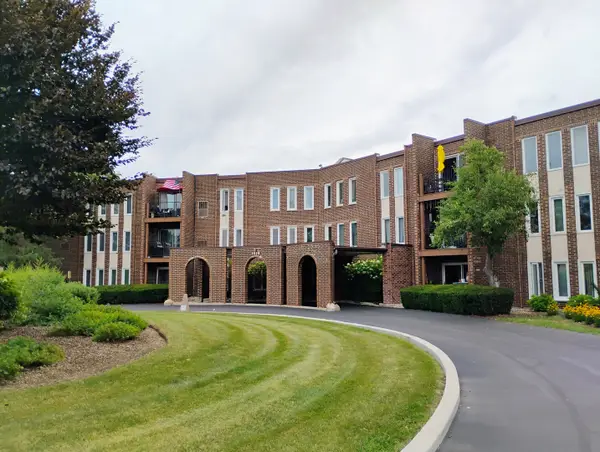 $235,000Active2 beds 2 baths1,100 sq. ft.
1575 Sandpebble Drive #342, Wheeling, IL 60090
MLS# 12720817Listed by: MARZOL REALTY GROUP, INC.


Protect your home and budget from life's surprises with an Assurant Home Warranty, backed by a partner that supports you through every step of homeownership. Explore Plans.
© 2023 - 2026 ERA Franchise Systems LLC. All rights reserved. ERA Franchise Systems LLC fully supports the principles of the Fair Housing Act and the Equal Opportunity Act. ERA, ERA Real Estate powered, and their respective logos are registered service marks of ERA Franchise Systems LLC. Each office is independently owned and operated.