
640 Mchenry Road #408, Wheeling, IL 60090
Local realty services provided by:ERA Naper Realty
640 Mchenry Road #408,Wheeling, IL 60090
$354,000
- 2 Beds
- 2 Baths
- - sq. ft.
- Condominium
- Sold
Listed by: john kutasi
Office: homesmart connect llc.
MLS#:12681396
Source:MLSNI
Sorry, we are unable to map this address
Price summary
- Price:$354,000
- Monthly HOA dues:$800
About this home
Sought -after top-floor corner unit offering beautiful views adjacent to Chiderly Park. This completely redone 2-bed,2 bath condo also features home office and an open airy floor plan with soaring ceilings and abundant natural light. This desirable spilt- bedroom layout provides excellent privacy, while the home office, located behind French doors, can easily serve as a 3rd bedroom or guest room.Updated kitchen features four-seat breakfast bar,42-inch cabinets, newer black ss appliances and sliding glass doors to large balcony. Kitchen flows seamlessly into living area, complete with cozy fireplace- perfect for entertaining. The spacious primary suite offers a spa-inspired bathroom with a whirlpool tub, separate walk in shower, and double vanity. Additional conveniences include an IN-UNIT laundry room with utility sink. Relax on the private balcony overlooking mature trees, a charming gazebo, and occasional visits from local wildlife, including deer, while sipping your morning coffee or evening beverage.Set alongside a 13 acre park with trails. This building offers an elevator, heated indoor garage with private storage unitard an EV charging station. Pet friendly with no breed or size limit. Located near 294, 53 and Wheeling Town center along with shops, restaurants and theater....
Contact an agent
Home facts
- Year built:2004
- Subdivision & Development:Park Point
- Listing ID #:12681396
- Updated:August 17, 2026 at 07:19 AM
Rooms and interior
- Bedrooms:2
- Total bathrooms:2
- Full bathrooms:2
- Rooms Total:6
- Dining Description:Separate Dining Room
- Kitchen Description:Dishwasher, Gas Cooktop, Gas Oven, Microwave, Range, Refrigerator, Stainless Steel Appliance(s)
Heating and cooling
- Cooling:Central Air
- Heating:Forced Air, Natural Gas
- Central air:Yes
Structure and exterior
- Year built:2004
Utilities
- Water:Public
- Sewer:Public Sewer
Finances and disclosures
- Price:$354,000
- Tax amount:$8,785 (2024)
Features and amenities
- Laundry features:Dryer, Washer
Parking
- Total parking spaces:2
- Parking description:Assigned, Attached Garage, Garage, Storage
- Garage:Yes
- Garage spaces:1
 Copyright 2026 Midwest Real Estate Data LLC. All rights reserved. The data relating to real estate for sale on this web site comes in part from the Broker Reciprocity Program of the Midwest Real Estate Data LLC. Listing information is deemed reliable but not guaranteed.
New listings near 640 Mchenry Road #408
- New
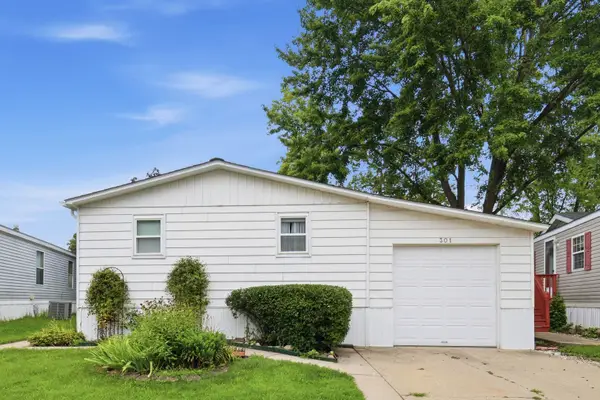 $89,500Active3 beds 2 baths
301 Shay Court, Wheeling, IL 60090
MLS# 12733974Listed by: MY CASA REALTY CORP. - New
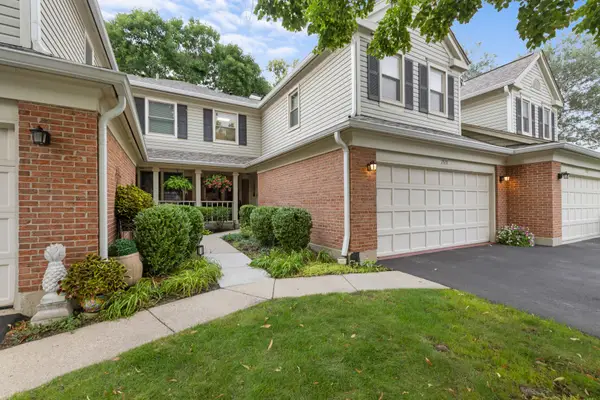 $439,000Active2 beds 4 baths2,450 sq. ft.
1513 Acorn Court, Wheeling, IL 60090
MLS# 12729802Listed by: LEGACY PROPERTIES, A SARAH LEONARD COMPANY, LLC - New
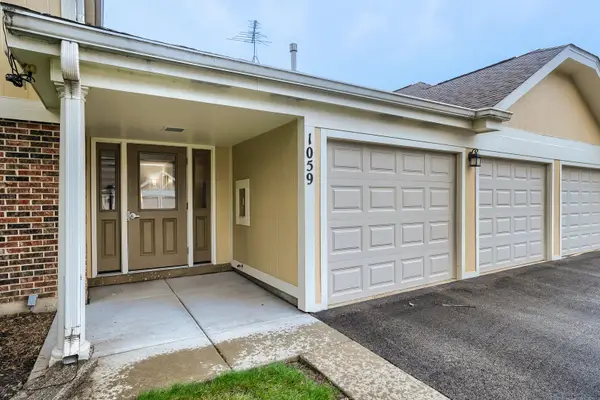 $260,000Active2 beds 2 baths1,080 sq. ft.
1059 Southbury Lane, Wheeling, IL 60090
MLS# 12733137Listed by: HOMESMART CONNECT LLC - New
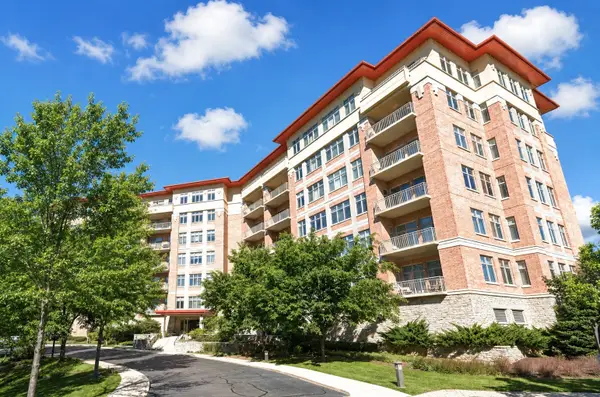 $325,000Active1 beds 2 baths1,286 sq. ft.
40 Prairie Park Drive #308, Wheeling, IL 60090
MLS# 12729569Listed by: KELLER WILLIAMS SUCCESS REALTY - New
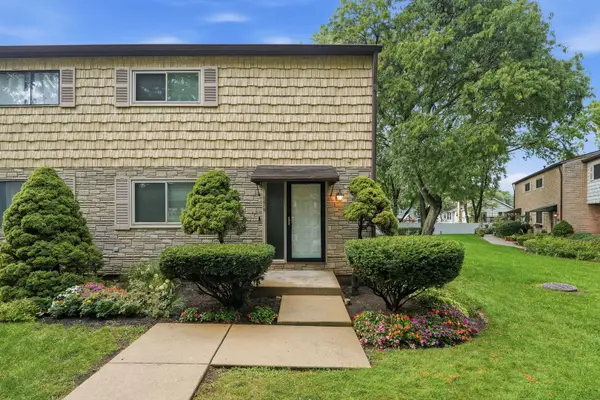 $299,990Active3 beds 2 baths1,500 sq. ft.
1610 Tahoe Circle Drive, Wheeling, IL 60090
MLS# 12728709Listed by: XR REALTY - New
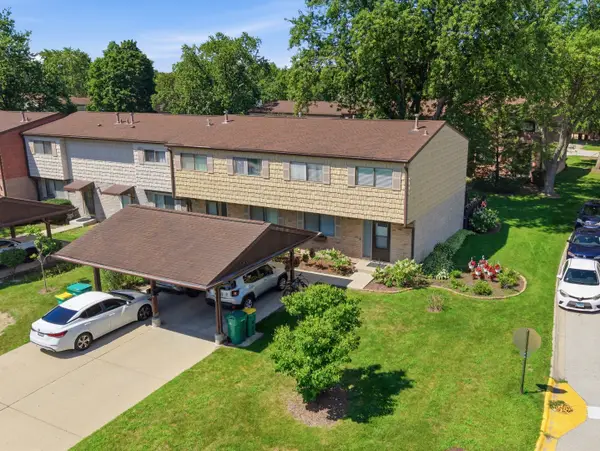 $330,000Active3 beds 3 baths2,069 sq. ft.
490 Tahoe Circle Drive, Wheeling, IL 60090
MLS# 12728045Listed by: REALTY OF AMERICA, LLC - New
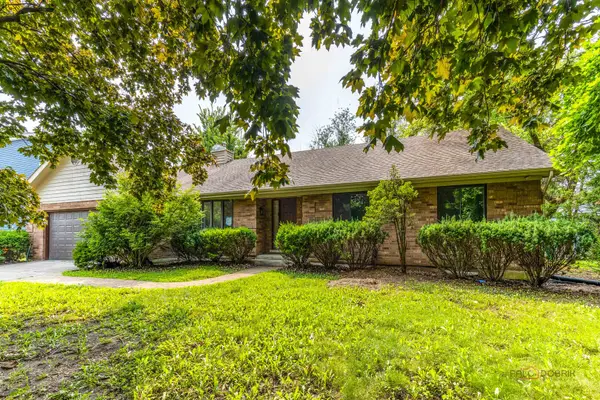 $625,000Active3 beds 4 baths2,126 sq. ft.
300 6th Street, Wheeling, IL 60090
MLS# 12729967Listed by: RE/MAX TOP PERFORMERS - New
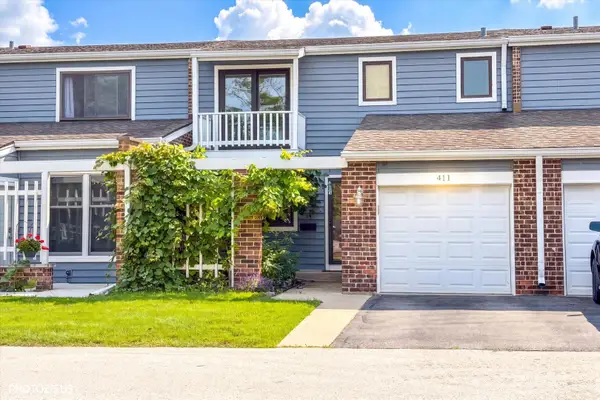 $390,000Active3 beds 3 baths1,900 sq. ft.
411 Hickory Drive #411, Wheeling, IL 60090
MLS# 12730650Listed by: REALTA REAL ESTATE - New
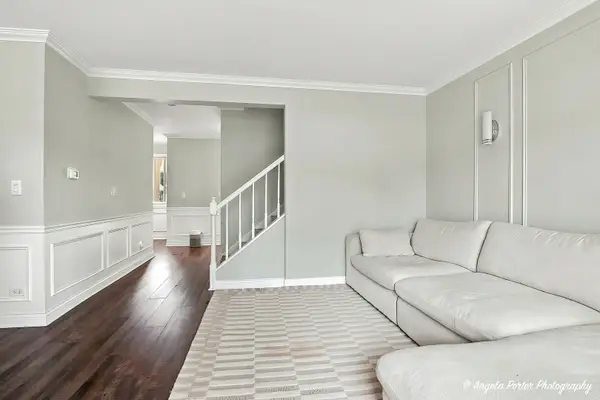 $330,000Active3 beds 2 baths1,500 sq. ft.
496 S Navajo Trail, Wheeling, IL 60090
MLS# 12729040Listed by: REALTA REAL ESTATE - New
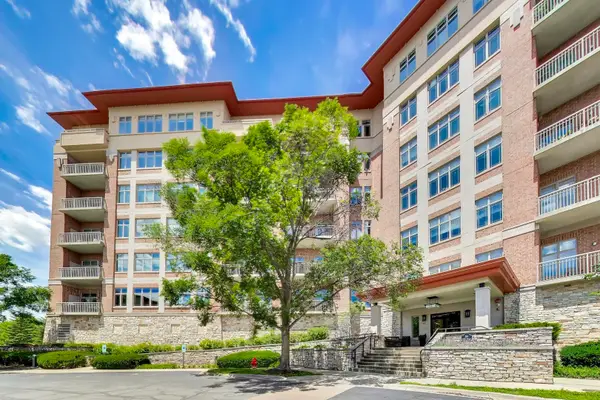 $429,900Active2 beds 2 baths1,418 sq. ft.
100 Prairie Park Drive #701, Wheeling, IL 60090
MLS# 12728939Listed by: @PROPERTIES CHRISTIE'S INTERNATIONAL REAL ESTATE


Protect your home and budget from life's surprises with an Assurant Home Warranty, backed by a partner that supports you through every step of homeownership. Explore Plans.
© 2023 - 2026 ERA Franchise Systems LLC. All rights reserved. ERA Franchise Systems LLC fully supports the principles of the Fair Housing Act and the Equal Opportunity Act. ERA, ERA Real Estate powered, and their respective logos are registered service marks of ERA Franchise Systems LLC. Each office is independently owned and operated.