
723 Prestwick Lane, Wheeling, IL 60090
Local realty services provided by:Results Realty ERA Powered
723 Prestwick Lane,Wheeling, IL 60090
$499,900
- 3 Beds
- 3 Baths
- 1,868 sq. ft.
- Townhouse
- Pending
Listed by: daniel nierman, tatiana chukerman
Office: 4 sale realty advantage llc.
MLS#:12642089
Source:MLSNI
Price summary
- Price:$499,900
- Price per sq. ft.:$267.61
- Monthly HOA dues:$355
About this home
***RARELY AVAILABLE 3-STORY BRICK TOWNHOME WITH OPEN PLAN 3 BEDROOMS, 2.1 BATHROOMS , 2 CAR GARAGE IN PRESTIGIOUS ASTOR PLACE *** 9 FEET CEILINGS, BRAND NEW FLOOR THROUGHOUT THREE FLOORS, FRESH PAINT, 42 INCHES WHITE KITCHEN CABINETS WITH MODERN QUARTZ, BRAND NEW MODERN STAINLESS STEEL LG APPLIANCES, REVERSE OSMOSIS FOR WATER FILTRATION, HUGE ISLAND WITH BAR STOOLS INCLUDED. RECESSED LIGHTING, ALL NEW MODERN LIGHT FIXTURES; MASTER SUITE BATH WITH DOUBLE VANITY, QUARTZ, BATH TUB AND SEPARATE SHOWER, NEW KOHLER TOILETS NEW ROOF - 2021, NEW ENERGY EFFICIENT FURNACE - 2024, NEW CENTRAL AIR - 2024, 2ND FLOOR LAUNDRY - 2021 LOWER LEVEL FAMILY ROOM OR EXERCISE ROOM WITH DAYLIGHT WINDOWS AND STORAGE AREA. FINISHED PAINTED GARAGE WITH EPOXY FLOOR. CONVENIENTLY LOCATED NEAR NICE RESTAURANTS, FRESH FARMS AND MAJOR ROAD MILWAUKEE & CLOSE TO HWY, WALK TO NEARBY CUTE POND. COME SEE IT TODAY.
Contact an agent
Home facts
- Year built:2005
- Subdivision & Development:Astor Place
- Listing ID #:12642089
- Updated:October 06, 2026 at 09:24 AM
Rooms and interior
- Bedrooms:3
- Total bathrooms:3
- Full bathrooms:2
- Half bathrooms:1
- Rooms Total:7
- Dining Description:Combined With Living Room
- Bathrooms Description:Double Sinks, Separate Shower
- Kitchen Description:Dishwasher, Disposal, Microwave, Range, Refrigerator
- Basement Description:Finished, Partial
- Living area:1,868 sq. ft.
Heating and cooling
- Cooling:Central Air
- Heating:Forced Air, Natural Gas
- Central air:Yes
Structure and exterior
- Roof:Asphalt
- Year built:2005
- Building area:1,868 sq. ft.
- Lot Features:Common Grounds
- Exterior Features:Balcony
- Foundation Description:Concrete Perimeter
Schools
- High school:Wheeling High School
- Middle school:Oliver W Holmes Middle School
- Elementary school:Walt Whitman Elementary School
Utilities
- Water:Public
- Sewer:Public Sewer
Finances and disclosures
- Price:$499,900
- Price per sq. ft.:$267.61
- Tax amount:$9,045 (2024)
Features and amenities
- Laundry features:Dryer, Washer
- Amenities:Ceiling Fan(s), Security System
Parking
- Total parking spaces:2
- Parking description:Asphalt, Attached Garage, Garage
- Garage:Yes
- Garage spaces:2
 Copyright 2026 Midwest Real Estate Data LLC. All rights reserved. The data relating to real estate for sale on this web site comes in part from the Broker Reciprocity Program of the Midwest Real Estate Data LLC. Listing information is deemed reliable but not guaranteed.
New listings near 723 Prestwick Lane
- New
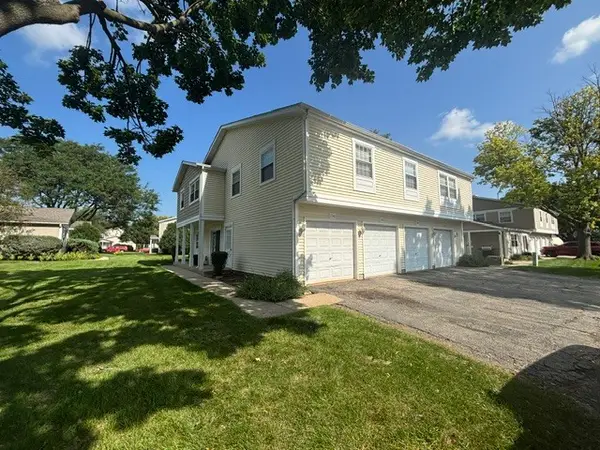 $272,000Active3 beds 2 baths1,300 sq. ft.
1242 Oboe Court, Wheeling, IL 60090
MLS# 12777653Listed by: CHICAGOLAND BROKERS INC. - New
 $525,000Active4 beds 3 baths2,155 sq. ft.
1121 Russetwood Court, Wheeling, IL 60090
MLS# 12753891Listed by: NORTHWEST REAL ESTATE GROUP - New
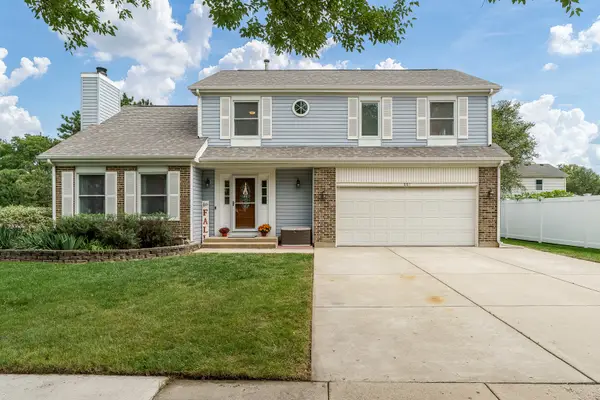 $645,000Active4 beds 3 baths2,856 sq. ft.
881 Willowbrook Drive, Wheeling, IL 60090
MLS# 12772236Listed by: CENTURY 21 AFFILIATED - ROCKFORD - New
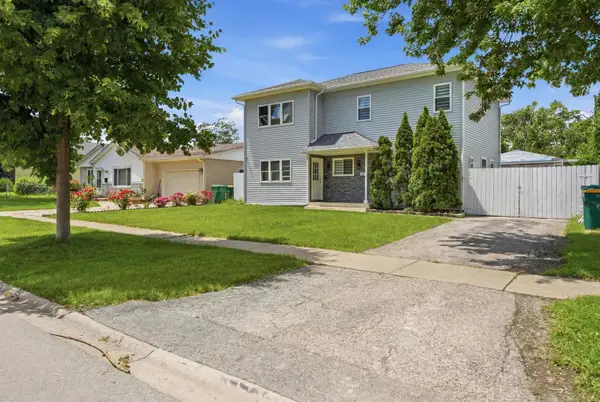 $595,000Active4 beds 3 baths2,000 sq. ft.
290 E Norman Lane, Wheeling, IL 60090
MLS# 12776976Listed by: KOMAR - New
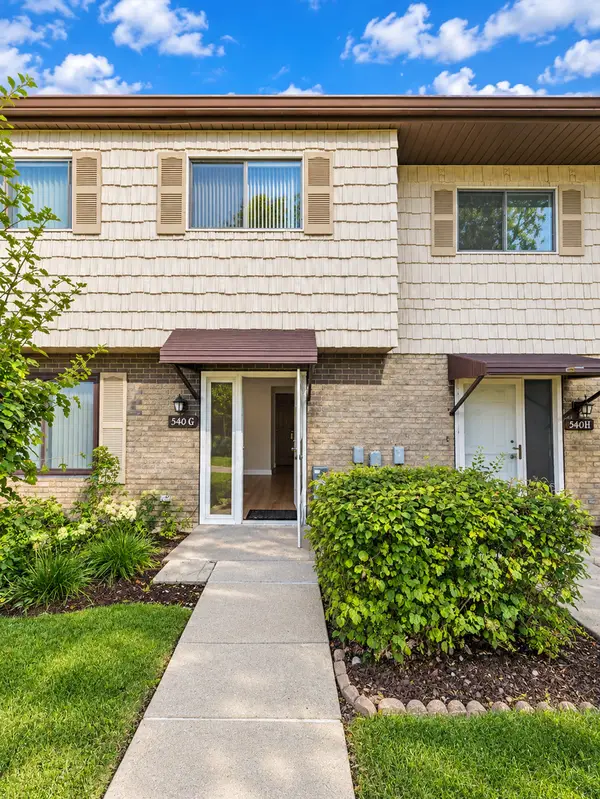 $299,900Active3 beds 2 baths1,100 sq. ft.
540 W Lodge Trail #G, Wheeling, IL 60090
MLS# 12776558Listed by: INFINITI PROPERTIES, INC. - New
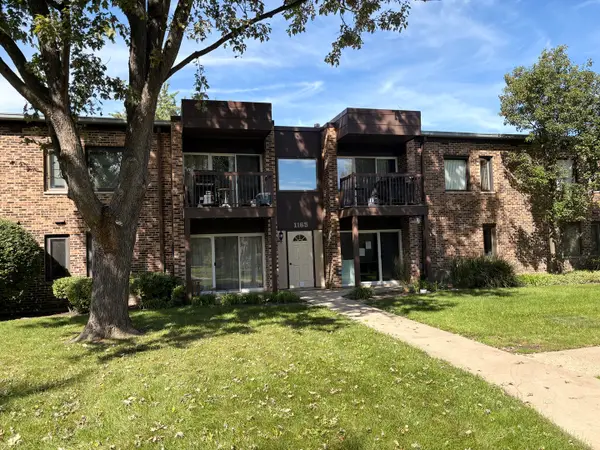 $158,000Active1 beds 1 baths900 sq. ft.
1165 Pleasant Run Drive #513, Wheeling, IL 60090
MLS# 12776367Listed by: HOMESMART CONNECT LLC - New
 $479,000Active2 beds 2 baths1,709 sq. ft.
40 Prairie Park Drive #312, Wheeling, IL 60090
MLS# 12770749Listed by: HOMESMART CONNECT - New
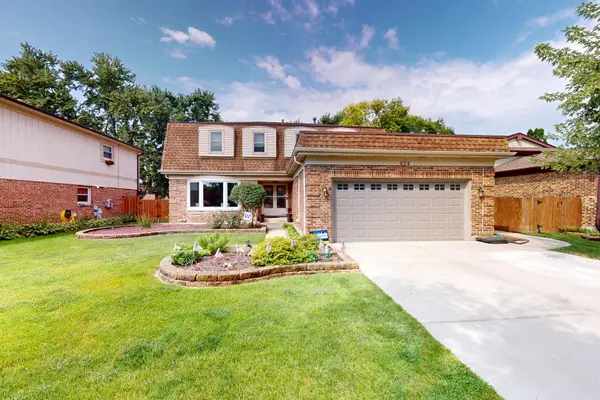 $579,900Active4 beds 3 baths2,686 sq. ft.
674 Sycamore Lane, Wheeling, IL 60090
MLS# 12776075Listed by: KELLER WILLIAMS THRIVE - New
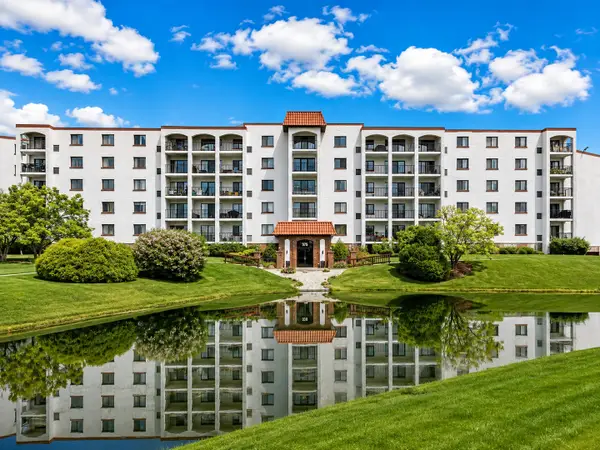 $275,000Active3 beds 2 baths1,750 sq. ft.
375 Plum Creek Drive #312, Wheeling, IL 60090
MLS# 12774922Listed by: CORE REALTY & INVESTMENTS, INC - New
 $199,900Active2 beds 1 baths1,100 sq. ft.
475 Plum Creek Drive #304, Wheeling, IL 60090
MLS# 12765107Listed by: CORE REALTY & INVESTMENTS, INC


Protect your home and budget from life's surprises with an Assurant Home Warranty, backed by a partner that supports you through every step of homeownership. Explore Plans.
© 2023 - 2026 ERA Franchise Systems LLC. All rights reserved. ERA Franchise Systems LLC fully supports the principles of the Fair Housing Act and the Equal Opportunity Act. ERA, ERA Real Estate powered, and their respective logos are registered service marks of ERA Franchise Systems LLC. Each office is independently owned and operated.