
218 Brookside Lane, Willowbrook, IL 60527
Local realty services provided by:ERA Naper Realty
218 Brookside Lane,Willowbrook, IL 60527
$320,000
- 2 Beds
- 2 Baths
- 1,035 sq. ft.
- Condominium
- Active
Listed by: wayne borawski
Office: wayne borawski realty
MLS#:12736769
Source:MLSNI
Price summary
- Price:$320,000
- Price per sq. ft.:$309.18
- Monthly HOA dues:$343
About this home
Updated 2 Bedroom, 1.5 Bath Ranch Townhome! New white kitchen cabinets with new counter tops and ceramic tile floor. Bar height Corian counter top and open floor plan great for entertainment. New electric fireplace/heater in Living Rooom.New neutral laminate floors in DR, LR and 2nd bedroom. Double patio doors from the Dining area provide plenty of natural light and lead to a covered patio and private back yard. Both bedrooms have new walk in closets. 6 panel white doors with rubbed bronze door knobs through out. Attached Garage with a large storage room. Washer and gas dryer in unit. No Stairs at entry or from the garage. Convenient to many shops and highways. Stanhope Square is a Wonderful community!
Contact an agent
Home facts
- Year built:1981
- Subdivision & Development:Stanhope Square
- Listing ID #:12736769
- Updated:October 06, 2026 at 11:19 AM
Rooms and interior
- Bedrooms:2
- Total bathrooms:2
- Full bathrooms:1
- Half bathrooms:1
- Rooms Total:5
- Kitchen Description:Dishwasher, Electric Oven, Microwave, Range, Range Hood, Refrigerator, Stainless Steel Appliance(s)
- Living area:1,035 sq. ft.
Heating and cooling
- Cooling:Central Air
- Heating:Forced Air, Natural Gas
- Central air:Yes
Structure and exterior
- Roof:Asphalt
- Year built:1981
- Building area:1,035 sq. ft.
- Foundation Description:Concrete Perimeter
Schools
- High school:Hinsdale Central High School
- Middle school:Westview Hills Middle School
- Elementary school:Holmes Elementary School
Utilities
- Water:Lake Michigan
- Sewer:Public Sewer
Finances and disclosures
- Price:$320,000
- Price per sq. ft.:$309.18
- Tax amount:$3,877 (2025)
Features and amenities
- Laundry features:Dryer, Laundry, Washer
Parking
- Total parking spaces:3
- Parking description:Asphalt, Assigned, Attached Garage, Garage, Unassigned
- Garage:Yes
- Garage spaces:1
 Copyright 2026 Midwest Real Estate Data LLC. All rights reserved. The data relating to real estate for sale on this web site comes in part from the Broker Reciprocity Program of the Midwest Real Estate Data LLC. Listing information is deemed reliable but not guaranteed.
New listings near 218 Brookside Lane
- New
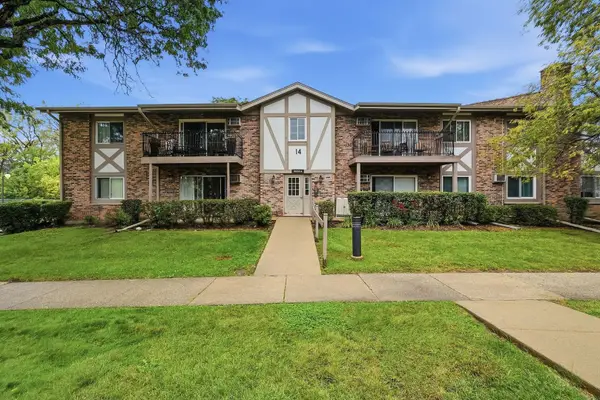 $225,000Active2 beds 1 baths
9S110 Lake Drive #104, Willowbrook, IL 60527
MLS# 12775419Listed by: PAVLOVA PROPERTIES - New
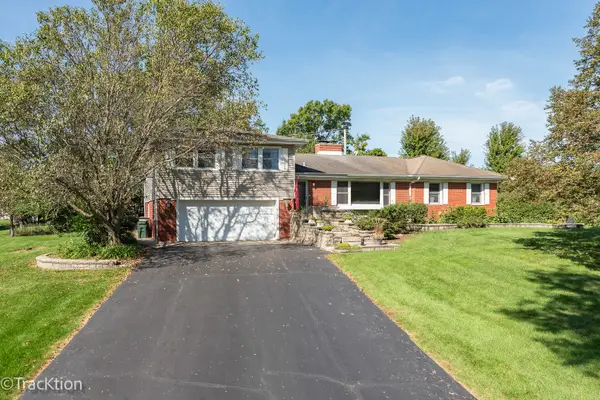 $619,000Active3 beds 4 baths3,854 sq. ft.
8102 Tennessee Avenue, Willowbrook, IL 60527
MLS# 12774924Listed by: REALTY EXECUTIVES MIDWEST 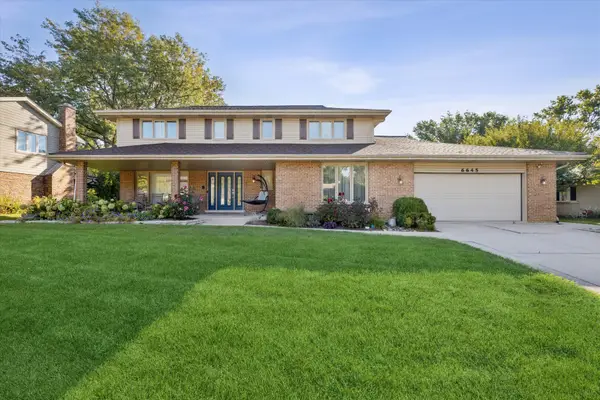 $895,000Pending4 beds 5 baths3,050 sq. ft.
6645 Sheffield Lane, Willowbrook, IL 60527
MLS# 12770227Listed by: COLDWELL BANKER REAL ESTATE GROUP- New
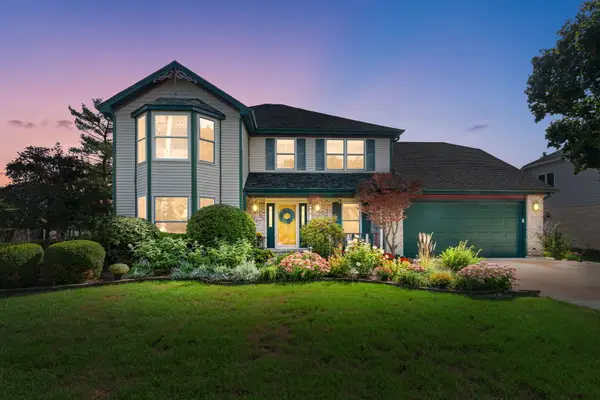 $827,000Active4 beds 3 baths2,367 sq. ft.
5903 Bentley Avenue, Willowbrook, IL 60527
MLS# 12756018Listed by: COLDWELL BANKER REALTY 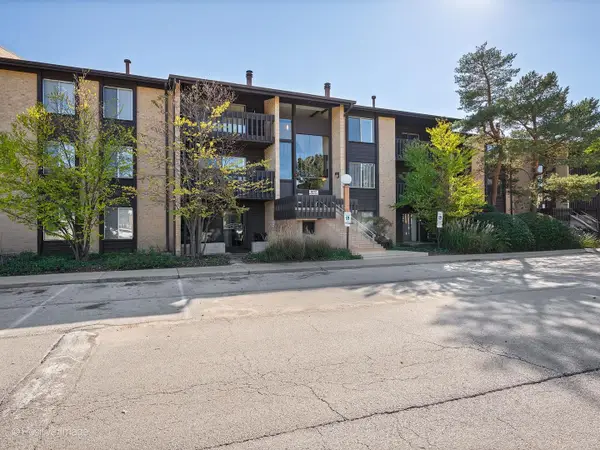 $189,000Pending1 beds 1 baths
6177 Knoll Wood Road #302, Willowbrook, IL 60527
MLS# 12771682Listed by: BERG PROPERTIES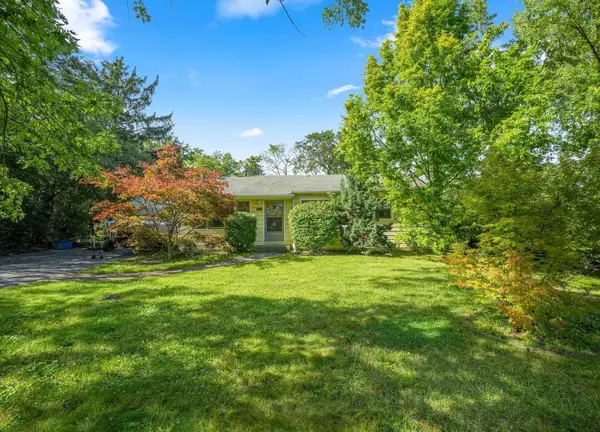 $285,000Pending3 beds 1 baths1,008 sq. ft.
424 Village Road, Willowbrook, IL 60527
MLS# 12767579Listed by: COLDWELL BANKER GLADSTONE- New
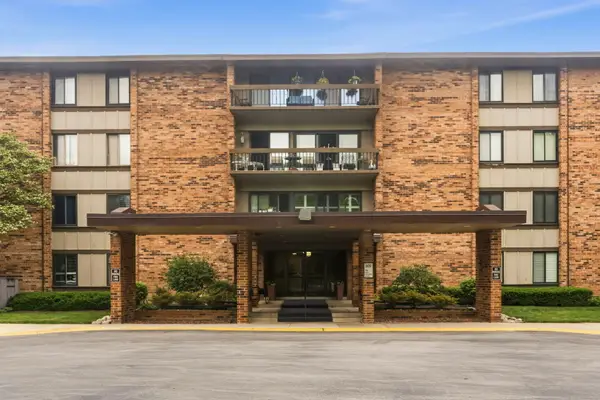 $349,900Active2 beds 2 baths1,197 sq. ft.
101 Lake Hinsdale Drive #108, Willowbrook, IL 60527
MLS# 12771650Listed by: EXP REALTY - New
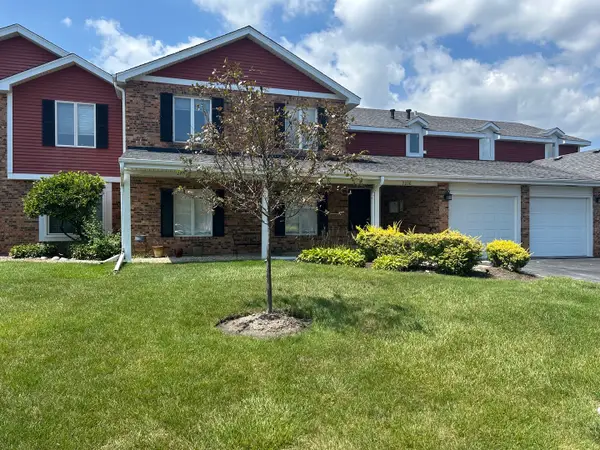 $325,000Active2 beds 2 baths1,160 sq. ft.
7236 Cottonwood Court #A, Willowbrook, IL 60527
MLS# 12771431Listed by: MANSION VIEW REAL ESTATE INC. - New
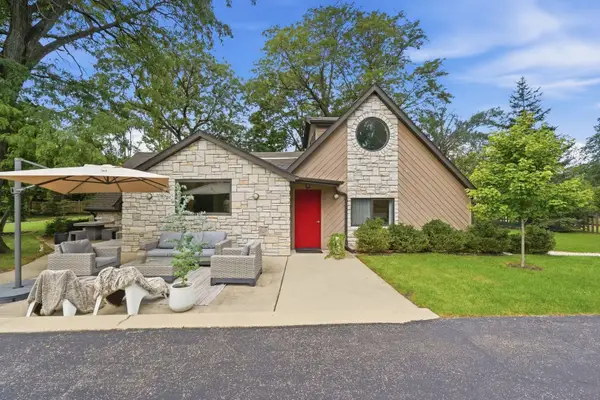 $725,000Active4 beds 3 baths2,000 sq. ft.
843 Cramer Court, Willowbrook, IL 60527
MLS# 12770483Listed by: MAGNUS COMPANY - New
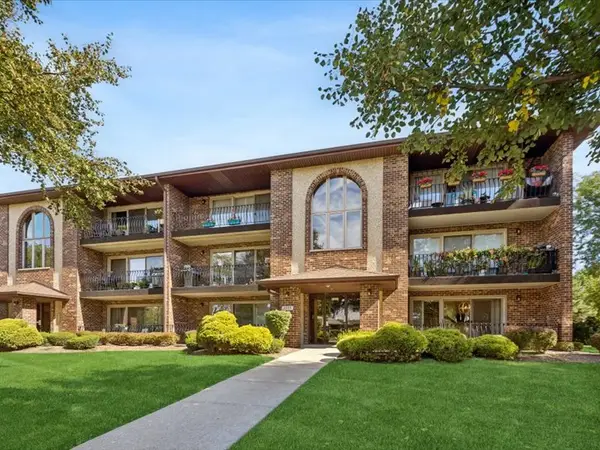 $265,000Active2 beds 2 baths1,024 sq. ft.
7555 Sheridan Drive #1F, Willowbrook, IL 60527
MLS# 12695874Listed by: COLDWELL BANKER REALTY


Protect your home and budget from life's surprises with an Assurant Home Warranty, backed by a partner that supports you through every step of homeownership. Explore Plans.
© 2023 - 2026 ERA Franchise Systems LLC. All rights reserved. ERA Franchise Systems LLC fully supports the principles of the Fair Housing Act and the Equal Opportunity Act. ERA, ERA Real Estate powered, and their respective logos are registered service marks of ERA Franchise Systems LLC. Each office is independently owned and operated.