
6223 Lake Park Lane #B, Willowbrook, IL 60527
Local realty services provided by:Results Realty ERA Powered
6223 Lake Park Lane #B,Willowbrook, IL 60527
$295,000
- 2 Beds
- 2 Baths
- - sq. ft.
- Condominium
- Sold
Listed by: laura stebbins, debra cuchna
Office: keller williams premiere properties
MLS#:12671880
Source:MLSNI
Sorry, we are unable to map this address
Price summary
- Price:$295,000
- Monthly HOA dues:$405
About this home
Welcome to easy living in Stanhope Square! This freshly painted, light-filled first-floor condo combines comfort, convenience, and a location that's hard to beat. A wall of sliding glass doors fills the living room with natural light and opens to your private patio-an inviting spot to relax, entertain, or enjoy your morning coffee. Just beyond your patio, you'll have easy access to the scenic walking trail that winds around the lake, perfect for a leisurely stroll. The spacious primary suite offers a walk-in closet and private ensuite bath with a walk-in shower, while the second full bath features a tub/shower combination for guests. The functional floor plan includes a charming pass-through from the kitchen to the dining area, making everyday living and entertaining a breeze. You'll also appreciate the convenience of in-unit laundry, a linen closet, and storage galore. Need extra space? This home delivers with an attached garage featuring a large storage closet plus attic storage with pull-down stairs-rare and incredibly practical! New carpet just installed. Nestled in a quiet community with mature landscaping and direct access to the nearby bike and walking path, Stanhope Square is loved for its spacious floor plans, attached garages, and carefree lifestyle with exterior maintenance, lawn care, and snow removal provided with HOA. Just minutes from the corner of 63rd Street and Route 83, you'll also enjoy quick access to I-55, I-294, shopping, dining, parks, and forest preserves. Grab groceries at Pete's Fresh Market, lunch at Portillo's, Chick-fil-A, or countless nearby restaurants, then explore all that Willowbrook, along with neighboring Burr Ridge, Hinsdale, Downers Grove, Oak Brook, and Westmont have to offer. Light, bright, move-in ready, and perfectly located-this is the one you've been waiting for!...
Contact an agent
Home facts
- Year built:1981
- Subdivision & Development:Stanhope Square
- Listing ID #:12671880
- Updated:August 12, 2026 at 10:28 AM
Rooms and interior
- Bedrooms:2
- Total bathrooms:2
- Full bathrooms:2
- Rooms Total:5
- Dining Description:Separate Dining Room
- Kitchen Description:Dishwasher, Disposal, Microwave, Range, Refrigerator
Heating and cooling
- Cooling:Central Air
- Heating:Forced Air, Natural Gas
- Central air:Yes
Structure and exterior
- Roof:Asphalt
- Year built:1981
- Lot Features:Landscaped
- Foundation Description:Concrete Perimeter
Schools
- High school:Hinsdale Central High School
- Middle school:Westview Hills Middle School
- Elementary school:Holmes Elementary School
Utilities
- Water:Lake Michigan
- Sewer:Public Sewer
Finances and disclosures
- Price:$295,000
- Tax amount:$3,004 (2025)
Features and amenities
- Laundry features:Dryer, Washer
- Amenities:Ceiling Fan(s)
Parking
- Total parking spaces:3
- Parking description:Asphalt, Assigned, Attached Garage, Garage
- Garage:Yes
- Garage spaces:1
 Copyright 2026 Midwest Real Estate Data LLC. All rights reserved. The data relating to real estate for sale on this web site comes in part from the Broker Reciprocity Program of the Midwest Real Estate Data LLC. Listing information is deemed reliable but not guaranteed.
New listings near 6223 Lake Park Lane #B
- New
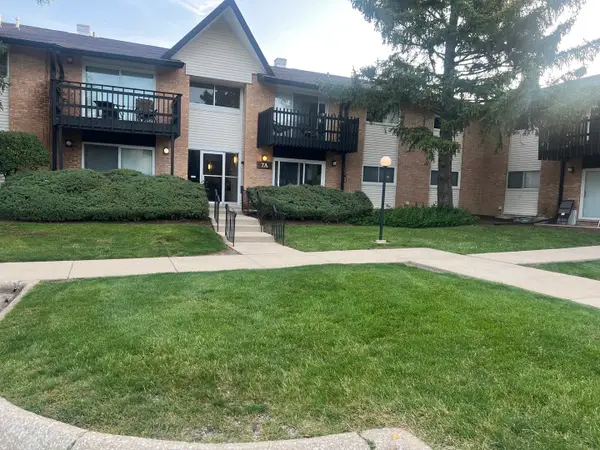 $214,900Active3 beds 2 baths1,229 sq. ft.
7A Kingery Quarter Drive #101, Willowbrook, IL 60527
MLS# 12730694Listed by: REAL PEOPLE REALTY - New
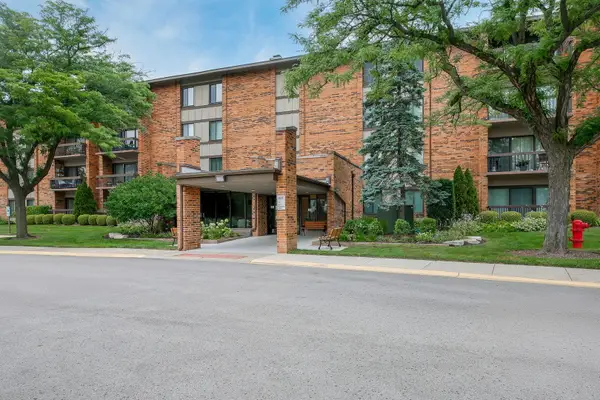 $299,000Active2 beds 2 baths1,264 sq. ft.
77 Lake Hinsdale Drive #202, Willowbrook, IL 60527
MLS# 12725045Listed by: BETTER HOMES & GARDENS REAL ESTATE CONNECTIONS - New
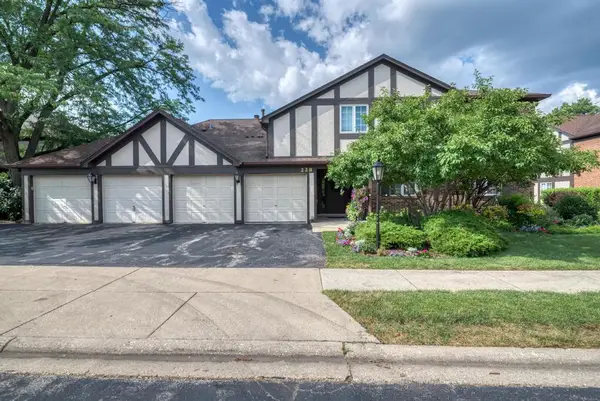 $319,900Active2 beds 2 baths1,356 sq. ft.
228 Brookside Lane #A, Willowbrook, IL 60527
MLS# 12721457Listed by: PLATINUM PARTNERS REALTORS - New
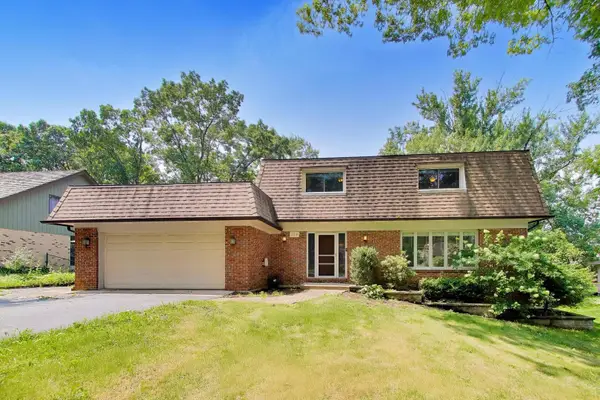 $660,000Active4 beds 3 baths2,338 sq. ft.
10S324 Hampshire Lane, Willowbrook, IL 60527
MLS# 12715414Listed by: @PROPERTIES CHRISTIE'S INTERNATIONAL REAL ESTATE 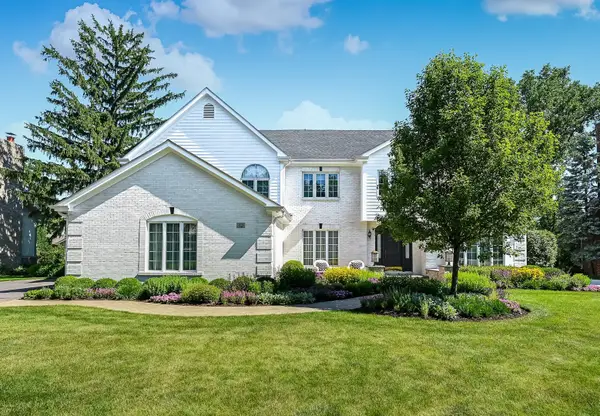 $1,289,000Pending4 beds 4 baths4,879 sq. ft.
32 Ridgefield Lane, Burr Ridge, IL 60527
MLS# 12720071Listed by: COMPASS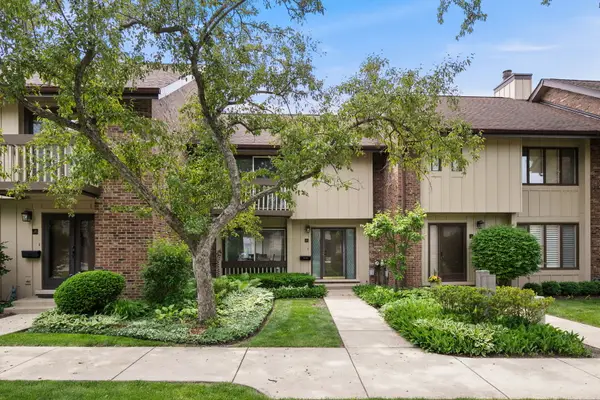 $374,900Active2 beds 3 baths
21 Kyle Court, Willowbrook, IL 60527
MLS# 12718921Listed by: BERKSHIRE HATHAWAY HOMESERVICES CHICAGO $550,000Active5 beds 3 baths2,704 sq. ft.
17W320 Scheel Drive, Willowbrook, IL 60527
MLS# 12718357Listed by: BAIRD & WARNER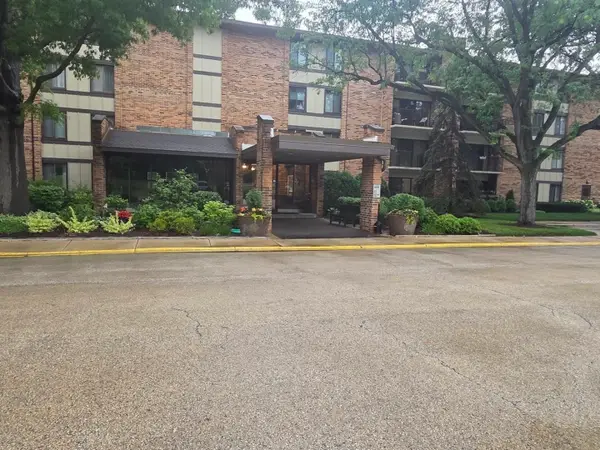 $364,000Active2 beds 2 baths
301 Lake Hinsdale Drive #108, Willowbrook, IL 60527
MLS# 12717625Listed by: BERKSHIRE HATHAWAY HOMESERVICES CHICAGO $1,299,000Active5 beds 6 baths4,299 sq. ft.
6730 S Madison Street, Willowbrook, IL 60527
MLS# 12717329Listed by: COMPASS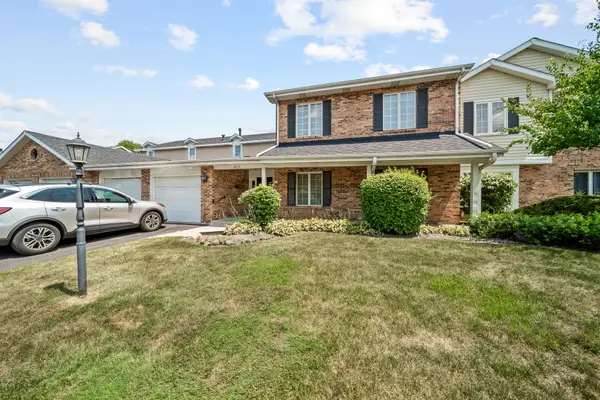 $285,000Pending2 beds 2 baths1,322 sq. ft.
7215 Willow Way Lane #10A, Willowbrook, IL 60527
MLS# 12708955Listed by: 1STOP4HOMES, INC.


Protect your home and budget from life's surprises with an Assurant Home Warranty, backed by a partner that supports you through every step of homeownership. Explore Plans.
© 2023 - 2026 ERA Franchise Systems LLC. All rights reserved. ERA Franchise Systems LLC fully supports the principles of the Fair Housing Act and the Equal Opportunity Act. ERA, ERA Real Estate powered, and their respective logos are registered service marks of ERA Franchise Systems LLC. Each office is independently owned and operated.