
9S580 Clarendon Hills Road, Willowbrook, IL 60527
Local realty services provided by:ERA Naper Realty
9S580 Clarendon Hills Road,Willowbrook, IL 60527
$675,000
- 3 Beds
- 2 Baths
- 2,002 sq. ft.
- Single family
- Active
Listed by: erik mills
Office: homesmart connect llc.
MLS#:12739824
Source:MLSNI
Price summary
- Price:$675,000
- Price per sq. ft.:$337.16
About this home
Completely Renovated Showstopper on .84 Acres. Welcome to a truly exceptional property where no detail has been overlooked. Completely remodeled from top to bottom with an uncompromising commitment to quality, craftsmanship, and design, this extraordinary 3-bedroom, 2-bath home offers 2,002 square feet of refined living space on an expansive .84-acre setting. This is not simply a renovated home-it is a meticulously curated residence finished to an exceptional standard. The heart of the home is the spectacular completely redesigned kitchen, to create a sophisticated, open-concept living experience. A massive island anchors the space, complemented by premium quartz countertops, a stunning Porcelanosa tile backsplash, custom WoodFace cabinetry with integrated lighting, and a suite of Bosch appliances. A custom wet bar with wine rack and wine refrigerator elevates entertaining, while a Rohl Pirellone faucet adds another layer of understated luxury. Throughout the main living areas, wide-plank 4-inch white oak flooring provides warmth, character, and a timeless foundation. The primary suite has been completely reimagined as a private retreat, featuring a beautifully appointed spa-like bathroom and an impressive 10' x 13' walk-in closet with custom built-ins. Both bathrooms showcase sophisticated Porcelanosa tile, frameless shower enclosures, and premium fixtures, including Grohe Allure faucets in the primary bath. Heated Nuheat flooring in both bathrooms provides an exceptional touch of comfort and luxury. The renovation extends well beyond what meets the eye. The home features a new roof, new gutters, all-new Andersen windows, new Hardie Board siding, and new blown-in attic insulation. Rockwool Safe 'n' Sound insulation between rooms enhances privacy and acoustics, while Legrand Adorne switches, dimmers, and outlets throughout add refined detail rarely found in a home of this caliber. Modern Fan Company fans complement the contemporary design. The unfinished basement provides excellent additional storage, including two crawl spaces, while the spacious .84-acre property offers a private, expansive outdoor setting, enclosed by a 6' cedar privacy fence and complemented by a 12' x 16' TuffShed for additional storage. Every component of this home was thoughtfully selected, meticulously installed, and executed with an unwavering attention to detail. From the materials you see to the craftsmanship you feel, this is a residence that has been finished to the highest standard. Immaculate, sophisticated, and truly turnkey, this is an opportunity to own a home where luxury isn't an afterthought-it is the standard....
Contact an agent
Home facts
- Year built:1971
- Subdivision & Development:Timberlake Estates
- Listing ID #:12739824
- Updated:August 22, 2026 at 06:48 PM
Rooms and interior
- Bedrooms:3
- Total bathrooms:2
- Full bathrooms:2
- Rooms Total:6
- Kitchen Description:Dishwasher, High End Refrigerator, Microwave, Range, Range Hood, Stainless Steel Appliance(s), Wine Refrigerator
- Basement Description:Partial, Unfinished
- Living area:2,002 sq. ft.
Heating and cooling
- Cooling:Central Air
- Heating:Natural Gas
- Central air:Yes
Structure and exterior
- Roof:Asphalt
- Year built:1971
- Building area:2,002 sq. ft.
- Lot area:0.84 Acres
- Architectural Style:Ranch
- Foundation Description:Concrete Perimeter
- Levels:1 Story
Schools
- High school:Hinsdale South High School
- Middle school:Cass Junior High School
- Elementary school:Concord Elementary School
Utilities
- Water:Public
- Sewer:Public Sewer
Finances and disclosures
- Price:$675,000
- Price per sq. ft.:$337.16
- Tax amount:$9,186 (2025)
Parking
- Total parking spaces:10
- Parking description:Asphalt, Attached Garage, Driveway, Garage
- Garage:Yes
- Garage spaces:2
 Copyright 2026 Midwest Real Estate Data LLC. All rights reserved. The data relating to real estate for sale on this web site comes in part from the Broker Reciprocity Program of the Midwest Real Estate Data LLC. Listing information is deemed reliable but not guaranteed.
New listings near 9S580 Clarendon Hills Road
- New
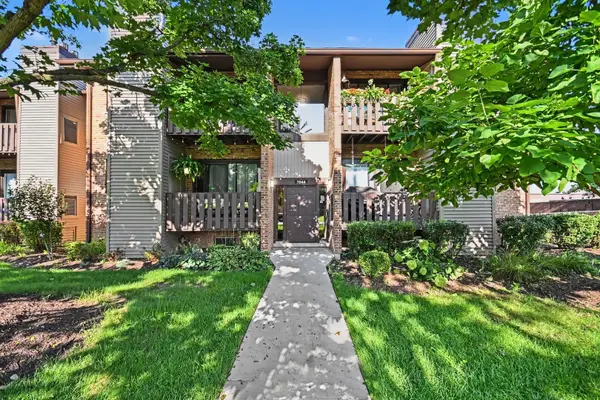 $259,900Active2 beds 2 baths
7544 Clarendon Hills Road #2E, Willowbrook, IL 60527
MLS# 12738291Listed by: O'NEIL PROPERTY GROUP, LLC - New
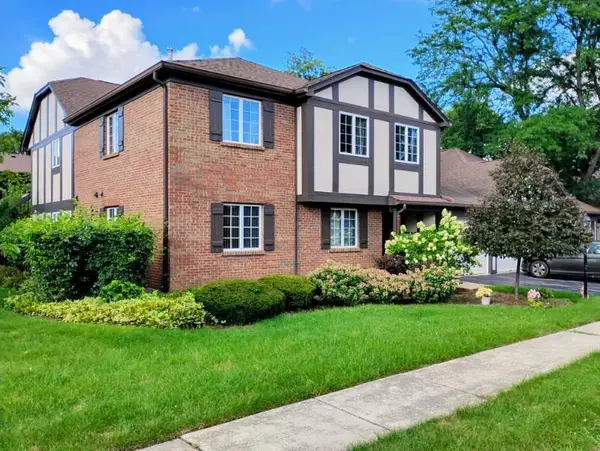 $340,000Active2 beds 2 baths1,035 sq. ft.
218 Brookside Lane, Willowbrook, IL 60527
MLS# 12736769Listed by: WAYNE BORAWSKI REALTY 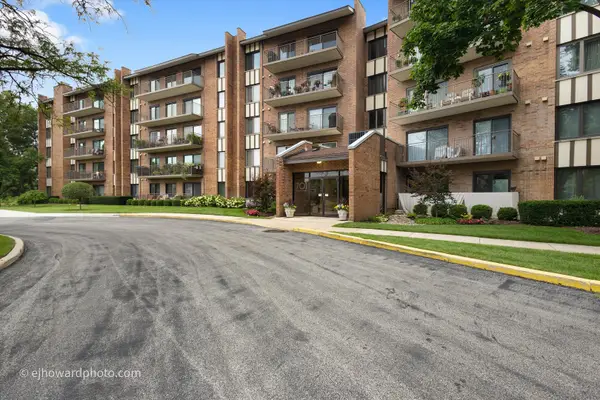 $399,000Pending2 beds 2 baths1,850 sq. ft.
701 Lake Hinsdale Drive #103, Willowbrook, IL 60527
MLS# 12732999Listed by: COLDWELL BANKER REALTY- New
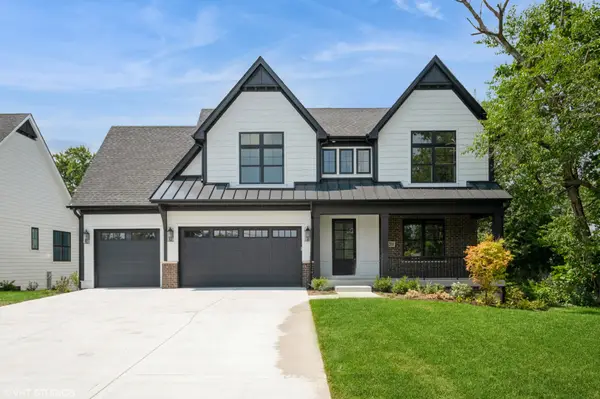 $1,599,900Active6 beds 6 baths4,900 sq. ft.
6200 Clarendon Hills (lot 3) Road, Willowbrook, IL 60527
MLS# 12628161Listed by: MC NAUGHTON REALTY GROUP - New
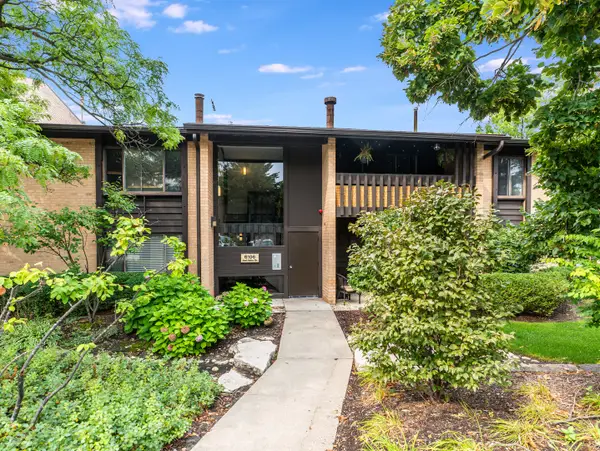 $264,900Active3 beds 2 baths1,065 sq. ft.
6106 Knoll Valley Drive #102, Willowbrook, IL 60527
MLS# 12733736Listed by: WILK REAL ESTATE  $399,900Pending2 beds 4 baths1,944 sq. ft.
11S490 Rachael Court, Willowbrook, IL 60527
MLS# 12730172Listed by: COLDWELL BANKER REAL ESTATE GROUP- Open Sat, 11am to 1pmNew
 $360,000Active2 beds 3 baths1,608 sq. ft.
11S505 Rachael Court, Willowbrook, IL 60527
MLS# 12732953Listed by: EPIQUE REALTY INC - New
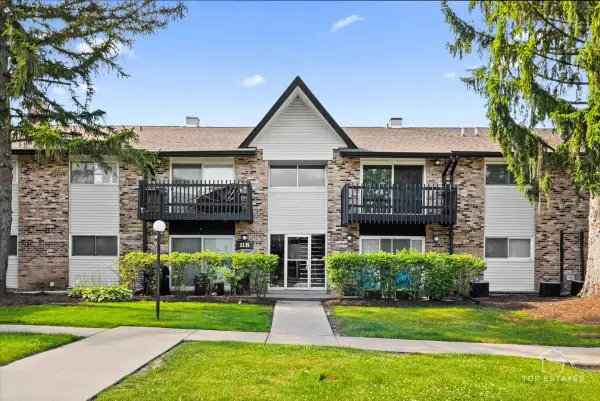 $214,000Active3 beds 2 baths1,224 sq. ft.
11B Kingery Quarter Drive #107, Willowbrook, IL 60527
MLS# 12731728Listed by: NIGO REALTY - New
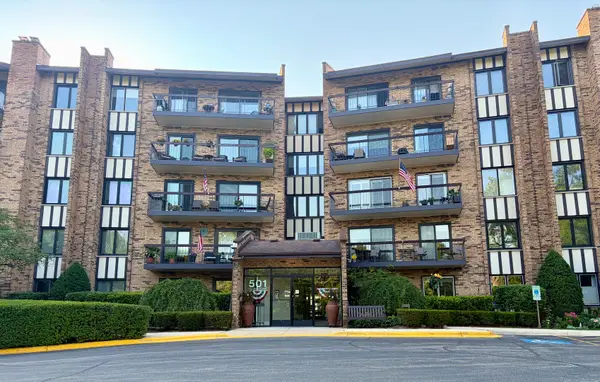 $269,900Active2 beds 2 baths1,482 sq. ft.
501 Lake Hinsdale Drive #506, Willowbrook, IL 60527
MLS# 12731747Listed by: NOWAK REALTY


Protect your home and budget from life's surprises with an Assurant Home Warranty, backed by a partner that supports you through every step of homeownership. Explore Plans.
© 2023 - 2026 ERA Franchise Systems LLC. All rights reserved. ERA Franchise Systems LLC fully supports the principles of the Fair Housing Act and the Equal Opportunity Act. ERA, ERA Real Estate powered, and their respective logos are registered service marks of ERA Franchise Systems LLC. Each office is independently owned and operated.