
134 Central Park Avenue, Wilmette, IL 60091
Local realty services provided by:ERA Naper Realty
134 Central Park Avenue,Wilmette, IL 60091
$515,000
- 2 Beds
- 1 Baths
- 1,422 sq. ft.
- Single family
- Pending
Listed by: patti downes
Office: century 21 universal
MLS#:12741586
Source:MLSNI
Price summary
- Price:$515,000
- Price per sq. ft.:$362.17
About this home
Here's your opportunity to live in this family friendly neighborhood of Wilmette. After 40 years of living here the seller is ready to go. The home is tucked beneath established trees and lovely landscaped yard and garden in the back. The first thing you see as you enter is the large bay window and woodburning fire place for those cozy winter nights. Beautiful hardwood flrs flow thru-out the whole home with lots of large windows to let in the natural light. The kitchen has built in oven and lots of cabinets plus an area for a kitchen table. Go downstairs to the unfinished english basement for the possibilities of creating more living space.
Contact an agent
Home facts
- Year built:1926
- Listing ID #:12741586
- Updated:October 08, 2026 at 10:28 AM
Rooms and interior
- Bedrooms:2
- Total bathrooms:1
- Full bathrooms:1
- Rooms Total:6
- Dining Description:Separate Dining Room
- Kitchen Description:Dishwasher, Disposal, Microwave, Refrigerator
- Basement Description:Full, Unfinished
- Living area:1,422 sq. ft.
Heating and cooling
- Heating:Natural Gas, Radiator(s), Steam
Structure and exterior
- Year built:1926
- Building area:1,422 sq. ft.
- Architectural Style:Bungalow
- Levels:1 Story
Schools
- High school:New Trier Twp H.S. Northfield/Wi
- Elementary school:Mckenzie Elementary School
Utilities
- Water:Lake Michigan
- Sewer:Public Sewer
Finances and disclosures
- Price:$515,000
- Price per sq. ft.:$362.17
- Tax amount:$8,557 (2025)
Features and amenities
- Laundry features:Dryer, Washer
Parking
- Total parking spaces:1
- Parking description:Detached Garage, Garage
- Garage:Yes
- Garage spaces:1
 Copyright 2026 Midwest Real Estate Data LLC. All rights reserved. The data relating to real estate for sale on this web site comes in part from the Broker Reciprocity Program of the Midwest Real Estate Data LLC. Listing information is deemed reliable but not guaranteed.
New listings near 134 Central Park Avenue
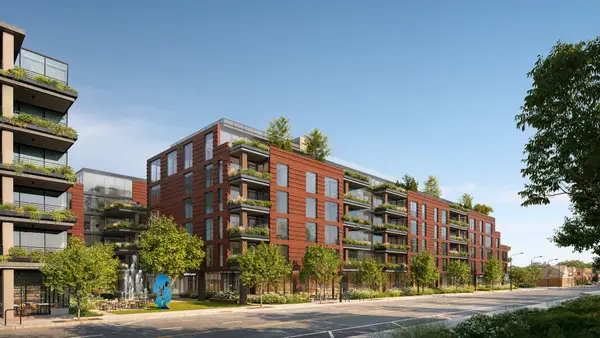 $1,595,000Pending2 beds 3 baths1,728 sq. ft.
725 Green Bay Road #514, Wilmette, IL 60091
MLS# 12747567Listed by: JAMESON SOTHEBY'S INTL REALTY- New
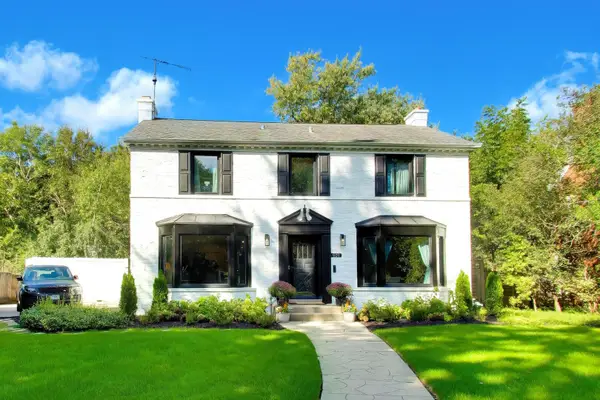 $1,640,000Active4 beds 4 baths3,995 sq. ft.
901 Locust Road, Wilmette, IL 60091
MLS# 12779878Listed by: CIRCLE ONE REALTY - New
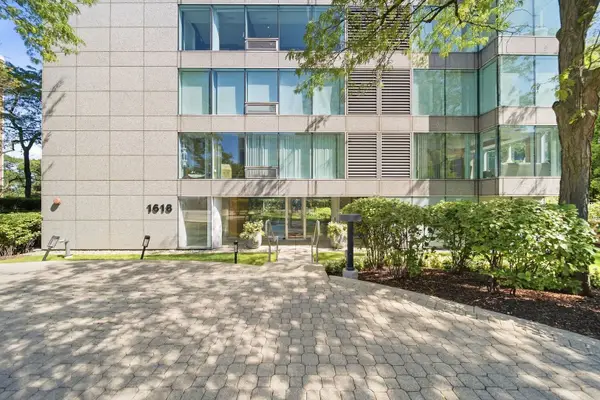 $1,975,000Active3 beds 2 baths2,238 sq. ft.
1618 Sheridan Road #4, Wilmette, IL 60091
MLS# 12757663Listed by: COMPASS  $974,999Pending4 beds 4 baths2,339 sq. ft.
232 Kilpatrick Avenue, Wilmette, IL 60091
MLS# 12740846Listed by: GUIDANCE REALTY- Open Sat, 11am to 12:30pmNew
 $2,999,999Active6 beds 6 baths
414 Laurel Avenue, Wilmette, IL 60091
MLS# 12774256Listed by: FULTON GRACE REALTY - New
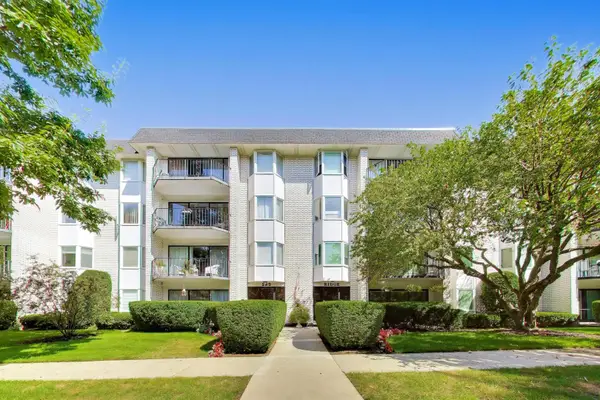 $330,000Active2 beds 2 baths
235 Ridge Road #1F, Wilmette, IL 60091
MLS# 12767902Listed by: @PROPERTIES CHRISTIE'S INTERNATIONAL REAL ESTATE 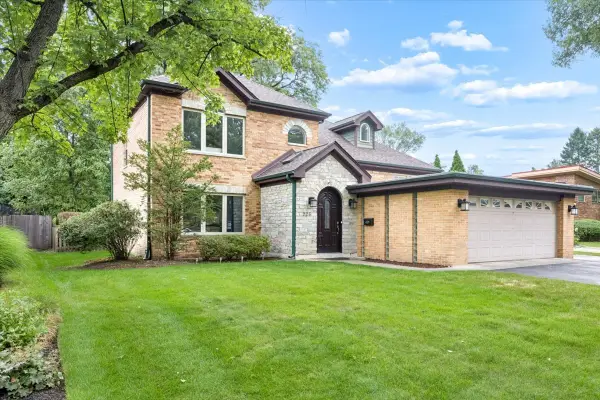 $995,000Pending4 beds 3 baths
226 Sunset Drive, Wilmette, IL 60091
MLS# 12737116Listed by: @PROPERTIES CHRISTIE'S INTERNATIONAL REAL ESTATE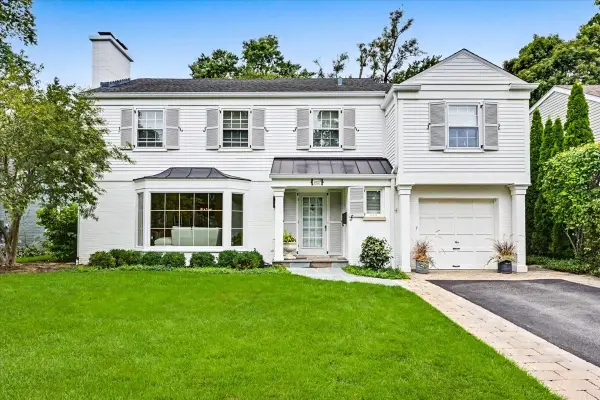 $1,595,000Pending4 beds 3 baths3,800 sq. ft.
Address Withheld By Seller, Wilmette, IL 60091
MLS# 12759973Listed by: @PROPERTIES CHRISTIE'S INTERNATIONAL REAL ESTATE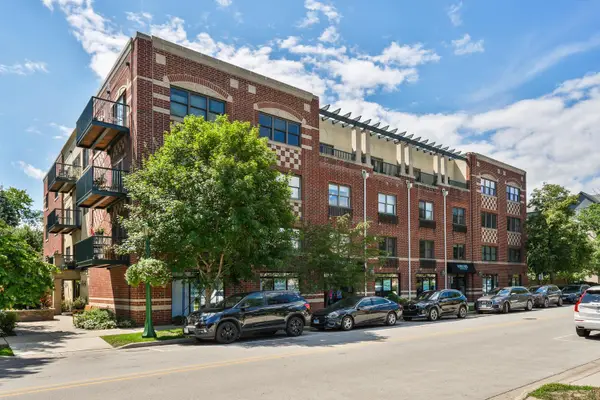 $424,900Pending1 beds 2 baths
1107 Greenleaf Avenue #3G, Wilmette, IL 60091
MLS# 12768984Listed by: COMPASS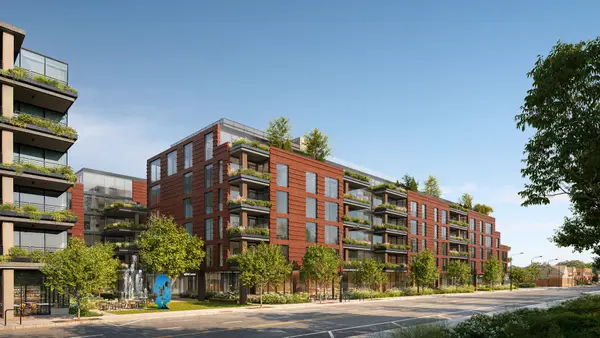 $1,515,000Pending2 beds 3 baths1,728 sq. ft.
725 Green Bay Road #314, Wilmette, IL 60091
MLS# 12753963Listed by: JAMESON SOTHEBY'S INTL REALTY


Protect your home and budget from life's surprises with an Assurant Home Warranty, backed by a partner that supports you through every step of homeownership. Explore Plans.
© 2023 - 2026 ERA Franchise Systems LLC. All rights reserved. ERA Franchise Systems LLC fully supports the principles of the Fair Housing Act and the Equal Opportunity Act. ERA, ERA Real Estate powered, and their respective logos are registered service marks of ERA Franchise Systems LLC. Each office is independently owned and operated.