
1630 Sheridan Road #5G, Wilmette, IL 60091
Local realty services provided by:ERA Partners
1630 Sheridan Road #5G,Wilmette, IL 60091
$725,000
- 2 Beds
- 2 Baths
- 1,448 sq. ft.
- Condominium
- Pending
Listed by: frank capitanini, trish capitanini
Office: compass
MLS#:12741113
Source:MLSNI
Price summary
- Price:$725,000
- Price per sq. ft.:$500.69
- Monthly HOA dues:$3,273
About this home
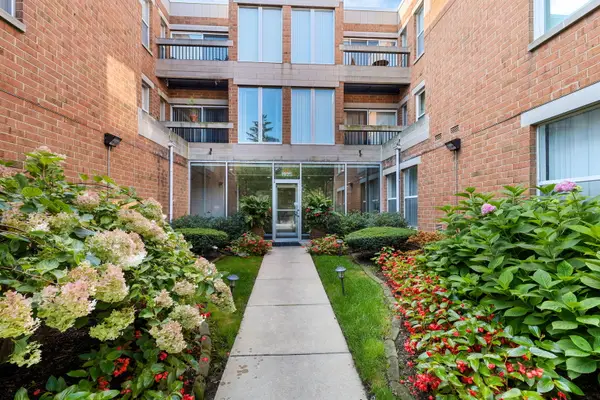
Fall in love with spectacular Lake Michigan views from EVERY room of this beautiful 2-bedroom, 2-bath condo at 1630 Sheridan Road. Enjoy the ease of one-level living with a gracious, open layout, seamless flow, and beautiful natural light throughout. Step inside to a welcoming foyer with 2 coat closets that opens to the expansive living room, featuring hardwood floors, custom built-ins, and outstanding views of the pool and our stunning Lake Michigan. You will love the 18' x 7' private balcony offering the perfect place to entertain, or simply enjoy the peaceful sound of the waves. The dining room is perfectly positioned between the living room and kitchen, creating an effortless flow for both everyday living and entertaining. The kitchen features stainless steel appliances, beautiful white cabinetry, and so much storage! The generous primary suite is a true retreat with gorgeous lake views, built-in closets, and an en-suite bath with a step-in shower and oversized vanity. The second bedroom offers beautiful custom wood built-ins with a dedicated desk area and built-in closet space, making it ideal as both a guest room and home office. Across the hall is an updated full bath with a tub, along with a convenient in-unit stackable washer and dryer. Additional highlights include indoor parking and a private storage locker. Enjoy living in this beautifully maintained co-op building with outstanding amenities, including a private beach, outdoor swimming pool, fitness room, and on-site management. Plus enjoy living across from the newly reimagined Plaza del Lago - featuring restaurants, shops, grocery, and more! Do not miss this rare opportunity to enjoy a beautifully maintained, move-in ready home with incredible lakefront living in an unbeatable North Shore location. You will Love Where You Live! Showings begin on Thursday, August 27th....
Contact an agent
Home facts
- Year built:1964
- Listing ID #:12741113
- Updated:September 07, 2026 at 08:08 AM
Rooms and interior
- Bedrooms:2
- Total bathrooms:2
- Full bathrooms:2
- Rooms Total:5
- Bathrooms Description:Separate Shower, Soaking Tub
- Kitchen Description:Cooktop, Dishwasher, Disposal, Microwave, Refrigerator, Stainless Steel Appliance(s)
- Living area:1,448 sq. ft.
Heating and cooling
- Heating:Electric
Structure and exterior
- Year built:1964
- Building area:1,448 sq. ft.
- Lot Features:Landscaped
- Exterior Features:Balcony, Outdoor Grill
Schools
- High school:New Trier Twp H.S. Northfield/Wi
- Middle school:Highcrest Middle School
- Elementary school:Central Elementary School
Utilities
- Water:Lake Michigan
- Sewer:Public Sewer
Finances and disclosures
- Price:$725,000
- Price per sq. ft.:$500.69
- Tax amount:$10,195 (2025)
Features and amenities
- Laundry features:Coin Laundry, Dryer, Washer
- Pool features:Pool
Parking
- Total parking spaces:1
- Parking description:Attached Garage, Circular Driveway, Concrete, Garage
- Garage:Yes
- Garage spaces:1
 Copyright 2026 Midwest Real Estate Data LLC. All rights reserved. The data relating to real estate for sale on this web site comes in part from the Broker Reciprocity Program of the Midwest Real Estate Data LLC. Listing information is deemed reliable but not guaranteed. MLSNI Member Broker: Frank Scibior
New listings near 1630 Sheridan Road #5G
- New
 $999,000Active4 beds 2 baths3,121 sq. ft.
600 Central Avenue, Wilmette, IL 60091
MLS# 12654986Listed by: COMPASS - New
 $2,250,000Active5 beds 4 baths5,000 sq. ft.
1116 Elmwood Avenue, Wilmette, IL 60091
MLS# 12747536Listed by: @PROPERTIES CHRISTIE'S INTERNATIONAL REAL ESTATE - New
 $1,495,000Active4 beds 3 baths2,876 sq. ft.
2205 Thornwood Avenue, Wilmette, IL 60091
MLS# 12747330Listed by: COMPASS - New
 $275,000Active1 beds 1 baths900 sq. ft.
1925 Lake Avenue #316, Wilmette, IL 60091
MLS# 12747684Listed by: COLDWELL BANKER REALTY - New
 $1,199,000Active5 beds 4 baths2,891 sq. ft.
2945 Hartzell Street, Wilmette, IL 60091
MLS# 12744391Listed by: REDFIN CORPORATION - New
 $2,500,000Active4 beds 6 baths4,707 sq. ft.
755 Michigan Avenue, Wilmette, IL 60091
MLS# 12740434Listed by: JAMESON SOTHEBY'S INTERNATIONAL REALTY - New
 $1,350,000Active3 beds 2 baths2,414 sq. ft.
220 Maple Avenue, Wilmette, IL 60091
MLS# 12716456Listed by: BERKSHIRE HATHAWAY HOMESERVICES CHICAGO - New
 $960,000Active3 beds 2 baths
248 Wood Court, Wilmette, IL 60091
MLS# 12736620Listed by: JAMESON SOTHEBY'S INTERNATIONAL REALTY - New
 $269,000Active1 beds 1 baths682 sq. ft.
1900 Wilmette Avenue #2F, Wilmette, IL 60091
MLS# 12745739Listed by: COMPASS - New
 $340,000Active2 beds 2 baths
235 Ridge Road #1F, Wilmette, IL 60091
MLS# 12711158Listed by: @PROPERTIES CHRISTIE'S INTERNATIONAL REAL ESTATE


Protect your home and budget from life's surprises with an Assurant Home Warranty, backed by a partner that supports you through every step of homeownership. Explore Plans.
© 2023 - 2026 ERA Franchise Systems LLC. All rights reserved. ERA Franchise Systems LLC fully supports the principles of the Fair Housing Act and the Equal Opportunity Act. ERA, ERA Real Estate powered, and their respective logos are registered service marks of ERA Franchise Systems LLC. Each office is independently owned and operated.