
1926 Greenwood Avenue, Wilmette, IL 60091
Local realty services provided by:Results Realty ERA Powered
1926 Greenwood Avenue,Wilmette, IL 60091
$1,495,000
- 4 Beds
- 4 Baths
- 2,496 sq. ft.
- Single family
- Active
Listed by: shelley shelly
Office: @properties christie's international real estate
MLS#:12728560
Source:MLSNI
Price summary
- Price:$1,495,000
- Price per sq. ft.:$598.96
About this home
4 bed 2.2 bath Kenilworth Gardens - TOTAL GEM! Move right into this stunning home where all the details have been thoughtfully updated. The gorgeous designer kitchen features high-end appliances and opens seamlessly to the spacious family room, highlighted by a beautiful custom built-in bookcase. The inviting living and dining rooms (plus butler's pantry) blend timeless charm with today's sought-after style, creating warm and elegant spaces for both everyday living and entertaining. First floor also offers powder room and separate "mud room" space. Upstairs, you'll find 4 bedrooms and 2 beautifully updated bathrooms, including a private primary suite. The finished basement offers a large recreation room, a flexible fifth bedroom or home office option, a second half bath, a convenient laundry area plus an incredible amount of storage space. Enjoy exceptional outdoor area and newer garage. A long list of improvements includes a new boiler, new full bath, as well as replacement of all original windows with Marvin windows, providing both comfort and efficiency. Location is convenient to train, parks, schools, pool, beach and town - everything Wilmette has to offer!...
Contact an agent
Home facts
- Year built:1931
- Listing ID #:12728560
- Updated:August 14, 2026 at 11:20 AM
Rooms and interior
- Bedrooms:4
- Total bathrooms:4
- Full bathrooms:2
- Half bathrooms:2
- Rooms Total:10
- Dining Description:Separate Dining Room
- Basement Description:Full, Partially Finished
- Living area:2,496 sq. ft.
Heating and cooling
- Cooling:Central Air
- Heating:Radiator(s)
- Central air:Yes
Structure and exterior
- Year built:1931
- Building area:2,496 sq. ft.
- Levels:2 Story
Schools
- High school:New Trier Twp H.S. Northfield/Wi
Utilities
- Water:Lake Michigan, Public
Finances and disclosures
- Price:$1,495,000
- Price per sq. ft.:$598.96
- Tax amount:$18,364 (2024)
Parking
- Total parking spaces:1
- Parking description:Detached Garage, Garage
- Garage:Yes
- Garage spaces:1
 Copyright 2026 Midwest Real Estate Data LLC. All rights reserved. The data relating to real estate for sale on this web site comes in part from the Broker Reciprocity Program of the Midwest Real Estate Data LLC. Listing information is deemed reliable but not guaranteed.
New listings near 1926 Greenwood Avenue
- New
 $615,000Active4 beds 3 baths1,339 sq. ft.
2117 Parkview Court, Wilmette, IL 60091
MLS# 12720808Listed by: BAIRD & WARNER - New
 $2,399,000Active5 beds 5 baths4,056 sq. ft.
440 Sunset Drive, Wilmette, IL 60091
MLS# 12731713Listed by: @PROPERTIES CHRISTIE'S INTERNATIONAL REAL ESTATE - New
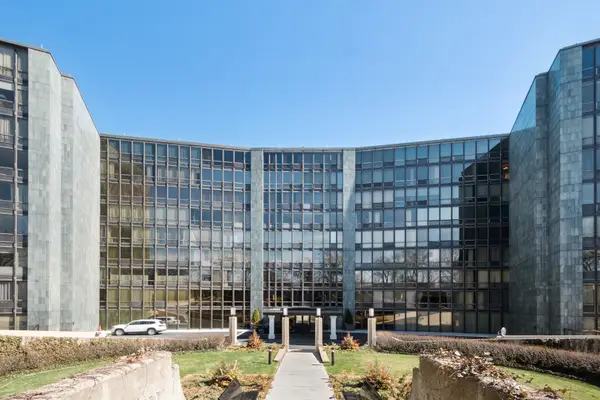 $699,000Active2 beds 3 baths1,700 sq. ft.
1420 Sheridan Road #3i, Wilmette, IL 60091
MLS# 12729317Listed by: ENGEL & VOELKERS CHICAGO NORTH SHORE - Open Sun, 1 to 3pmNew
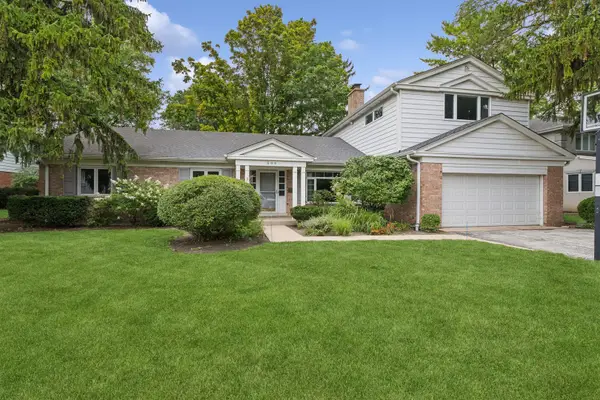 $1,165,000Active4 beds 3 baths3,177 sq. ft.
509 Meadow Drive, Wilmette, IL 60091
MLS# 12723119Listed by: BAIRD & WARNER 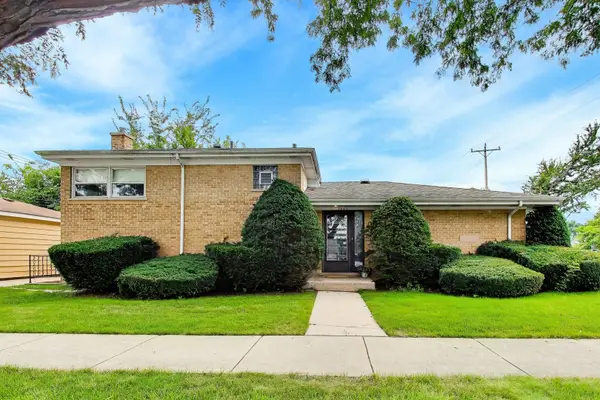 $425,000Pending3 beds 2 baths1,268 sq. ft.
3442 Wilmette Avenue, Wilmette, IL 60091
MLS# 12722742Listed by: COMPASS $519,000Pending2 beds 2 baths1,280 sq. ft.
606 5th Street #606, Wilmette, IL 60091
MLS# 12720597Listed by: COMPASS- New
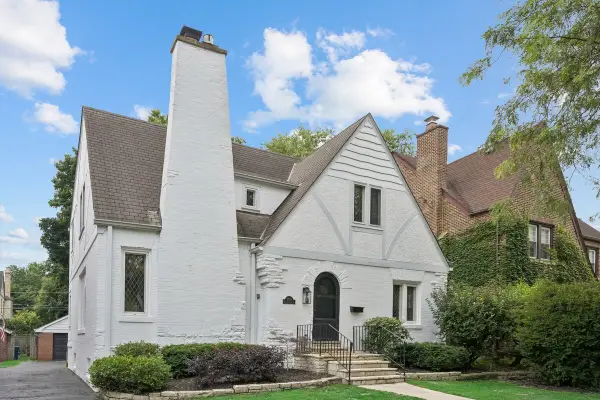 $1,395,000Active4 beds 4 baths
2019 Beechwood Avenue, Wilmette, IL 60091
MLS# 12732225Listed by: @PROPERTIES CHRISTIE'S INTERNATIONAL REAL ESTATE 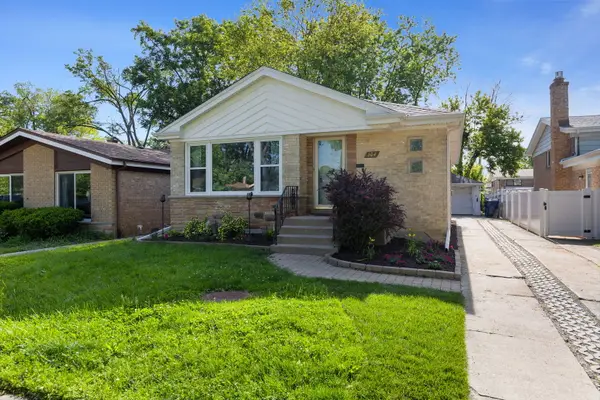 $540,000Pending4 beds 2 baths2,340 sq. ft.
604 Lavergne Avenue, Wilmette, IL 60091
MLS# 12725879Listed by: COMPASS- New
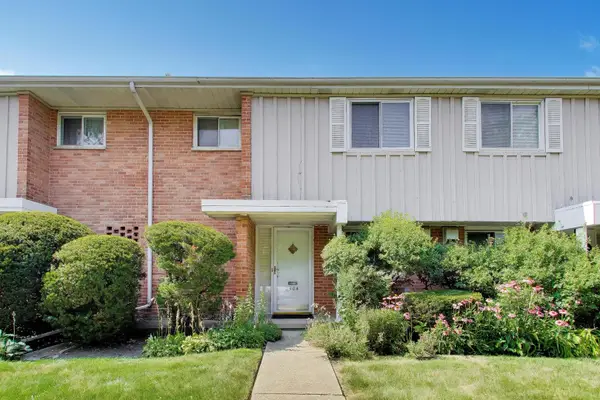 $600,000Active3 beds 2 baths1,328 sq. ft.
1304 Central Avenue, Wilmette, IL 60091
MLS# 12690938Listed by: @PROPERTIES CHRISTIE'S INTERNATIONAL REAL ESTATE


Protect your home and budget from life's surprises with an Assurant Home Warranty, backed by a partner that supports you through every step of homeownership. Explore Plans.
© 2023 - 2026 ERA Franchise Systems LLC. All rights reserved. ERA Franchise Systems LLC fully supports the principles of the Fair Housing Act and the Equal Opportunity Act. ERA, ERA Real Estate powered, and their respective logos are registered service marks of ERA Franchise Systems LLC. Each office is independently owned and operated.