
2205 Thornwood Avenue, Wilmette, IL 60091
Local realty services provided by:Results Realty ERA Powered
2205 Thornwood Avenue,Wilmette, IL 60091
$1,495,000
- 4 Beds
- 3 Baths
- 2,876 sq. ft.
- Single family
- Pending
Listed by: noah levy, janet karabas
Office: compass
MLS#:12747330
Source:MLSNI
Price summary
- Price:$1,495,000
- Price per sq. ft.:$519.82
About this home
This is the kind of Kenilworth Gardens location people wait for. Inside, a distinctive circular floor plan gives the home an easy rhythm, creating a natural flow among the living, dining, kitchen and family rooms, with a scale that is increasingly hard to find. Large bay windows bring in wonderful natural light, while hardwood floors run throughout the main and second levels. Four spacious bedrooms offer flexibility, thoughtfully arranged around a welcoming second-floor landing. The picturesque backyard and deck invite everything from summer dinners to a movie under the stars, with a detached two-car garage completing the setting. The finished basement adds additional living space and lots of storage. Set on a beautiful tree-lined street, it's a short walk to Thornwood Park and the schools, with downtown Wilmette, the Metra and the lake all close by. A well cared for home with character in a location that's hard to beat!
Contact an agent
Home facts
- Year built:1941
- Subdivision & Development:Kenilworth Gardens
- Listing ID #:12747330
- Updated:September 07, 2026 at 12:44 PM
Rooms and interior
- Bedrooms:4
- Total bathrooms:3
- Full bathrooms:2
- Half bathrooms:1
- Rooms Total:11
- Dining Description:Eating Area, Separate Dining Room
- Bathrooms Description:Double Sinks
- Kitchen Description:Dishwasher, Disposal, Microwave, Range, Refrigerator
- Basement Description:Finished, Full
- Living area:2,876 sq. ft.
Heating and cooling
- Cooling:Central Air
- Heating:Forced Air, Natural Gas
- Central air:Yes
Structure and exterior
- Roof:Asphalt
- Year built:1941
- Building area:2,876 sq. ft.
- Architectural Style:Colonial
- Levels:2 Story
Schools
- High school:New Trier Twp H.S. Northfield/Wi
- Middle school:Highcrest Middle School
- Elementary school:Harper Elementary School
Utilities
- Water:Lake Michigan, Public
Finances and disclosures
- Price:$1,495,000
- Price per sq. ft.:$519.82
- Tax amount:$20,656 (2024)
Features and amenities
- Laundry features:Dryer, Washer
Parking
- Total parking spaces:2
- Parking description:Asphalt, Detached Garage, Garage
- Garage:Yes
- Garage spaces:2
 Copyright 2026 Midwest Real Estate Data LLC. All rights reserved. The data relating to real estate for sale on this web site comes in part from the Broker Reciprocity Program of the Midwest Real Estate Data LLC. Listing information is deemed reliable but not guaranteed.
New listings near 2205 Thornwood Avenue
- New
 $999,000Active4 beds 2 baths3,121 sq. ft.
600 Central Avenue, Wilmette, IL 60091
MLS# 12654986Listed by: COMPASS - New
 $2,250,000Active5 beds 4 baths5,000 sq. ft.
1116 Elmwood Avenue, Wilmette, IL 60091
MLS# 12747536Listed by: @PROPERTIES CHRISTIE'S INTERNATIONAL REAL ESTATE - New
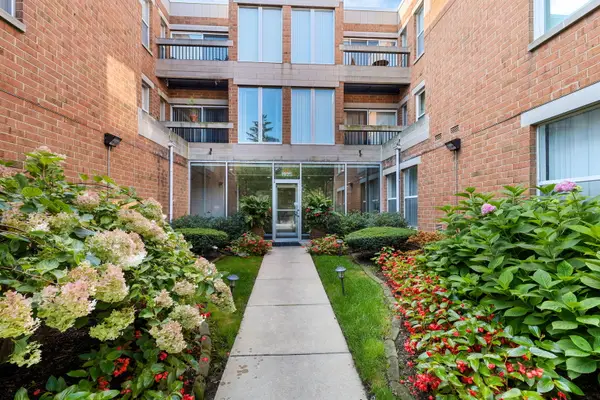 $275,000Active1 beds 1 baths900 sq. ft.
1925 Lake Avenue #316, Wilmette, IL 60091
MLS# 12747684Listed by: COLDWELL BANKER REALTY - New
 $1,199,000Active5 beds 4 baths2,891 sq. ft.
2945 Hartzell Street, Wilmette, IL 60091
MLS# 12744391Listed by: REDFIN CORPORATION - New
 $2,500,000Active4 beds 6 baths4,707 sq. ft.
755 Michigan Avenue, Wilmette, IL 60091
MLS# 12740434Listed by: JAMESON SOTHEBY'S INTERNATIONAL REALTY - New
 $1,350,000Active3 beds 2 baths2,414 sq. ft.
220 Maple Avenue, Wilmette, IL 60091
MLS# 12716456Listed by: BERKSHIRE HATHAWAY HOMESERVICES CHICAGO - New
 $960,000Active3 beds 2 baths
248 Wood Court, Wilmette, IL 60091
MLS# 12736620Listed by: JAMESON SOTHEBY'S INTERNATIONAL REALTY - New
 $269,000Active1 beds 1 baths682 sq. ft.
1900 Wilmette Avenue #2F, Wilmette, IL 60091
MLS# 12745739Listed by: COMPASS - New
 $340,000Active2 beds 2 baths
235 Ridge Road #1F, Wilmette, IL 60091
MLS# 12711158Listed by: @PROPERTIES CHRISTIE'S INTERNATIONAL REAL ESTATE


Protect your home and budget from life's surprises with an Assurant Home Warranty, backed by a partner that supports you through every step of homeownership. Explore Plans.
© 2023 - 2026 ERA Franchise Systems LLC. All rights reserved. ERA Franchise Systems LLC fully supports the principles of the Fair Housing Act and the Equal Opportunity Act. ERA, ERA Real Estate powered, and their respective logos are registered service marks of ERA Franchise Systems LLC. Each office is independently owned and operated.