
2604 Blackhawk Road, Wilmette, IL 60091
Local realty services provided by:ERA Partners
2604 Blackhawk Road,Wilmette, IL 60091
$3,950,000
- 5 Beds
- 7 Baths
- 5,134 sq. ft.
- Single family
- Active
Listed by: jena radnay
Office: @properties christie's international real estate
MLS#:12781416
Source:MLSNI
Price summary
- Price:$3,950,000
- Price per sq. ft.:$769.38
About this home
Just completed in Oct 2026 after a 2-year complete rebuild & reimagined, this all-white brick beauty is now beyond fresh, creative, & stunning as it's sensational! Over 7000 sq. ft. of elevated luxury space on 4 floors, notable design/build TREND Construction hits a new level of sophistication by preserving the soul & distinctive architectural elements of this 1927-built home while introducing an entirely fresh point of view. Crisp white brick, slate roof, new dark-framed windows/doors, & refined exterior lighting give the home a new presence without losing the character that made it special in the first place. And then step in and be completely won over as this new space sings from top to bottom. The magic starts right at the formal entry, which was once where the stairs were and is now a huge, circular, welcoming space that opens to the most incredible, sun-drenched great room. With dramatic soaring vaulted ceilings, exposed natural sawn oak beams, two magnificent double-tiered statement chandeliers, quartzite FB, custom built-in matching bookcases framing the huge picturesque window overlooking the front yard, this space is sick! The new, gorgeous, open staircase now graces this space with custom clean lined wrought iron spindles leading to the 2nd floor landing. Then step right to the huge dining space, which can hold a table of 12, and that, of course, leads right to the second family room, making this the best open-concept floorplan. But it still gets better: breakfast room with massive vaulted ceilings with French door access right out to the huge paved patio/built-in BBQ overlooking huge, lush backyard. This kitchen is the hub of this expansive floor as it's right in the middle, so it naturally lends to the best flow. Over-the-top custom details: half-waterfall quartzite c-top beautifully wrapped around the island, custom cabs to ceiling, monochromatic curved hood, S/S professional-level appliances, walk-in pantry. Separate step-down private office with handsome built-ins & French doors to patio. Built-out mudroom off attached 2-car heated garage. A super cool circular reading nook with vaulted ceilings welcomes you to the 2nd floor. Pure luxe primary with custom built-ins, 2 walk-in closets & serene white Thassos marble spa bath with dual vanity, soaking tub, walk-in shower, & water closet. 3 other ensuite beds, all with fab personalized customs. Bonus 4th floor with office/studio space and full bath. Expansive LL with theater area, rec space, and 5th bed. Then step down to a huge new GYM and full bath as this floor is fully loaded! Every inch is simply sensational as it's the end product you want without the headache of going through it. All set in desirable Indian Hill Estates, a forever-home area as the lot sizes are ideal with quick access to highways, & award-winning schools. Starting a new TREND, 12 out of 10!...
Contact an agent
Home facts
- Year built:1927
- Listing ID #:12781416
- Updated:October 22, 2026 at 11:18 AM
Rooms and interior
- Bedrooms:5
- Total bathrooms:7
- Full bathrooms:6
- Half bathrooms:1
- Rooms Total:15
- Dining Description:Breakfast Room, Separate Dining Room
- Bathrooms Description:Double Sinks, Separate Shower
- Kitchen Description:Dishwasher, Disposal, High End Refrigerator, Microwave, Range, Range Hood
- Basement Description:Finished, Full
- Living area:5,134 sq. ft.
Heating and cooling
- Cooling:Central Air, Zoned
- Heating:Forced Air, Natural Gas, Sep Heating Systems - 2+, Zoned
- Central air:Yes
Structure and exterior
- Roof:Slate
- Year built:1927
- Building area:5,134 sq. ft.
- Lot area:0.33 Acres
- Exterior Features:Balcony
- Levels:3 Story
Schools
- High school:New Trier Twp H.S. Northfield/Wi
- Middle school:Highcrest Middle School
- Elementary school:Harper Elementary School
Utilities
- Water:Lake Michigan, Public
- Sewer:Public Sewer
Finances and disclosures
- Price:$3,950,000
- Price per sq. ft.:$769.38
- Tax amount:$19,111 (2025)
Features and amenities
- Laundry features:Dryer, Washer
- Amenities:CO Detectors, Sprinkler-Lawn, Sump Pump
Parking
- Total parking spaces:2
- Parking description:Asphalt, Attached Garage, Garage
- Garage:Yes
- Garage spaces:2
 Copyright 2026 Midwest Real Estate Data LLC. All rights reserved. The data relating to real estate for sale on this web site comes in part from the Broker Reciprocity Program of the Midwest Real Estate Data LLC. Listing information is deemed reliable but not guaranteed. MLSNI Member Broker: Frank Scibior
New listings near 2604 Blackhawk Road
- Open Sun, 12 to 2pmNew
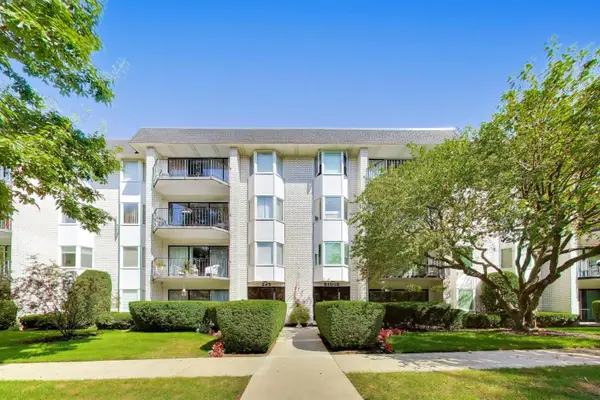 $310,000Active2 beds 2 baths
235 Ridge Road #1F, Wilmette, IL 60091
MLS# 12791323Listed by: @PROPERTIES CHRISTIE'S INTERNATIONAL REAL ESTATE - New
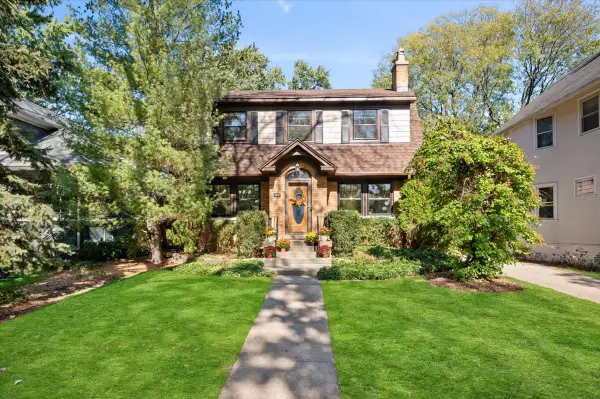 $949,000Active3 beds 2 baths2,164 sq. ft.
1626 Elmwood Avenue, Wilmette, IL 60091
MLS# 12774148Listed by: @PROPERTIES CHRISTIE'S INTERNATIONAL REAL ESTATE - Open Sat, 11am to 2pmNew
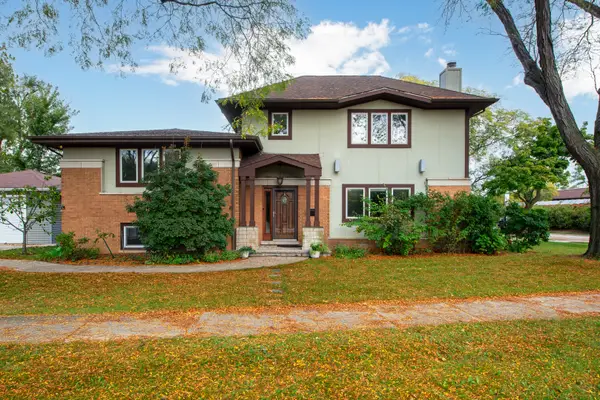 $950,000Active4 beds 3 baths2,833 sq. ft.
301 Kilpatrick Avenue, Wilmette, IL 60091
MLS# 12789705Listed by: COMPASS - New
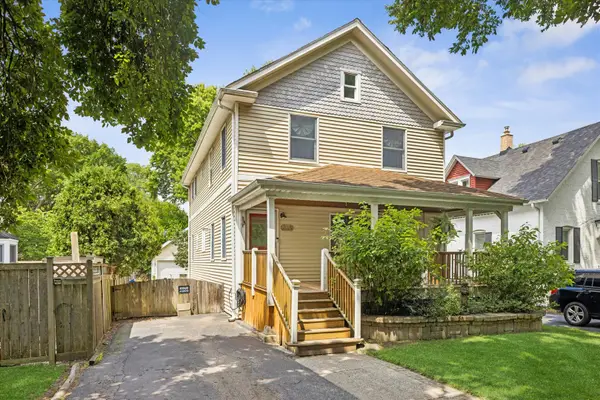 $599,000Active3 beds 3 baths2,222 sq. ft.
319 Leclaire Avenue, Wilmette, IL 60091
MLS# 12789794Listed by: COMPASS - New
 $550,000Active3 beds 3 baths1,977 sq. ft.
146 Millbrook Lane, Wilmette, IL 60091
MLS# 12789123Listed by: COLDWELL BANKER REALTY - Open Sat, 10am to 12pmNew
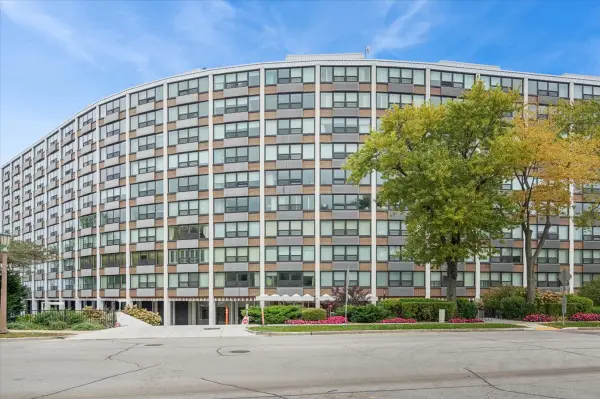 $1,350,000Active3 beds 3 baths
1630 Sheridan Road #10-J, Wilmette, IL 60091
MLS# 12784254Listed by: BAIRD & WARNER - New
 $499,800Active2 beds 2 baths1,520 sq. ft.
307 Linden Avenue, Wilmette, IL 60091
MLS# 12787670Listed by: REAL BROKER LLC  $2,319,000Pending3 beds 4 baths2,719 sq. ft.
725 Green Bay Road #418, Wilmette, IL 60091
MLS# 12766022Listed by: JAMESON SOTHEBY'S INTL REALTY- New
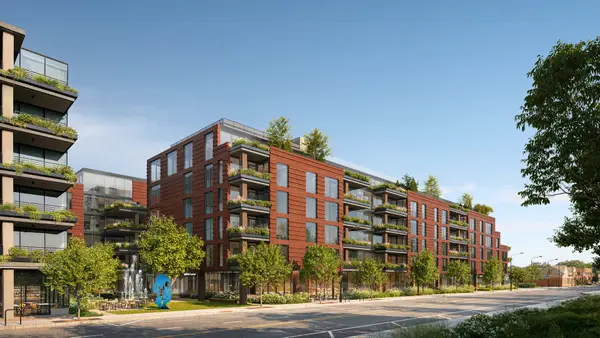 $2,698,000Active3 beds 4 baths2,670 sq. ft.
725 Green Bay Road #107, Wilmette, IL 60091
MLS# 12764934Listed by: JAMESON SOTHEBY'S INTL REALTY  $1,725,000Pending3 beds 3 baths1,936 sq. ft.
725 Green Bay Road #511, Wilmette, IL 60091
MLS# 12766051Listed by: JAMESON SOTHEBY'S INTL REALTY


Protect your home and budget from life's surprises with an Assurant Home Warranty, backed by a partner that supports you through every step of homeownership. Explore Plans.
© 2023 - 2026 ERA Franchise Systems LLC. All rights reserved. ERA Franchise Systems LLC fully supports the principles of the Fair Housing Act and the Equal Opportunity Act. ERA, ERA Real Estate powered, and their respective logos are registered service marks of ERA Franchise Systems LLC. Each office is independently owned and operated.