
2724 Old Glenview Road, Wilmette, IL 60091
Local realty services provided by:Results Realty ERA Powered
2724 Old Glenview Road,Wilmette, IL 60091
$1,050,000
- 4 Beds
- 3 Baths
- 3,603 sq. ft.
- Single family
- Pending
Listed by: beverly fleischman, marshall fleischman
Office: coldwell banker realty
MLS#:12687642
Source:MLSNI
Price summary
- Price:$1,050,000
- Price per sq. ft.:$291.42
About this home
Welcome to a truly special one owner custom built 4 bedroom, 2.1 bath home situated on charming "4 home cul-de-sac" near Roemer and Centennial Parks! Attractively designed with a spacious center-entry floor plan with generous room sizes for family life and entertaining. Carpet in many rooms has been removed to original Hardwood flooring with exception of expanded family room and 4th bedroom. An expansive family room with a beautiful custom fireplace opens to a private patio and fully fenced backyard with gardening area- Underground sprinkler system for entire property. Main floor Laundry Room and 2 car attached garage. "Brand new 200 amp installation" Short walk to Centennial Park facilities including outdoor swimming pools, indoor ice rinks and indoor tennis/pickle ball courts. Close by to the Wilmette Recreation Center, parks, Old Orchard Shopping Center, dining and transportation Great opportunity to create your own vision in this wonderful home!
Contact an agent
Home facts
- Year built:1968
- Listing ID #:12687642
- Updated:October 08, 2026 at 11:28 AM
Rooms and interior
- Bedrooms:4
- Total bathrooms:3
- Full bathrooms:2
- Half bathrooms:1
- Rooms Total:10
- Dining Description:Eating Area, Separate Dining Room
- Kitchen Description:Cooktop, Dishwasher, Disposal, Double Oven, Microwave, Range Hood, Refrigerator
- Basement Description:Partial, Unfinished
- Living area:3,603 sq. ft.
Heating and cooling
- Cooling:Central Air
- Heating:Forced Air, Natural Gas
- Central air:Yes
Structure and exterior
- Roof:Asphalt
- Year built:1968
- Building area:3,603 sq. ft.
- Lot Features:Cul-De-Sac, Landscaped, Mature Trees
- Architectural Style:Colonial
- Foundation Description:Concrete Perimeter
- Levels:2 Story
Schools
- High school:New Trier Twp H.S. Northfield/Wi
- Middle school:Wilmette Junior High School
- Elementary school:Romona Elementary School
Utilities
- Water:Lake Michigan, Public
- Sewer:Public Sewer
Finances and disclosures
- Price:$1,050,000
- Price per sq. ft.:$291.42
- Tax amount:$13,255 (2024)
Features and amenities
- Laundry features:Dryer, Washer
- Amenities:Ceiling Fan(s), TV-Cable
Parking
- Total parking spaces:2
- Parking description:Asphalt, Attached Garage, Garage
- Garage:Yes
- Garage spaces:2
 Copyright 2026 Midwest Real Estate Data LLC. All rights reserved. The data relating to real estate for sale on this web site comes in part from the Broker Reciprocity Program of the Midwest Real Estate Data LLC. Listing information is deemed reliable but not guaranteed.
New listings near 2724 Old Glenview Road
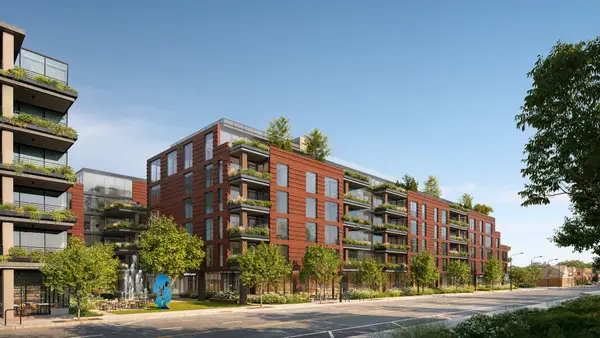 $1,595,000Pending2 beds 3 baths1,728 sq. ft.
725 Green Bay Road #514, Wilmette, IL 60091
MLS# 12747567Listed by: JAMESON SOTHEBY'S INTL REALTY- New
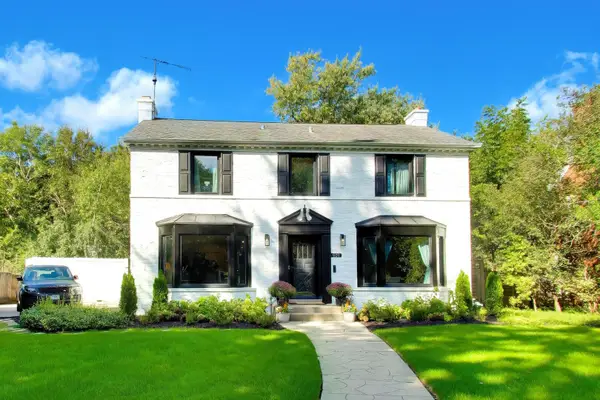 $1,640,000Active4 beds 4 baths3,995 sq. ft.
901 Locust Road, Wilmette, IL 60091
MLS# 12779878Listed by: CIRCLE ONE REALTY - New
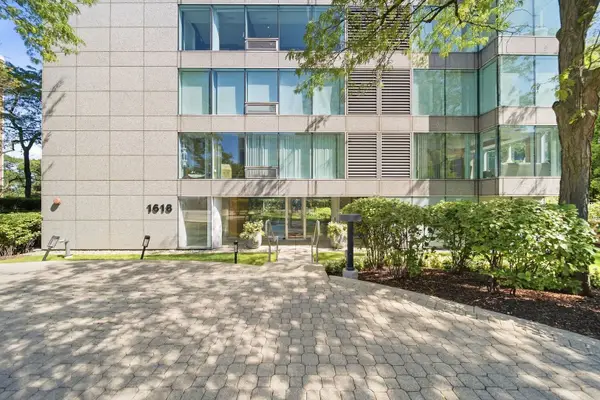 $1,975,000Active3 beds 2 baths2,238 sq. ft.
1618 Sheridan Road #4, Wilmette, IL 60091
MLS# 12757663Listed by: COMPASS  $974,999Pending4 beds 4 baths2,339 sq. ft.
232 Kilpatrick Avenue, Wilmette, IL 60091
MLS# 12740846Listed by: GUIDANCE REALTY- Open Sat, 11am to 12:30pmNew
 $2,999,999Active6 beds 6 baths
414 Laurel Avenue, Wilmette, IL 60091
MLS# 12774256Listed by: FULTON GRACE REALTY - Open Sun, 10 to 11:30amNew
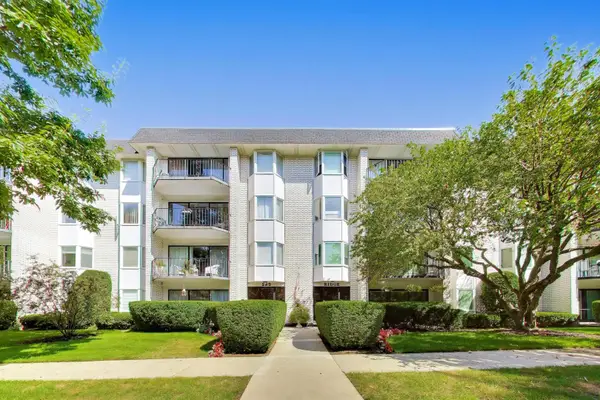 $330,000Active2 beds 2 baths
235 Ridge Road #1F, Wilmette, IL 60091
MLS# 12767902Listed by: @PROPERTIES CHRISTIE'S INTERNATIONAL REAL ESTATE 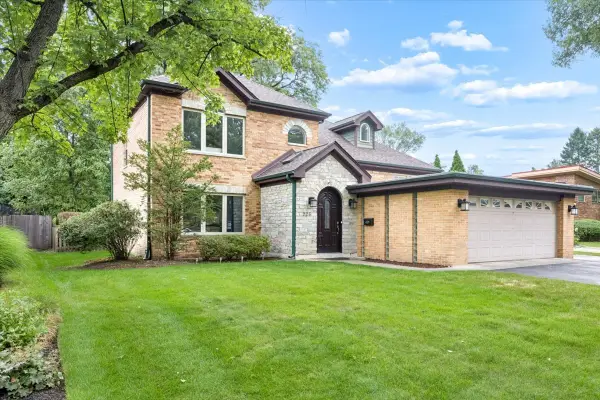 $995,000Pending4 beds 3 baths
226 Sunset Drive, Wilmette, IL 60091
MLS# 12737116Listed by: @PROPERTIES CHRISTIE'S INTERNATIONAL REAL ESTATE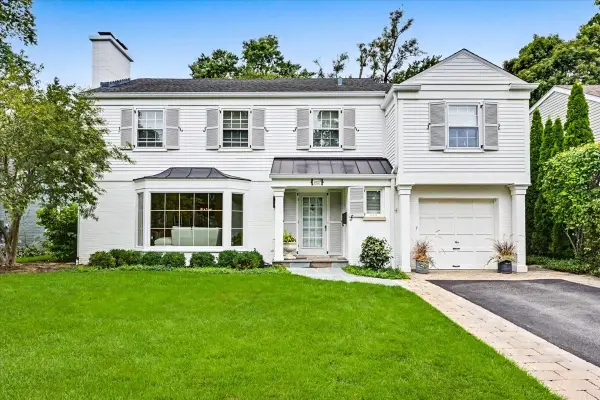 $1,595,000Pending4 beds 3 baths3,800 sq. ft.
Address Withheld By Seller, Wilmette, IL 60091
MLS# 12759973Listed by: @PROPERTIES CHRISTIE'S INTERNATIONAL REAL ESTATE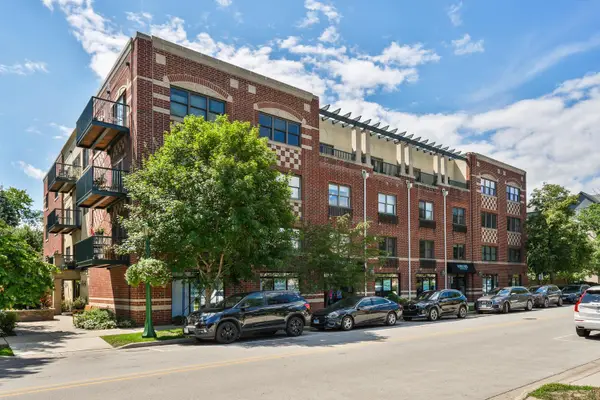 $424,900Pending1 beds 2 baths
1107 Greenleaf Avenue #3G, Wilmette, IL 60091
MLS# 12768984Listed by: COMPASS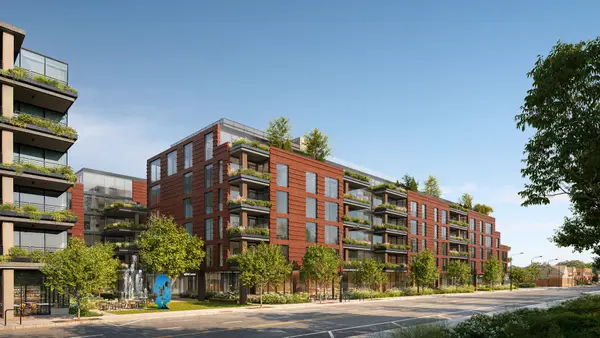 $1,515,000Pending2 beds 3 baths1,728 sq. ft.
725 Green Bay Road #314, Wilmette, IL 60091
MLS# 12753963Listed by: JAMESON SOTHEBY'S INTL REALTY


Protect your home and budget from life's surprises with an Assurant Home Warranty, backed by a partner that supports you through every step of homeownership. Explore Plans.
© 2023 - 2026 ERA Franchise Systems LLC. All rights reserved. ERA Franchise Systems LLC fully supports the principles of the Fair Housing Act and the Equal Opportunity Act. ERA, ERA Real Estate powered, and their respective logos are registered service marks of ERA Franchise Systems LLC. Each office is independently owned and operated.