
2929 Indianwood Road, Wilmette, IL 60091
Local realty services provided by:ERA Partners
2929 Indianwood Road,Wilmette, IL 60091
$1,699,000
- 4 Beds
- 4 Baths
- 3,761 sq. ft.
- Single family
- Active
Listed by: ljiljana srdjevic
Office: @properties christie's international real estate
MLS#:12677753
Source:MLSNI
Price summary
- Price:$1,699,000
- Price per sq. ft.:$451.74
About this home
Gracious 4 Bdrms 3.1 Bths Colonial in prestigious Indian Hill Estates. Architecturally significant home tucked away on a unique park-like property, exudes imposing presence on distinguished, semi-private Indianwood. This elegant home offers thoughtful design, providing for wonderful entertaining as well as comfortable living. Spacious bedrooms, high ceilings, and hardwood floors throughout stand witness to the original beauty and quality of the home. With several well defined garden areas this quiet retreat is as versatile as it is beautiful in all seasons. Take a stroll to stores, parks, schools and transportation.
Contact an agent
Home facts
- Year built:1941
- Subdivision & Development:Indian Hill Estates
- Listing ID #:12677753
- Updated:August 04, 2026 at 10:55 AM
Rooms and interior
- Bedrooms:4
- Total bathrooms:4
- Full bathrooms:3
- Half bathrooms:1
- Rooms Total:9
- Dining Description:Separate Dining Room
- Kitchen Description:Cooktop, Dishwasher, Disposal, Double Oven, Electric Oven, Refrigerator, Stainless Steel Appliance(s)
- Basement Description:Full, Partially Finished
- Living area:3,761 sq. ft.
Heating and cooling
- Cooling:Central Air
- Heating:Forced Air, Natural Gas
- Central air:Yes
Structure and exterior
- Roof:Asphalt
- Year built:1941
- Building area:3,761 sq. ft.
- Lot area:0.28 Acres
- Lot Features:Mature Trees
- Architectural Style:Colonial
- Foundation Description:Concrete Perimeter
- Levels:2 Story
Schools
- High school:New Trier Twp H.S. Northfield/Wi
- Middle school:Marie Murphy School
- Elementary school:Avoca West Elementary School
Utilities
- Water:Lake Michigan, Public
- Sewer:Public Sewer
Finances and disclosures
- Price:$1,699,000
- Price per sq. ft.:$451.74
- Tax amount:$16,462 (2024)
Features and amenities
- Laundry features:Dryer, Washer
Parking
- Total parking spaces:2
- Parking description:Asphalt, Attached Garage, Garage
- Garage:Yes
- Garage spaces:2
 Copyright 2026 Midwest Real Estate Data LLC. All rights reserved. The data relating to real estate for sale on this web site comes in part from the Broker Reciprocity Program of the Midwest Real Estate Data LLC. Listing information is deemed reliable but not guaranteed. MLSNI Member Broker: Frank Scibior
New listings near 2929 Indianwood Road
- New
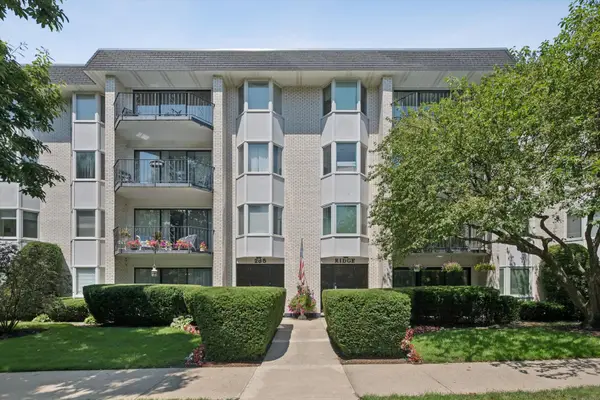 $349,000Active2 beds 2 baths1,363 sq. ft.
235 Ridge Road #3B, Wilmette, IL 60091
MLS# 12717500Listed by: @PROPERTIES CHRISTIE'S INTERNATIONAL REAL ESTATE - New
 $699,999Active4 beds 2 baths
548 Leamington Avenue, Wilmette, IL 60091
MLS# 12720903Listed by: GUIDANCE REALTY 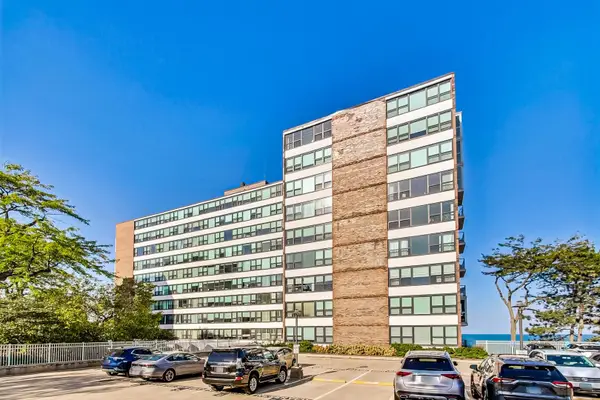 $1,275,000Pending3 beds 3 baths1,900 sq. ft.
1616 Sheridan Road #6D, Wilmette, IL 60091
MLS# 12716871Listed by: @PROPERTIES CHRISTIE'S INTERNATIONAL REAL ESTATE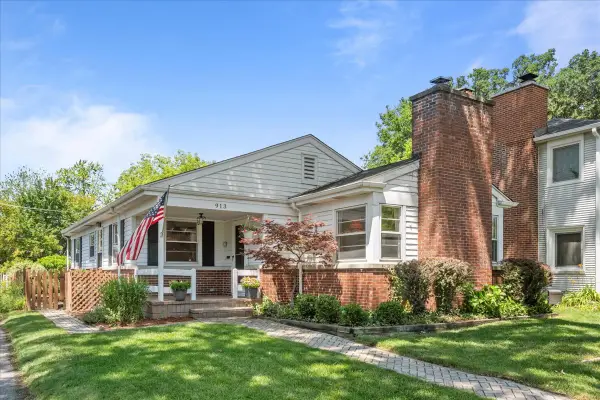 $599,000Pending3 beds 1 baths1,712 sq. ft.
913 Cambridge Lane, Wilmette, IL 60091
MLS# 12698335Listed by: @PROPERTIES CHRISTIE'S INTERNATIONAL REAL ESTATE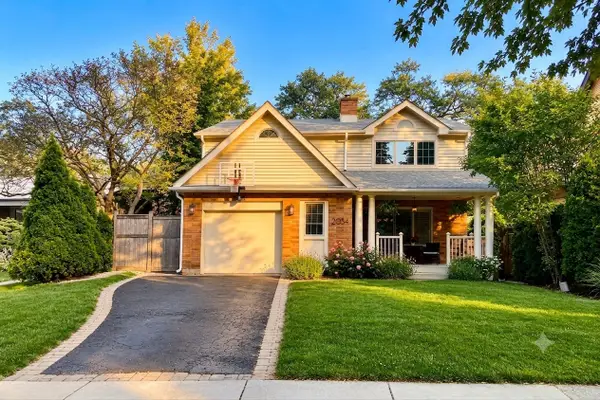 $1,495,000Pending4 beds 4 baths2,906 sq. ft.
2034 Highland Avenue, Wilmette, IL 60091
MLS# 12716266Listed by: BAIRD & WARNER- New
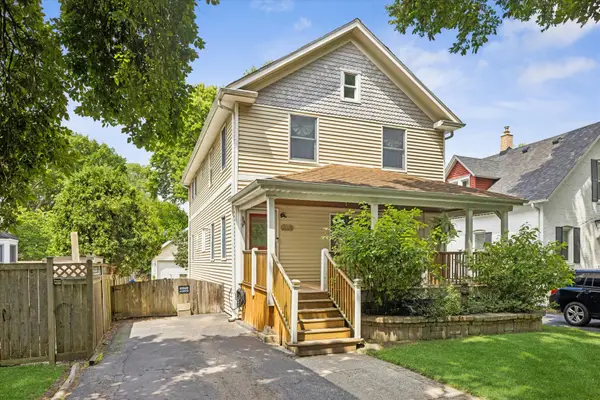 $650,000Active3 beds 3 baths2,222 sq. ft.
319 Leclaire Avenue, Wilmette, IL 60091
MLS# 12686173Listed by: COMPASS - New
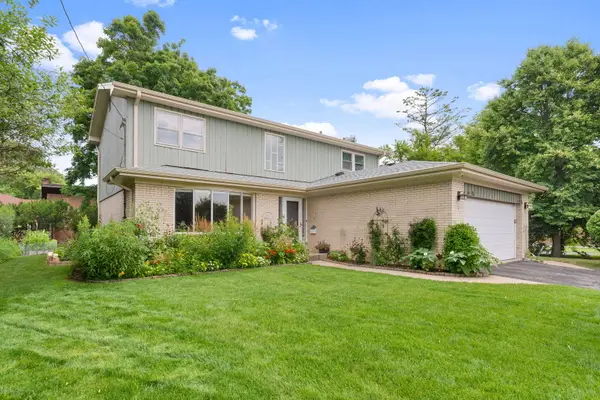 $750,000Active4 beds 3 baths2,058 sq. ft.
3504 Illinois Road, Wilmette, IL 60091
MLS# 12704995Listed by: COLDWELL BANKER REALTY - New
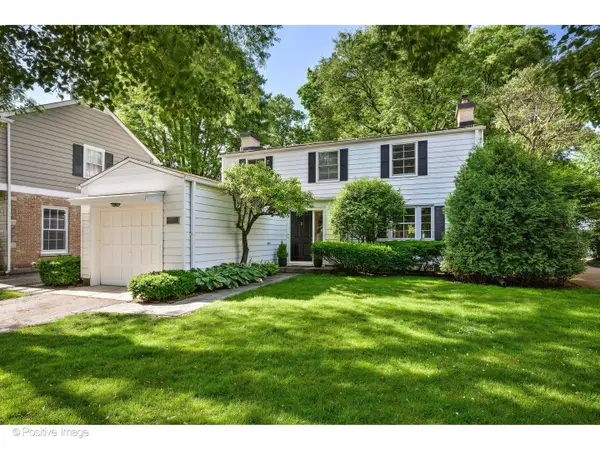 $995,000Active3 beds 2 baths2,410 sq. ft.
2237 Greenwood Avenue, Wilmette, IL 60091
MLS# 12690975Listed by: @PROPERTIES CHRISTIE'S INTERNATIONAL REAL ESTATE  $750,000Pending2 beds 2 baths1,454 sq. ft.
1630 Sheridan Road #9G, Wilmette, IL 60091
MLS# 12702347Listed by: @PROPERTIES CHRISTIE'S INTERNATIONAL REAL ESTATE- New
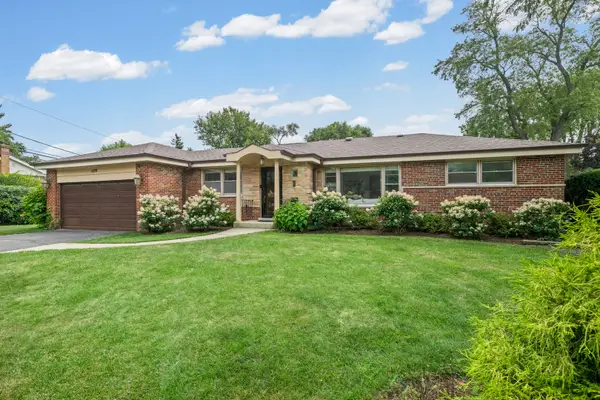 $799,000Active3 beds 3 baths1,763 sq. ft.
1120 Manor Drive, Wilmette, IL 60091
MLS# 12714585Listed by: COMPASS


Protect your home and budget from life's surprises with an Assurant Home Warranty, backed by a partner that supports you through every step of homeownership. Explore Plans.
© 2023 - 2026 ERA Franchise Systems LLC. All rights reserved. ERA Franchise Systems LLC fully supports the principles of the Fair Housing Act and the Equal Opportunity Act. ERA, ERA Real Estate powered, and their respective logos are registered service marks of ERA Franchise Systems LLC. Each office is independently owned and operated.