
2029 Roberts Street, Wilmington, IL 60481
Local realty services provided by:ERA Partners
2029 Roberts Street,Wilmington, IL 60481
$239,500
- 3 Beds
- 1 Baths
- 1,250 sq. ft.
- Single family
- Pending
Listed by: melissa urbancic
Office: re/max ultimate professionals
MLS#:12756401
Source:MLSNI
Price summary
- Price:$239,500
- Price per sq. ft.:$191.6
About this home
Welcome to this beautifully updated, move-in-ready 3-bedroom, 1-bath ranch in the Lakewood Shores neighborhood of Wilmington! Situated on a spacious lot backing to a private wooded area, this home offers a bright, open-concept layout with new luxury vinyl plank flooring and fresh paint throughout. The brand-new kitchen features white cabinetry, quartz countertops, and stainless steel appliances. Additional updates include new windows and doors, a newer roof, and ceiling fans in all three bedrooms and the living room. Outside, enjoy the expansive backyard with an above-ground pool, storage shed, and plenty of space to relax or entertain. A detached 2.5 car garage provides additional parking and storage. Conveniently located just minutes from downtown Wilmington, parks, nature preserves, shopping, and dining. With modern updates, a peaceful wooded backdrop, and a desirable location, this Wilmington ranch is ready to welcome you home!
Contact an agent
Home facts
- Listing ID #:12756401
- Updated:October 22, 2026 at 08:32 AM
Rooms and interior
- Bedrooms:3
- Total bathrooms:1
- Full bathrooms:1
- Rooms Total:6
- Bathrooms Description:Garden Tub
- Kitchen Description:Dishwasher, Microwave, Range, Stainless Steel Appliance(s)
- Living area:1,250 sq. ft.
Heating and cooling
- Cooling:Central Air
- Heating:Gas
- Central air:Yes
Structure and exterior
- Building area:1,250 sq. ft.
- Levels:1 Story
Utilities
- Water:Public
Finances and disclosures
- Price:$239,500
- Price per sq. ft.:$191.6
- Tax amount:$3,309 (2024)
Features and amenities
- Laundry features:Dryer, Washer
Parking
- Total parking spaces:2
- Parking description:Detached Garage, Garage, Gravel
- Garage:Yes
- Garage spaces:2.5
 Copyright 2026 Midwest Real Estate Data LLC. All rights reserved. The data relating to real estate for sale on this web site comes in part from the Broker Reciprocity Program of the Midwest Real Estate Data LLC. Listing information is deemed reliable but not guaranteed. MLSNI Member Broker: Frank Scibior
New listings near 2029 Roberts Street
- New
 $169,900Active3 beds 1 baths1,100 sq. ft.
28324 S Fir Lane, Wilmington, IL 60481
MLS# 12791411Listed by: WILK REAL ESTATE - New
 $499,900Active4 beds 3 baths2,692 sq. ft.
30756 Prairie Drive, Wilmington, IL 60481
MLS# 12788899Listed by: @PROPERTIES CHRISTIES INTERNATIONAL REAL ESTATE - New
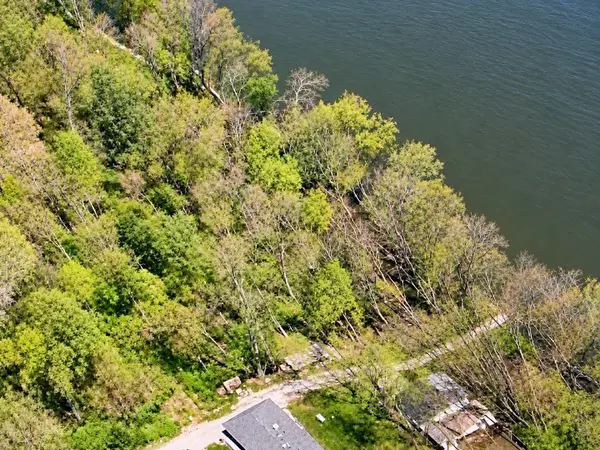 $115,000Active0.83 Acres
Block 2 Lot 6 W Rt 113 Highway, Wilmington, IL 60481
MLS# 12790420Listed by: WIRTZ REAL ESTATE GROUP INC. - New
 $150,000Active1 beds 1 baths800 sq. ft.
20340 Lot 14 Il 113 Route, Wilmington, IL 60481
MLS# 12789891Listed by: LATITUDE REALTY - New
 $484,900Active4 beds 3 baths2,692 sq. ft.
30791 Harvest Drive, Wilmington, IL 60481
MLS# 12676407Listed by: @PROPERTIES CHRISTIES INTERNATIONAL REAL ESTATE - New
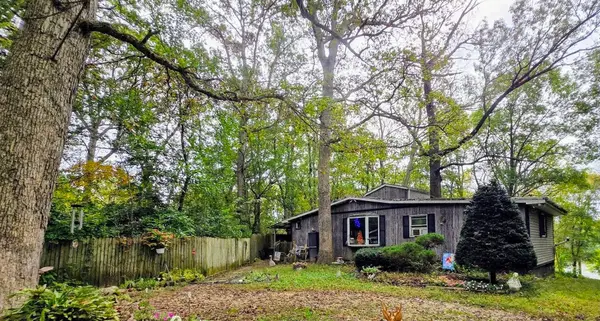 $205,000Active2 beds 1 baths1,400 sq. ft.
20915 W Walton Road, Wilmington, IL 60481
MLS# 12788701Listed by: BAIRD & WARNER - New
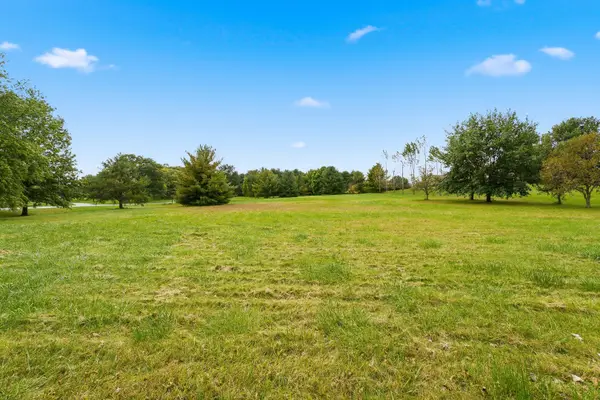 $150,000Active4.55 Acres
35152 S Hillview Drive, Wilmington, IL 60481
MLS# 12786536Listed by: WIRTZ REAL ESTATE GROUP INC. 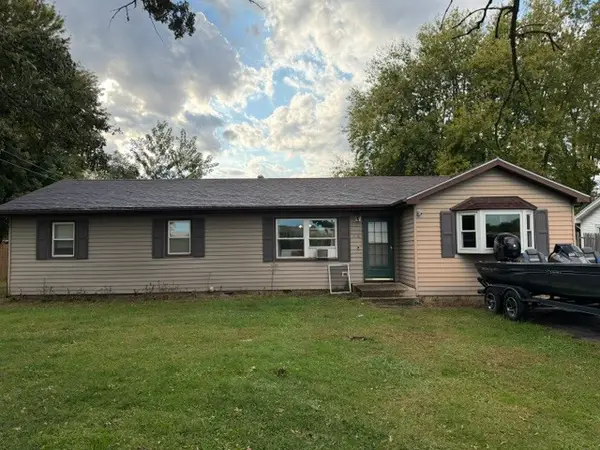 $269,500Active3 beds 2 baths1,350 sq. ft.
1108 Sunset Drive, Wilmington, IL 60481
MLS# 12782188Listed by: PRO REAL ESTATE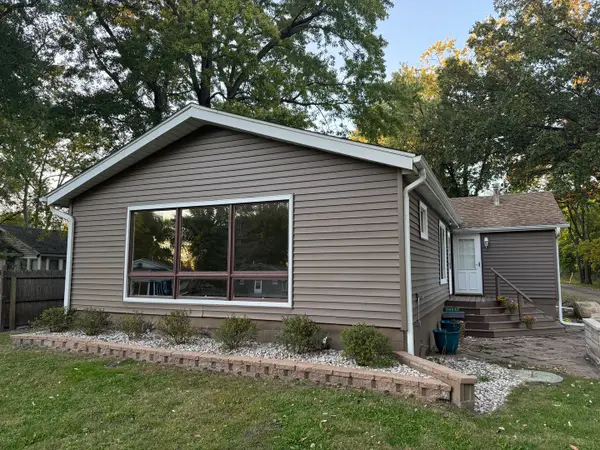 $359,500Active2 beds 1 baths1,386 sq. ft.
28542 S Walleye Lane, Wilmington, IL 60481
MLS# 12778809Listed by: HOMESMART REALTY GROUP


Protect your home and budget from life's surprises with an Assurant Home Warranty, backed by a partner that supports you through every step of homeownership. Explore Plans.
© 2023 - 2026 ERA Franchise Systems LLC. All rights reserved. ERA Franchise Systems LLC fully supports the principles of the Fair Housing Act and the Equal Opportunity Act. ERA, ERA Real Estate powered, and their respective logos are registered service marks of ERA Franchise Systems LLC. Each office is independently owned and operated.