
209 N Mcintyre Street, Wilmington, IL 60481
Local realty services provided by:Results Realty ERA Powered
209 N Mcintyre Street,Wilmington, IL 60481
$299,000
- 4 Beds
- 2 Baths
- 1,866 sq. ft.
- Single family
- Active
Listed by: jim maskel
Office: advantage realty, inc.
MLS#:12746975
Source:MLSNI
Price summary
- Price:$299,000
- Price per sq. ft.:$160.24
About this home
Welcome to this inviting 4-bedroom ranch home nestled in a peaceful, low-traffic area of Wilmington. A welcoming wrap-around porch sets the tone as you arrive, while the spacious, privacy-fenced backyard offers a large concrete patio-perfect for entertaining, outdoor dining, or relaxing. A detached 2-car garage and storage shed provide additional convenience and functionality. Inside, you'll find a spacious living room and separate dining room, with hardwood flooring adding warmth and character throughout the main living areas. The kitchen includes all appliances, making this home move-in ready. The impressive primary suite is a true retreat, featuring a vaulted ceiling and direct access to the backyard. The private en-suite bath offers a clawfoot soaking tub, tile and glass shower, and plenty of space to unwind. A large walk-in closet and convenient laundry closet complete the suite. Three additional bedrooms provide flexibility for family, guests, a home office, or hobbies, including a smaller bedroom with direct access to the patio. With a spacious lot, fenced yard, detached garage, wrap-around porch, and no HOA or additional association fees, this home offers plenty of space and value. Move-in ready with the opportunity to settle in before the holidays-don't miss your chance to make this Wilmington ranch your new home!...
Contact an agent
Home facts
- Listing ID #:12746975
- Updated:October 05, 2026 at 11:29 AM
Rooms and interior
- Bedrooms:4
- Total bathrooms:2
- Full bathrooms:2
- Rooms Total:7
- Dining Description:Separate Dining Room
- Bathrooms Description:Full Body Spray Shower, Separate Shower, Soaking Tub
- Kitchen Description:Dishwasher, Range, Refrigerator
- Basement Description:Partial, Unfinished
- Living area:1,866 sq. ft.
Heating and cooling
- Cooling:Central Air
- Heating:Forced Air, Natural Gas
- Central air:Yes
Structure and exterior
- Roof:Asphalt
- Building area:1,866 sq. ft.
- Lot area:0.21 Acres
- Architectural Style:Ranch
- Foundation Description:Concrete Perimeter, Stone
- Levels:1 Story
Utilities
- Water:Public
- Sewer:Public Sewer
Finances and disclosures
- Price:$299,000
- Price per sq. ft.:$160.24
- Tax amount:$4,613 (2025)
Features and amenities
- Amenities:TV-Cable
Parking
- Total parking spaces:2
- Parking description:Concrete, Detached Garage, Garage
- Garage:Yes
- Garage spaces:2
 Copyright 2026 Midwest Real Estate Data LLC. All rights reserved. The data relating to real estate for sale on this web site comes in part from the Broker Reciprocity Program of the Midwest Real Estate Data LLC. Listing information is deemed reliable but not guaranteed.
New listings near 209 N Mcintyre Street
- New
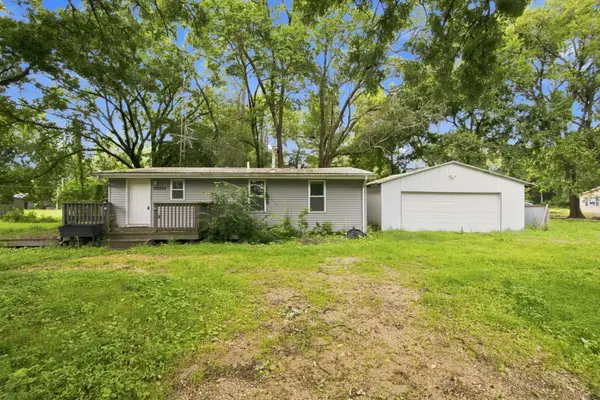 $169,900Active3 beds 1 baths1,100 sq. ft.
28324 S Fir Lane, Wilmington, IL 60481
MLS# 12775237Listed by: WILK REAL ESTATE - New
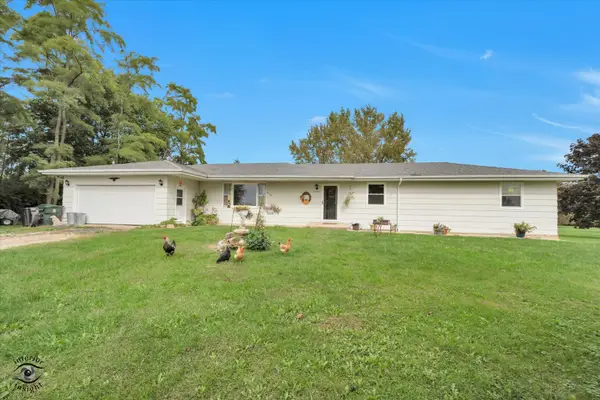 $419,000Active3 beds 2 baths1,600 sq. ft.
18840 W Manteno Road, Wilmington, IL 60481
MLS# 12770900Listed by: PRO REAL ESTATE - New
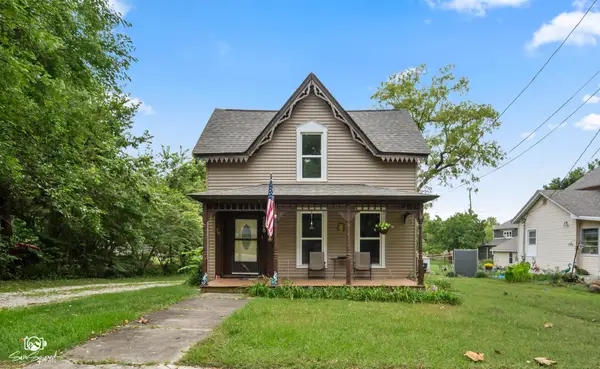 $275,000Active3 beds 2 baths1,260 sq. ft.
528 S Water Street, Wilmington, IL 60481
MLS# 12762439Listed by: JOHN GREENE REALTOR - New
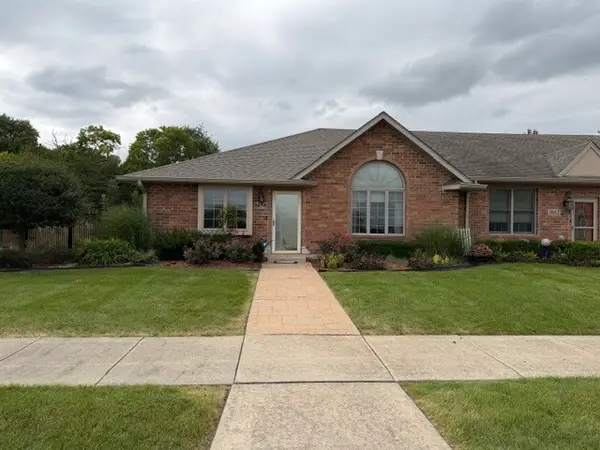 $289,500Active2 beds 2 baths1,700 sq. ft.
1658 Kirsten Lee Drive #1658, Wilmington, IL 60481
MLS# 12771069Listed by: PRO REAL ESTATE - New
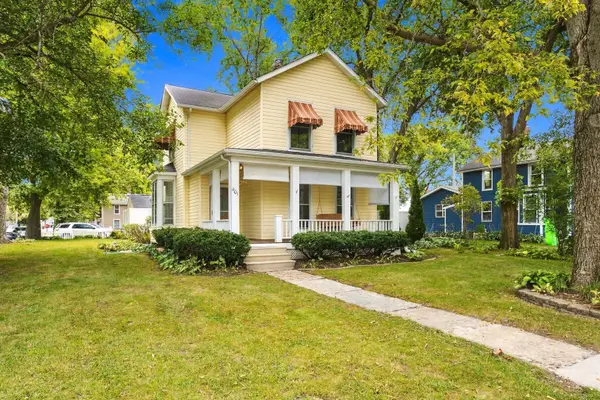 $344,900Active4 beds 2 baths1,600 sq. ft.
401 S Kankakee Street, Wilmington, IL 60481
MLS# 12767207Listed by: WILK REAL ESTATE - New
 $190,000Active3 beds 1 baths400 sq. ft.
73 Lakeshore Drive, Wilmington, IL 60481
MLS# 12770056Listed by: HEXAGON REAL ESTATE - New
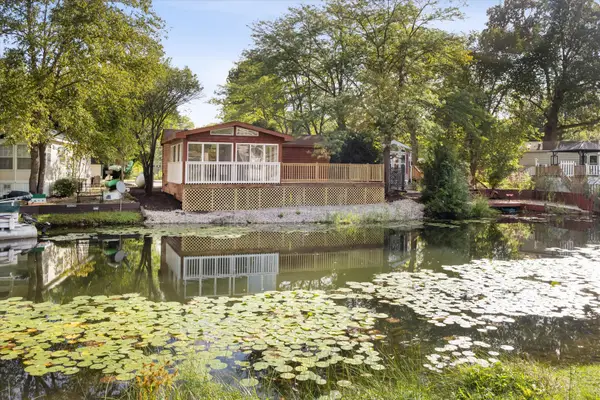 $239,900Active3 beds 1 baths1,000 sq. ft.
177 Fossil Cove Lane, Wilmington, IL 60481
MLS# 12766744Listed by: LORI BONAREK REALTY 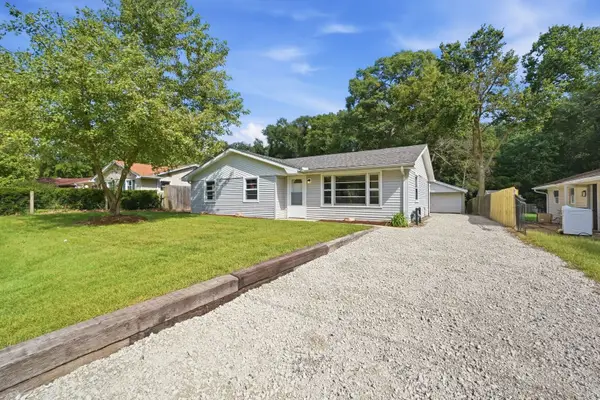 $224,900Pending3 beds 1 baths1,050 sq. ft.
2027 Roberts Street, Wilmington, IL 60481
MLS# 12765208Listed by: RE/MAX ULTIMATE PROFESSIONALS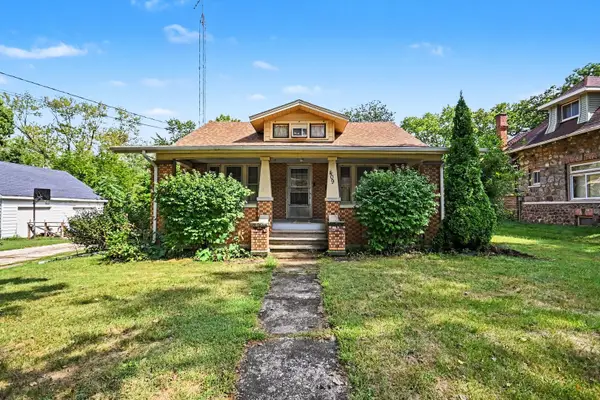 $229,900Active4 beds 2 baths1,881 sq. ft.
409 N Joliet Street, Wilmington, IL 60481
MLS# 12765060Listed by: O'NEIL PROPERTY GROUP, LLC


Protect your home and budget from life's surprises with an Assurant Home Warranty, backed by a partner that supports you through every step of homeownership. Explore Plans.
© 2023 - 2026 ERA Franchise Systems LLC. All rights reserved. ERA Franchise Systems LLC fully supports the principles of the Fair Housing Act and the Equal Opportunity Act. ERA, ERA Real Estate powered, and their respective logos are registered service marks of ERA Franchise Systems LLC. Each office is independently owned and operated.