
8726 E Mallard Lane, Wilmington, IL 60481
Local realty services provided by:ERA Naper Realty
8726 E Mallard Lane,Wilmington, IL 60481
$365,000
- 3 Beds
- 2 Baths
- 1,541 sq. ft.
- Single family
- Active
Listed by: tara davies
Office: re/max ultimate professionals
MLS#:12737634
Source:MLSNI
Price summary
- Price:$365,000
- Price per sq. ft.:$236.86
- Monthly HOA dues:$56.25
About this home
Every day feels like a vacation, without having to leave home! Load up your boat and head down to where the river life is waiting for you! Located in the desirable Wildfeather subdivision in Wilmington, this charming Kankakee River channel home offers the perfect blend of peaceful waterfront living and a welcoming community atmosphere-all while being approximately an hour from Chicago. Nestled among mature trees on an impressive .36-acre lot, there's plenty of room to relax, entertain, and enjoy the outdoors. Start your mornings with coffee overlooking the water, spend afternoons out on the boat, gather around the firepit in the evening, or hop on the golf cart and enjoy the neighborhood. Whether you're here year-round or looking for the perfect weekend escape, this is a place where you can slow down, enjoy the outdoors, and truly feel like you're on vacation. The channel from your backyard provides convenient access to the Kankakee River, making it easy to spend your days boating, fishing, enjoying water sports, or simply relaxing by the water. The community atmosphere adds to the experience, creating a place where weekends can turn into traditions, neighbors become friends, and there's always something to look forward to. Inside, the home offers a warm and inviting cabin feel with a vaulted truss ceiling, cedar-paneled walls, and a stacked-stone gas fireplace. The updated kitchen and bathrooms bring modern convenience, while an abundance of storage includes a walk-in closet and spacious walk-in pantry/utility room. Outside, you'll find everything you need to embrace the river lifestyle, including a 28x28 garage, private boat dock, firepit, stamped concrete, and paver patio. There's room for entertaining, relaxing, storing your outdoor toys, and making the most of every season....
Contact an agent
Home facts
- Year built:1959
- Subdivision & Development:Wildfeather
- Listing ID #:12737634
- Updated:August 21, 2026 at 11:39 AM
Rooms and interior
- Bedrooms:3
- Total bathrooms:2
- Full bathrooms:1
- Half bathrooms:1
- Rooms Total:5
- Kitchen Description:Microwave, Portable Dishwasher, Range, Refrigerator
- Living area:1,541 sq. ft.
Heating and cooling
- Heating:Baseboard, Natural Gas
Structure and exterior
- Roof:Asphalt
- Year built:1959
- Building area:1,541 sq. ft.
- Lot area:0.36 Acres
- Lot Features:Channel Front
- Architectural Style:Ranch
- Exterior Features:Boat Slip, Fire Pit
- Foundation Description:Concrete Perimeter
- Levels:1 Story
Schools
- High school:Coal City High School
- Middle school:Coal City Intermediate School
- Elementary school:Coal City Elementary School
Finances and disclosures
- Price:$365,000
- Price per sq. ft.:$236.86
- Tax amount:$4,129 (2025)
Features and amenities
- Laundry features:Dryer, Washer
- Amenities:Ceiling Fan(s)
Parking
- Total parking spaces:2
- Parking description:Asphalt, Detached Garage, Garage
- Garage:Yes
- Garage spaces:2
 Copyright 2026 Midwest Real Estate Data LLC. All rights reserved. The data relating to real estate for sale on this web site comes in part from the Broker Reciprocity Program of the Midwest Real Estate Data LLC. Listing information is deemed reliable but not guaranteed.
New listings near 8726 E Mallard Lane
- New
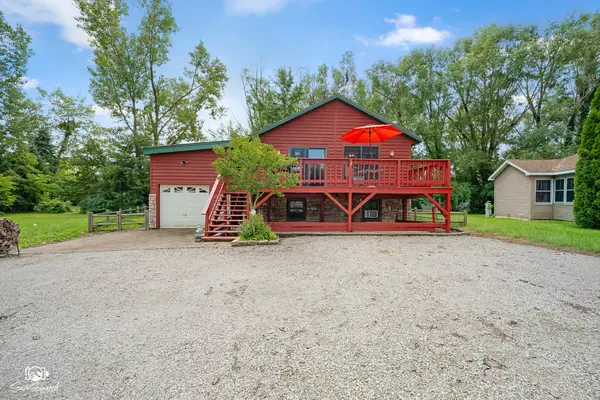 $239,000Active2 beds 2 baths1,409 sq. ft.
138 Little Musky Circle, Wilmington, IL 60481
MLS# 12737147Listed by: HEXAGON REAL ESTATE - New
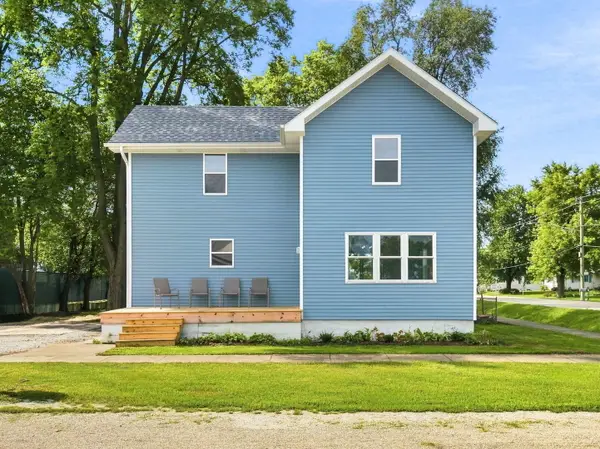 $275,000Active3 beds 2 baths1,328 sq. ft.
18395 W South Street, Wilmington, IL 60481
MLS# 12737751Listed by: FINDLAY REAL ESTATE GROUP INC - New
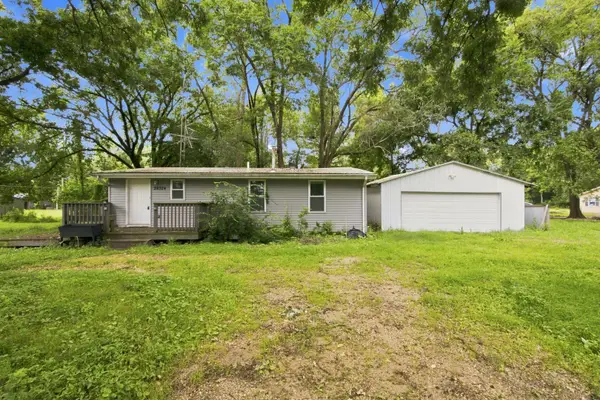 $199,900Active3 beds 1 baths1,100 sq. ft.
28324 S Fir Lane, Wilmington, IL 60481
MLS# 12736725Listed by: WILK REAL ESTATE - New
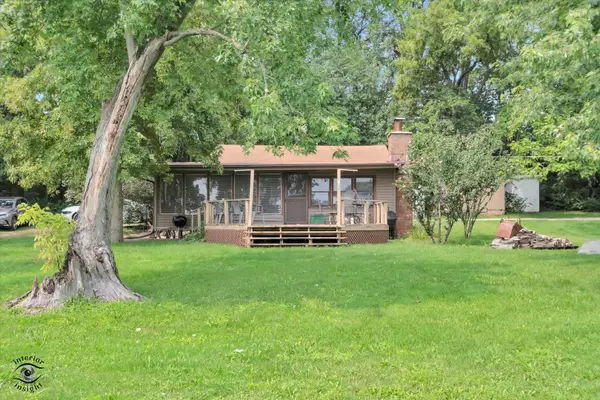 $89,900Active1 beds 1 baths1,100 sq. ft.
30225 S Readman Lane, Wilmington, IL 60481
MLS# 12733337Listed by: PRO REAL ESTATE - New
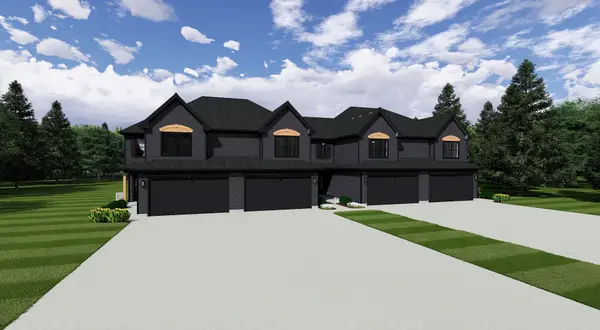 $365,000Active3 beds 3 baths1,990 sq. ft.
513 N Kankakee Street #1, Wilmington, IL 60481
MLS# 12733129Listed by: LORI BONAREK REALTY - New
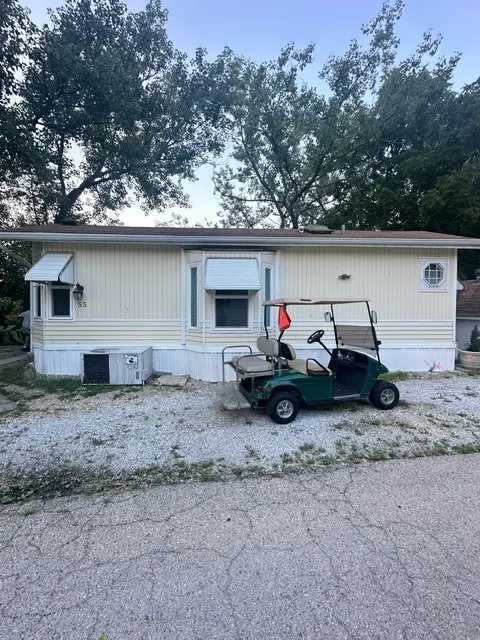 $69,900Active1 beds 1 baths430 sq. ft.
55 Lakeshore Drive, Wilmington, IL 60481
MLS# 12732715Listed by: GATES AND GABLES REALTY - New
 $230,000Active3 beds 1 baths1,000 sq. ft.
407 Hamilton Street, Wilmington, IL 60481
MLS# 12728638Listed by: REALTY OF AMERICA, LLC  $180,000Pending1 beds 1 baths600 sq. ft.
165 Fossil Cove Lane, Wilmington, IL 60481
MLS# 12729691Listed by: HEXAGON REAL ESTATE $50,000Pending0 Acres
228 Largemouth Lane, Wilmington, IL 60481
MLS# 12725413Listed by: LORI BONAREK REALTY


Protect your home and budget from life's surprises with an Assurant Home Warranty, backed by a partner that supports you through every step of homeownership. Explore Plans.
© 2023 - 2026 ERA Franchise Systems LLC. All rights reserved. ERA Franchise Systems LLC fully supports the principles of the Fair Housing Act and the Equal Opportunity Act. ERA, ERA Real Estate powered, and their respective logos are registered service marks of ERA Franchise Systems LLC. Each office is independently owned and operated.