
27W753 S Meadowview Drive #1, Winfield, IL 60190
Local realty services provided by:ERA Naper Realty
27W753 S Meadowview Drive #1,Winfield, IL 60190
$420,000
- 2 Beds
- 3 Baths
- 2,159 sq. ft.
- Townhouse
- Pending
Listed by: angelica parker
Office: keller williams inspire
MLS#:12604571
Source:MLSNI
Price summary
- Price:$420,000
- Price per sq. ft.:$194.53
- Monthly HOA dues:$336
About this home
Welcome to 27W753 S. Meadowview Drive in desirable Shelburne Farms. A luxury Winfield townhome by Kimball Hill Homes, one of the country's most respected home builders. Newly priced at $420,000, this move-in ready home offers over 2,100 square feet of living space and one of the largest floor plans in the neighborhood - combining the feel of a single-family home with the convenience of low-maintenance townhome living. This spacious Winfield home features a bright finished lower level with oversized windows, perfect for a home office, media room, gym, guest space, or playroom. A convenient half bath adds to the area making it ideal for today's work-from-home lifestyle. The open-concept main level offers hardwood floors, crown molding, recessed lighting, and a refreshed kitchen with updated cabinetry, newer stainless steel appliances, modern fixtures, and generous storage and prep space. Additional updates include a brand-new 50 gallon water heater (2026). Upstairs, the oversized primary suite offers a private full en-suite bath and spacious walk-in closet. The second bedroom and additional full hallway bath provide flexibility for guests, a home office, workout space, or everyday living. Buyers searching for a functional living space, a versatile lower level, and a thoughtfully designed layout in Winfield will immediately recognize the comfort, flexibility, and value this home delivers! Located minutes from Northwestern Medicine Central DuPage Hospital, the Illinois Prairie Path, downtown Winfield, Metra, shopping, dining, and forest preserves, this home offers the perfect blend of luxury, convenience, commuter access, and peaceful community living....
Contact an agent
Home facts
- Year built:2007
- Listing ID #:12604571
- Updated:May 24, 2026 at 07:52 AM
Rooms and interior
- Bedrooms:2
- Total bathrooms:3
- Full bathrooms:2
- Half bathrooms:1
- Rooms Total:6
- Kitchen Description:Dishwasher, Disposal, Microwave, Range, Refrigerator, Stainless Steel Appliance(s)
- Basement Description:Finished
- Living area:2,159 sq. ft.
Heating and cooling
- Cooling:Central Air
- Heating:Natural Gas
- Central air:Yes
Structure and exterior
- Year built:2007
- Building area:2,159 sq. ft.
- Lot Features:Corner Lot
- Exterior Features:Balcony
Utilities
- Water:Public
- Sewer:Public Sewer
Finances and disclosures
- Price:$420,000
- Price per sq. ft.:$194.53
- Tax amount:$7,533 (2024)
Features and amenities
- Laundry features:Dryer, Washer
Parking
- Total parking spaces:2
- Parking description:Asphalt, Attached Garage, Garage
- Garage:Yes
- Garage spaces:2
 Copyright 2026 Midwest Real Estate Data LLC. All rights reserved. The data relating to real estate for sale on this web site comes in part from the Broker Reciprocity Program of the Midwest Real Estate Data LLC. Listing information is deemed reliable but not guaranteed.
New listings near 27W753 S Meadowview Drive #1
- New
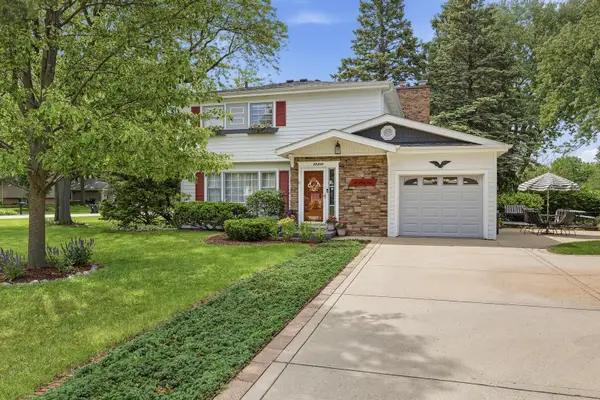 $495,000Active3 beds 4 baths2,177 sq. ft.
27W231 Bolles Avenue, Winfield, IL 60190
MLS# 12654557Listed by: RE/MAX SUBURBAN - New
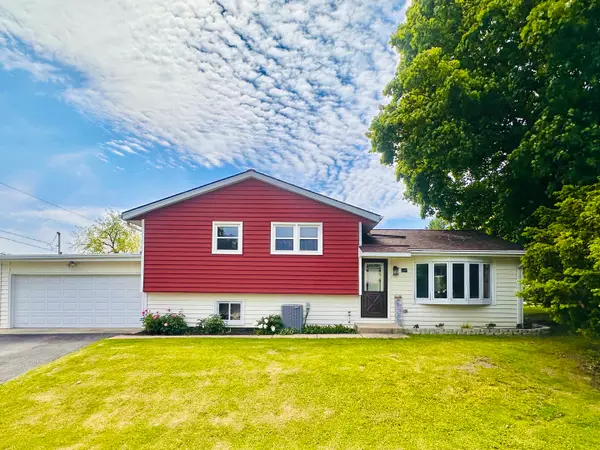 $479,000Active4 beds 2 baths2,080 sq. ft.
26W447 Harrison Avenue, Winfield, IL 60190
MLS# 12655915Listed by: A M REALTY SERVICES LLC - New
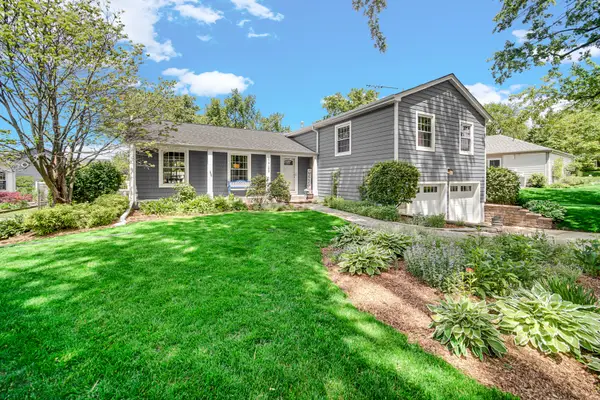 $475,000Active4 beds 3 baths2,096 sq. ft.
27W160 Oakwood Street, Winfield, IL 60190
MLS# 12655702Listed by: SOUTHWESTERN REAL ESTATE, INC. - New
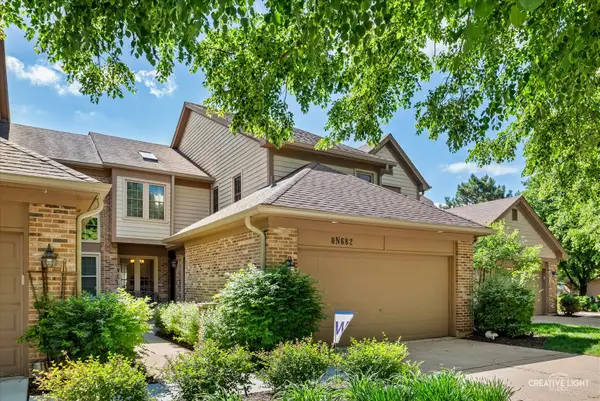 $410,000Active2 beds 3 baths1,946 sq. ft.
0N682 Chelsea Circle, Winfield, IL 60190
MLS# 12653559Listed by: LEGACY PROPERTIES, A SARAH LEONARD COMPANY, LLC - New
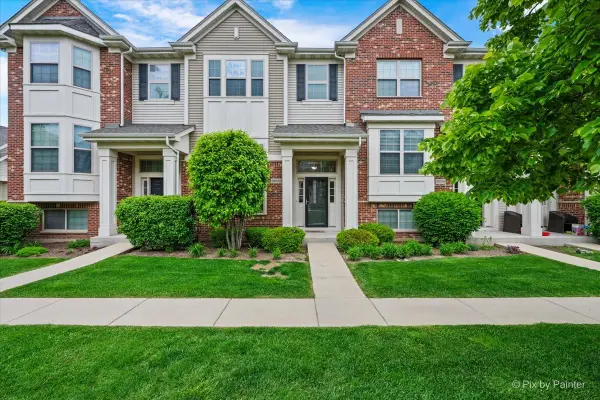 $350,000Active2 beds 3 baths1,556 sq. ft.
Address Withheld By Seller, Winfield, IL 60190
MLS# 12552384Listed by: REAL BROKER, LLC 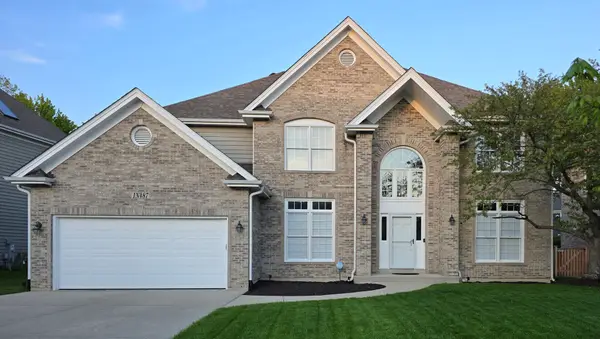 $899,900Pending4 beds 4 baths2,771 sq. ft.
1N487 Seminole Lane, Winfield, IL 60190
MLS# 12652434Listed by: HOMECOIN.COM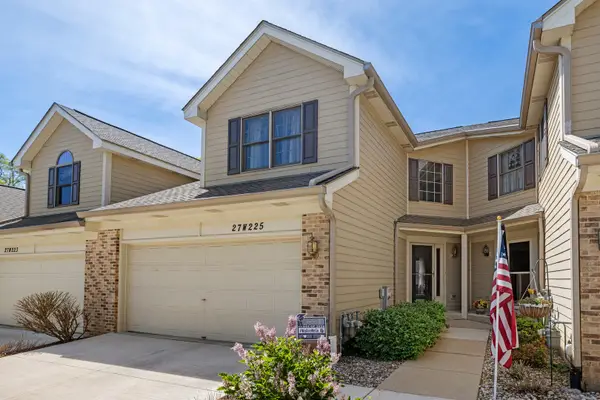 $370,000Pending3 beds 3 baths1,697 sq. ft.
27W225 Ash Court, Winfield, IL 60190
MLS# 12651456Listed by: EXP REALTY- New
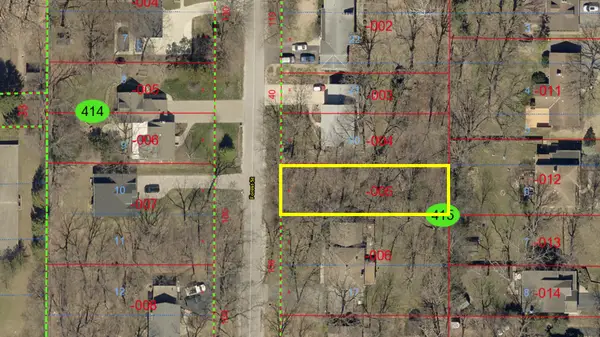 $19,999Active0.19 Acres
0S619 Forest Avenue, Winfield, IL 60190
MLS# 12651441Listed by: OLLUS REALTY & INVESTMENT GROUP  $299,900Pending2 beds 2 baths1,098 sq. ft.
0N120 Windermere Road #2008, Winfield, IL 60190
MLS# 12650345Listed by: RE/MAX OF NAPERVILLE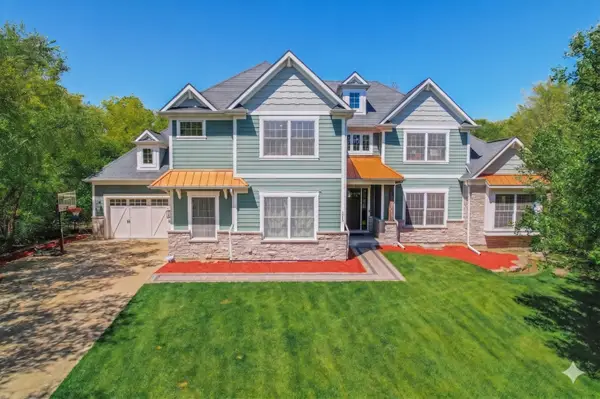 $1,100,000Pending6 beds 6 baths4,307 sq. ft.
S492 Rebecca Lane, Winfield, IL 60190
MLS# 12645706Listed by: HOMESMART REALTY GROUP


Protect your home and budget from life's surprises with an Assurant Home Warranty, backed by a partner that supports you through every step of homeownership. Explore Plans.
© 2023 - 2026 ERA Franchise Systems LLC. All rights reserved. ERA Franchise Systems LLC fully supports the principles of the Fair Housing Act and the Equal Opportunity Act. ERA, ERA Real Estate powered, and their respective logos are registered service marks of ERA Franchise Systems LLC. Each office is independently owned and operated.