
N067 Forsythe Court, Winfield, IL 60190
Local realty services provided by:ERA Naper Realty
N067 Forsythe Court,Winfield, IL 60190
$399,900
- 2 Beds
- 3 Baths
- 1,582 sq. ft.
- Townhouse
- Active
Listed by: diana hardek
Office: keller williams premiere properties
MLS#:12774462
Source:MLSNI
Price summary
- Price:$399,900
- Price per sq. ft.:$252.78
- Monthly HOA dues:$336
About this home
Model perfect Shelburne Farms townhouse across from Park! This unit is truly a 'turn key' beauty with furnishings being negotiable as well. Open floor plan, 9' ceilings, substantial crown molding throughout with a split bedroom ensuites with loft in between. The kitchen is spacious with granite counters, on trend glass subway tile, island, breakfast bar, pantry, & all Stainless appliances. Step out through the sliding glass door to the balcony which is off the dining area for easy grilling. Laundry room is off the kitchen and has ample storage. Living room is light and bright with hand scraped wood laminate flooring. Primary bedroom has vaulted ceiling with a lighted ceiling fan, full ensuite with double vanity sink, granite counters, and a walk-in closet with built-in organizers. Guest bedroom has its own full bath, granite counter, lighted ceiling fan and double lighted closet. The loft is currently used as a sitting/reading area and can be a 'flex' room (office, exercise, sewing room etc...). Lower level provide additional living space and is currently being used as a family room hang out area. The lower level could easily be used as a 3rd bedroom with the large closet and separate entrance off the garage. The garage has 2 safety ceiling racks professional installed that gives additional storage if needed. Additional features include a ceiling flush mounted surround sound speaker system, USB outlets throughout, smart thermostat nest & doorbell camera. The location does not get much better! Down the street from Highly rated Northwestern Hospital, can connect to walking/bike trails, 5 minutes from the Winfield Metra train station, restaurants and shops! This unit has been gently lived in and will not last long....
Contact an agent
Home facts
- Year built:2010
- Subdivision & Development:Shelburne Crossing
- Listing ID #:12774462
- Updated:October 05, 2026 at 11:29 AM
Rooms and interior
- Bedrooms:2
- Total bathrooms:3
- Full bathrooms:2
- Half bathrooms:1
- Rooms Total:6
- Bathrooms Description:Double Sinks
- Kitchen Description:Dishwasher, Disposal, Gas Cooktop, Microwave, Range, Refrigerator, Stainless Steel Appliance(s)
- Basement Description:Finished, Full
- Living area:1,582 sq. ft.
Heating and cooling
- Cooling:Central Air
- Heating:Forced Air, Natural Gas
- Central air:Yes
Structure and exterior
- Roof:Asphalt
- Year built:2010
- Building area:1,582 sq. ft.
- Lot Features:Landscaped, Mature Trees
- Exterior Features:Balcony
- Foundation Description:Concrete Perimeter
Schools
- High school:Community High School
- Middle school:Winfield Middle School
- Elementary school:Winfield Elementary School
Utilities
- Water:Public
- Sewer:Public Sewer
Finances and disclosures
- Price:$399,900
- Price per sq. ft.:$252.78
- Tax amount:$7,215 (2024)
Features and amenities
- Laundry features:Dryer, Washer
- Amenities:CO Detectors, Ceiling Fan(s), Security System, TV-Cable
Parking
- Total parking spaces:2
- Parking description:Asphalt, Attached Garage, Garage
- Garage:Yes
- Garage spaces:2
 Copyright 2026 Midwest Real Estate Data LLC. All rights reserved. The data relating to real estate for sale on this web site comes in part from the Broker Reciprocity Program of the Midwest Real Estate Data LLC. Listing information is deemed reliable but not guaranteed.
New listings near N067 Forsythe Court
- New
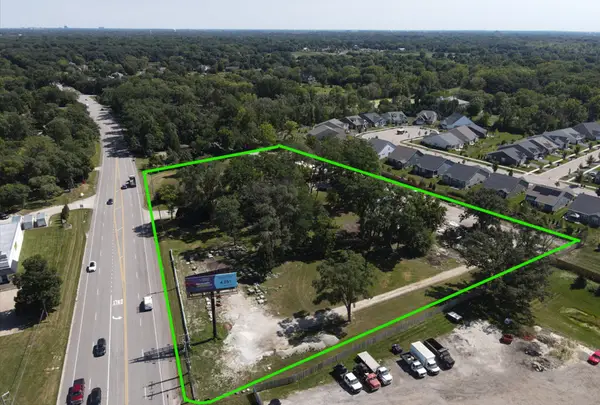 $3,950,000Active4.9 Acres
28W563 Roosevelt Road, Winfield, IL 60190
MLS# 12775329Listed by: CITYPOINT ILLINOIS LLC - New
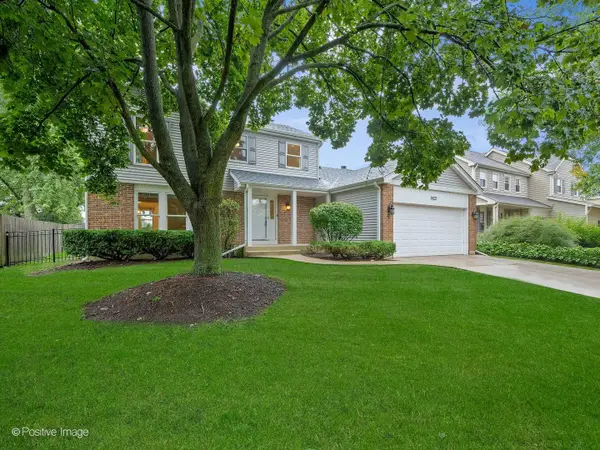 $580,000Active3 beds 3 baths1,824 sq. ft.
1N325 Tamarack Drive, Winfield, IL 60190
MLS# 12759162Listed by: RE/MAX SUBURBAN - New
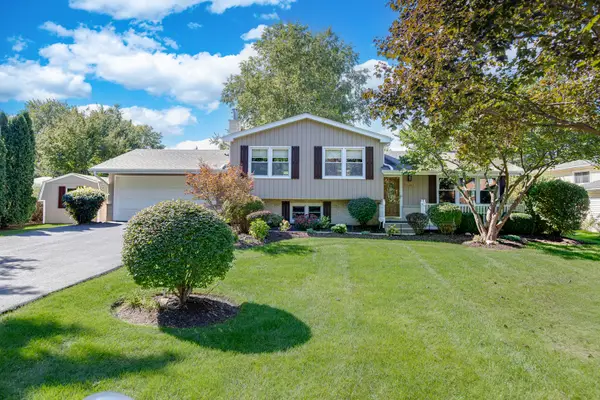 $425,000Active3 beds 2 baths1,680 sq. ft.
0S364 Jefferson Street, Winfield, IL 60190
MLS# 12757389Listed by: RE/MAX CORNERSTONE - New
 $575,000Active3 beds 4 baths3,246 sq. ft.
27W116 Redbud Lane, Winfield, IL 60190
MLS# 12760653Listed by: JOHN GREENE, REALTOR - New
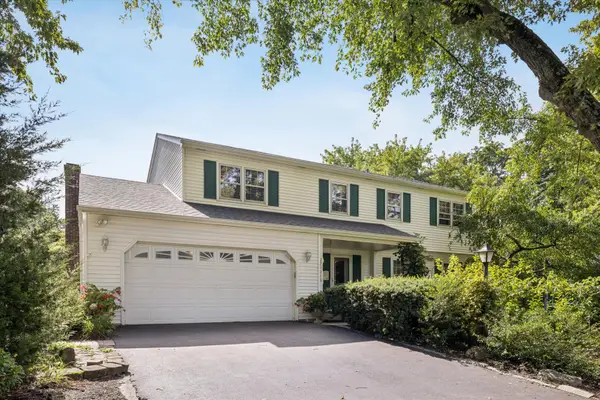 $599,900Active4 beds 3 baths2,336 sq. ft.
27W215 Oakwood Street, Winfield, IL 60190
MLS# 12721879Listed by: COMPASS 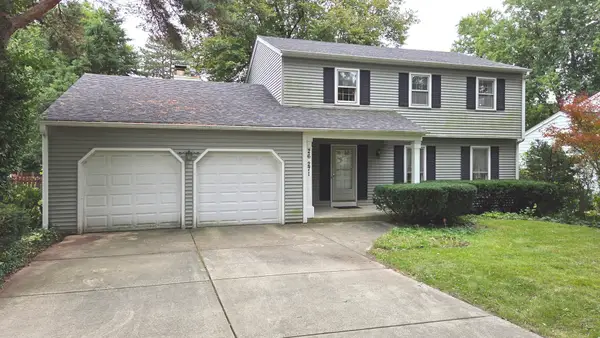 $430,000Pending4 beds 3 baths2,068 sq. ft.
26W271 Parkway Drive, Winfield, IL 60190
MLS# 12768165Listed by: SPARTAN RESIDENTIAL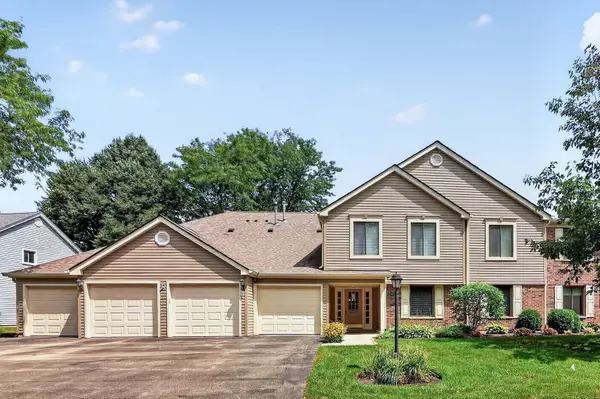 $284,900Active2 beds 2 baths1,406 sq. ft.
0N069 Windermere Road #2305, Winfield, IL 60190
MLS# 12767227Listed by: REAL BROKER, LLC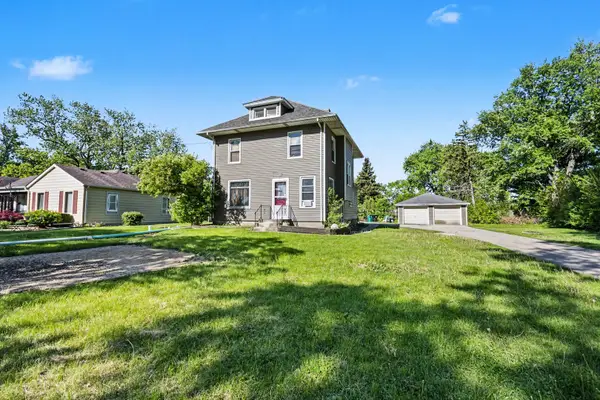 $335,000Pending5 beds 2 baths2,000 sq. ft.
N350 County Farm Road, Winfield, IL 60190
MLS# 12766891Listed by: KERI HIR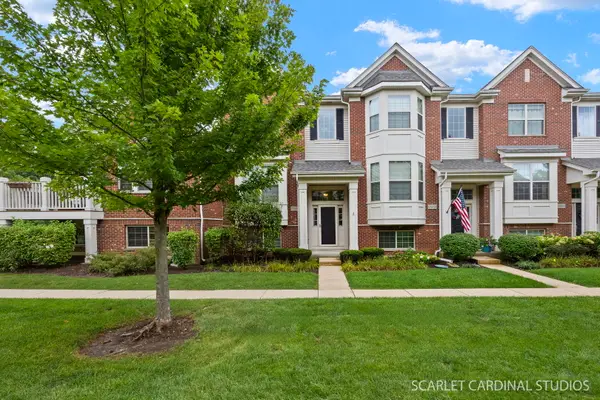 $394,500Active2 beds 3 baths1,582 sq. ft.
N095 Preserve Court, Winfield, IL 60190
MLS# 12701930Listed by: KELLER WILLIAMS PREMIERE PROPERTIES


Protect your home and budget from life's surprises with an Assurant Home Warranty, backed by a partner that supports you through every step of homeownership. Explore Plans.
© 2023 - 2026 ERA Franchise Systems LLC. All rights reserved. ERA Franchise Systems LLC fully supports the principles of the Fair Housing Act and the Equal Opportunity Act. ERA, ERA Real Estate powered, and their respective logos are registered service marks of ERA Franchise Systems LLC. Each office is independently owned and operated.