
3757 Westlake Village Drive #3757, Winnebago, IL 61088
Local realty services provided by:Results Realty ERA Powered
3757 Westlake Village Drive #3757,Winnebago, IL 61088
$210,000
- 2 Beds
- 3 Baths
- 2,880 sq. ft.
- Condominium
- Active
Listed by: aubra palermo
Office: re/max unites
MLS#:12804777
Source:MLSNI
Price summary
- Price:$210,000
- Price per sq. ft.:$72.92
- Monthly HOA dues:$289.33
About this home
Rare opportunity in Westlake Village! If you want more time for golf, the pool or the lake and less time on yard work and snow removal, this maintenance-free condo is for you. The exterior upkeep is handled, so you can enjoy the clubhouse, golf course, pool and lake right in your own community. Inside, vaulted ceilings open up the living, dining and kitchen area, creating a bright, connected space for everyday living and entertaining. With over 1,400 sq ft on the main floor, you can live comfortably on one level. The split-bedroom layout keeps the primary suite private, and the primary includes a full bath and walk-in closet. A large laundry/mud room off the garage helps keep things organized. The nearly fully finished lower level adds flexibility. It includes a family room with double closets and an egress window, a guest room, a 3rd full bath, an additional walk-in closet and a dedicated storage room. That space works well as a guest suite, home office or hobby room. Sit outside and relax on your deck and a 2-car attached garage gives you space for everything. Updates include; new furnace and central air 2026. New water heater 2024. New appliances 2025. Easy living, flexible space and resort-style amenities all come together here. Schedule your showing today!...
Contact an agent
Home facts
- Year built:2006
- Subdivision & Development:Not Applicable
- Listing ID #:12804777
- Updated:November 12, 2026 at 01:28 AM
Rooms and interior
- Bedrooms:2
- Total bathrooms:3
- Full bathrooms:3
- Rooms Total:6
- Kitchen Description:Dishwasher, Microwave, Range, Refrigerator
- Basement Description:Finished, Full
- Living area:2,880 sq. ft.
Heating and cooling
- Cooling:Central Air
- Heating:Forced Air, Gas
- Central air:Yes
Structure and exterior
- Roof:Asphalt
- Year built:2006
- Building area:2,880 sq. ft.
- Lot Features:Water Rights
- Foundation Description:Concrete Perimeter
Schools
- High school:Pecatonica High School
- Middle school:Pecatonica Comm Middle School
- Elementary school:Pecatonica Grade School
Utilities
- Water:Public
- Sewer:Public Sewer
Finances and disclosures
- Price:$210,000
- Price per sq. ft.:$72.92
- Tax amount:$4,733 (2025)
Features and amenities
- Pool features:Pool
Parking
- Total parking spaces:2
- Parking description:Asphalt, Attached Garage, Garage
- Garage:Yes
- Garage spaces:2
 Copyright 2026 Midwest Real Estate Data LLC. All rights reserved. The data relating to real estate for sale on this web site comes in part from the Broker Reciprocity Program of the Midwest Real Estate Data LLC. Listing information is deemed reliable but not guaranteed.
New listings near 3757 Westlake Village Drive #3757
- New
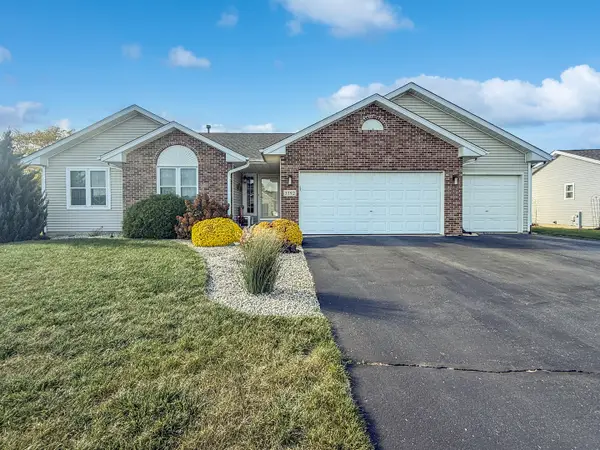 $359,900Active3 beds 3 baths3,023 sq. ft.
3792 Foxglove Lane, Winnebago, IL 61088
MLS# 12802528Listed by: RE/MAX PROFESSIONAL ADVANTAGE  $220,000Pending3 beds 2 baths1,153 sq. ft.
307 N Pecatonica Street, Winnebago, IL 61088
MLS# 12793612Listed by: KELLER WILLIAMS REALTY SIGNATURE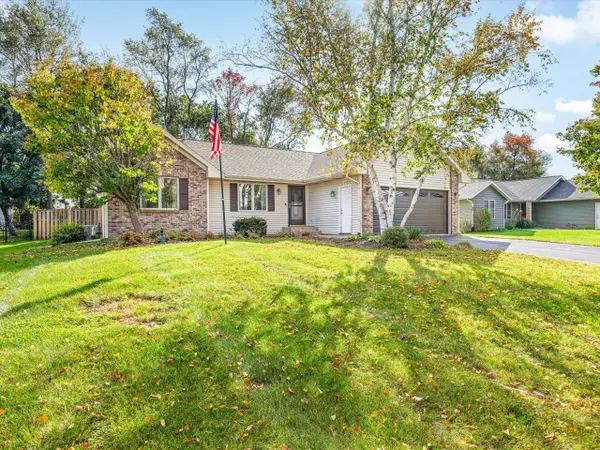 $275,000Pending3 beds 2 baths1,504 sq. ft.
Address Withheld By Seller, Winnebago, IL 61088
MLS# 12784850Listed by: KELLER WILLIAMS REALTY SIGNATURE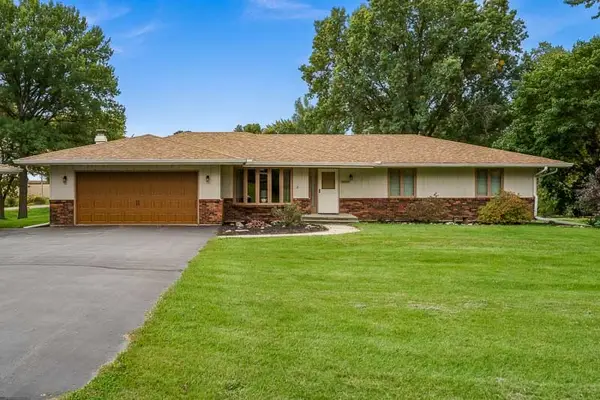 $349,900Pending3 beds 2 baths2,652 sq. ft.
8024 Faraway Lane, Winnebago, IL 61088
MLS# 12783601Listed by: BERKSHIRE HATHAWAY HOMESERVICES CROSBY STARCK REAL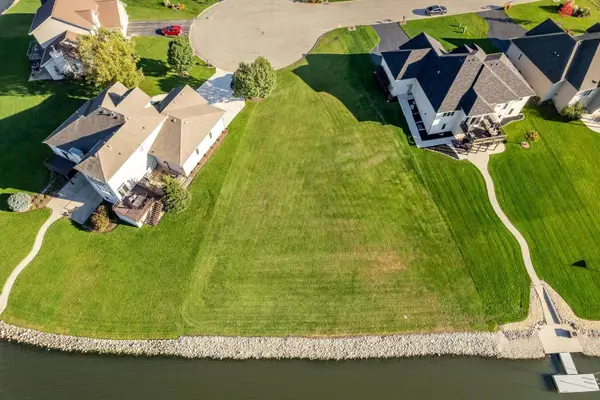 $74,900Active0.4 Acres
12650 Whitnall Place, Winnebago, IL 61088
MLS# 12783340Listed by: DICKERSON & NIEMAN REALTORS - ROCKFORD- Open Sun, 2 to 4pm
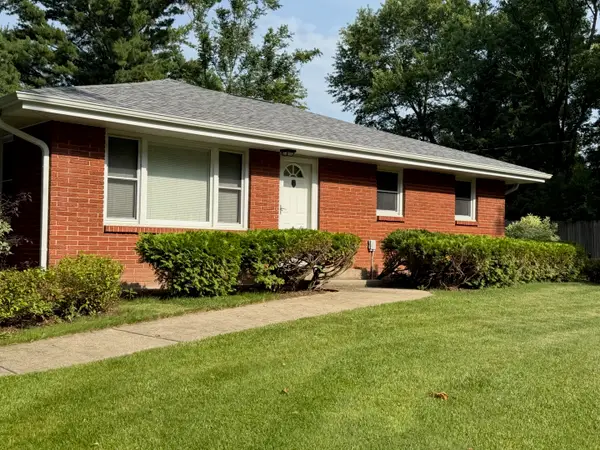 $340,000Active3 beds 2 baths1,400 sq. ft.
3899 S Weldon Road, Winnebago, IL 61088
MLS# 12699658Listed by: DICKERSON & NIEMAN REALTORS - ROCKFORD 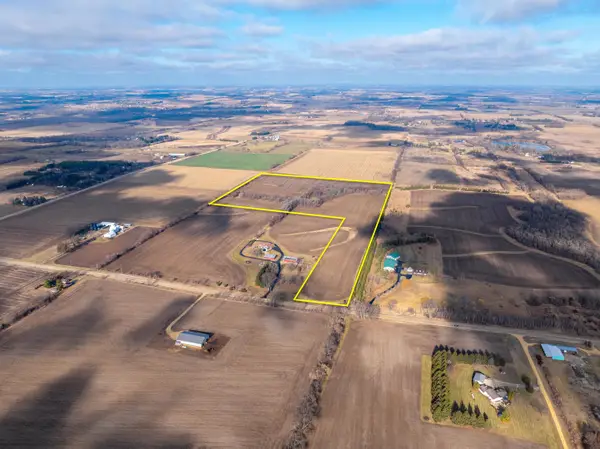 $464,360Active-- beds -- baths
0 Telegraph Road, Winnebago, IL 61088
MLS# 12538670Listed by: WHITETAIL PROPERTIES REAL ESTATE, LLC


Protect your home and budget from life's surprises with an Assurant Home Warranty, backed by a partner that supports you through every step of homeownership. Explore Plans.
© 2023 - 2026 ERA Franchise Systems LLC. All rights reserved. ERA Franchise Systems LLC fully supports the principles of the Fair Housing Act and the Equal Opportunity Act. ERA, ERA Real Estate powered, and their respective logos are registered service marks of ERA Franchise Systems LLC. Each office is independently owned and operated.