
4188 Westlake Village Drive, Winnebago, IL 61088
Local realty services provided by:ERA Naper Realty
4188 Westlake Village Drive,Winnebago, IL 61088
$375,000
- 4 Beds
- 3 Baths
- 3,344 sq. ft.
- Single family
- Active
Listed by: kevin horstman
Office: berkshire hathaway homeservices crosby starck real
MLS#:12766807
Source:MLSNI
Price summary
- Price:$375,000
- Price per sq. ft.:$112.14
- Monthly HOA dues:$132.33
About this home
Beautifully maintained 4-bedroom, 3-bath, 2-story home with brand-new carpet and fresh interior paint. Features include a fully heated 4th-bay garage, gas fireplace on the main floor, and a remote-controlled electric fireplace in the finished basement. The finished basement also includes an open home theater area with hung, wired speakers and full cable wiring. The kitchen offers quartz countertops, a stylish backsplash, a large pantry, and newer appliances. A spacious custom laundry room provides exceptional cabinet and closet storage. Custom built-ins are located throughout the home, adding convenience and character. Exterior updates completed in 2022 include a new roof, siding, and gutters. Outdoor amenities include a brand-new gazebo and a Benson Stone paved fire pit. The backyard borders Westlake Village Golf Course on the 17th fairway, and the home sits directly across from the lake. Enjoy Westlake Village amenities: lake access, beach, pool, golf course, playground, walking paths, community center, and highly rated schools. Move-in ready with an unbeatable location and exceptional upgrades throughout....
Contact an agent
Home facts
- Year built:2003
- Subdivision & Development:Not Applicable
- Listing ID #:12766807
- Updated:September 27, 2026 at 11:28 AM
Rooms and interior
- Bedrooms:4
- Total bathrooms:3
- Full bathrooms:2
- Half bathrooms:1
- Rooms Total:9
- Dining Description:Separate Dining Room
- Bathrooms Description:Double Sinks, Separate Shower, Whirlpool
- Kitchen Description:Dishwasher, Disposal, Microwave, Range, Refrigerator
- Basement Description:Finished, Full
- Living area:3,344 sq. ft.
Heating and cooling
- Cooling:Central Air
- Heating:Natural Gas
- Central air:Yes
Structure and exterior
- Roof:Asphalt
- Year built:2003
- Building area:3,344 sq. ft.
- Lot area:0.33 Acres
- Lot Features:Water Rights
- Architectural Style:Contemporary, Traditional
- Exterior Features:Fire Pit
- Levels:2 Story
Schools
- High school:Pecatonica High School
- Middle school:Pecatonica Comm Middle School
- Elementary school:Pecatonica Grade School
Utilities
- Water:Public
- Sewer:Public Sewer
Finances and disclosures
- Price:$375,000
- Price per sq. ft.:$112.14
- Tax amount:$5,756 (2025)
Features and amenities
- Amenities:Ceiling Fan(s)
Parking
- Total parking spaces:9
- Parking description:Asphalt, Attached Garage, Driveway, Garage, Tandem
- Garage:Yes
- Garage spaces:4
 Copyright 2026 Midwest Real Estate Data LLC. All rights reserved. The data relating to real estate for sale on this web site comes in part from the Broker Reciprocity Program of the Midwest Real Estate Data LLC. Listing information is deemed reliable but not guaranteed.
New listings near 4188 Westlake Village Drive
 $200,000Active3 beds 2 baths1,316 sq. ft.
213 S Swift Street, Winnebago, IL 61088
MLS# 12756926Listed by: KELLER WILLIAMS REALTY SIGNATURE- Open Sun, 11am to 1pm
 $385,000Pending3 beds 2 baths1,509 sq. ft.
3862 Westfield Road, Winnebago, IL 61088
MLS# 12753793Listed by: KELLER WILLIAMS REALTY SIGNATURE 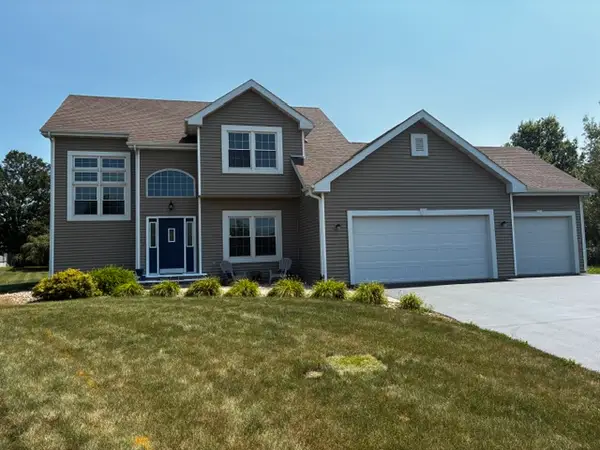 $329,000Pending3 beds 3 baths1,780 sq. ft.
510 Zierke Court, Winnebago, IL 61088
MLS# 12738802Listed by: BEST REALTY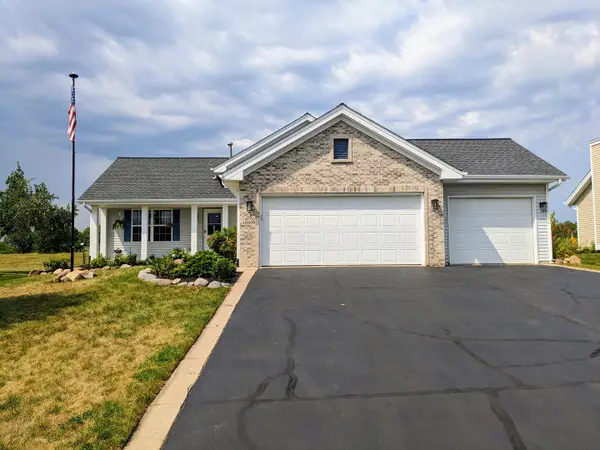 $274,999Pending4 beds 2 baths1,907 sq. ft.
12399 Barberry Drive, Winnebago, IL 61088
MLS# 12711443Listed by: APREDA REAL ESTATE SERVICES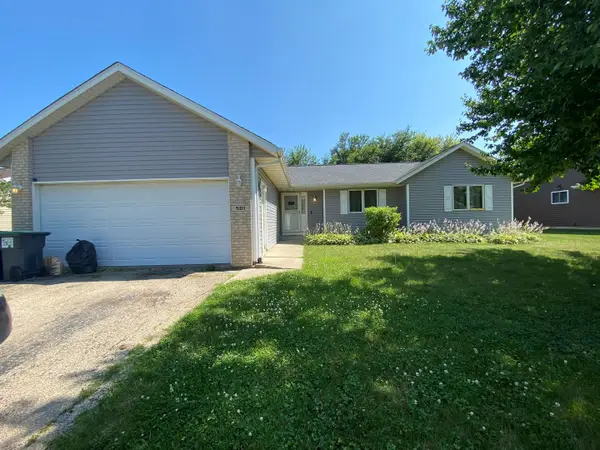 $230,000Active3 beds 3 baths1,546 sq. ft.
501 Hawkins Drive, Winnebago, IL 61088
MLS# 12715871Listed by: KELLER WILLIAMS REALTY SIGNATURE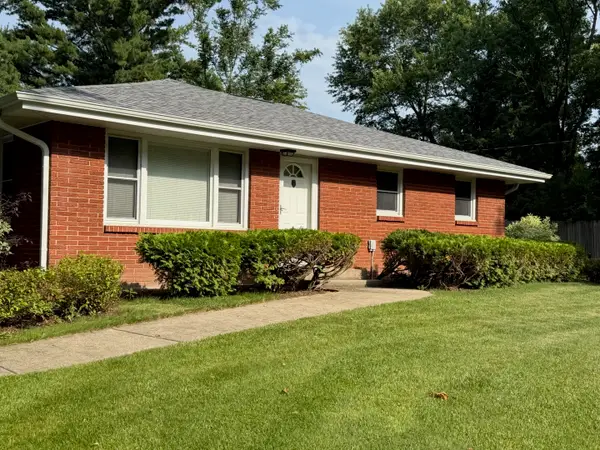 $369,000Active3 beds 2 baths1,400 sq. ft.
3899 S Weldon Road, Winnebago, IL 61088
MLS# 12699658Listed by: DICKERSON & NIEMAN REALTORS - ROCKFORD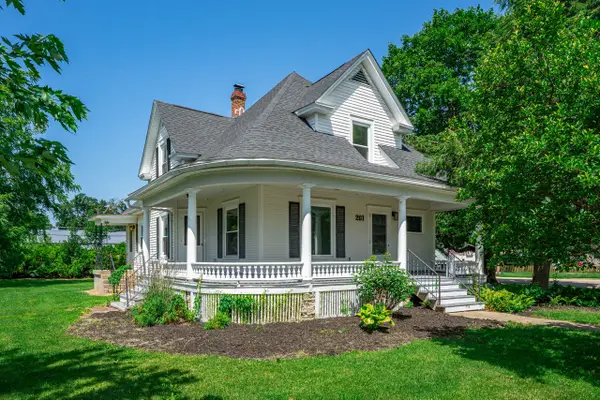 $269,000Active4 beds 3 baths1,943 sq. ft.
201 S Elida Street, Winnebago, IL 61088
MLS# 12694907Listed by: DICKERSON & NIEMAN REALTORS - ROCKFORD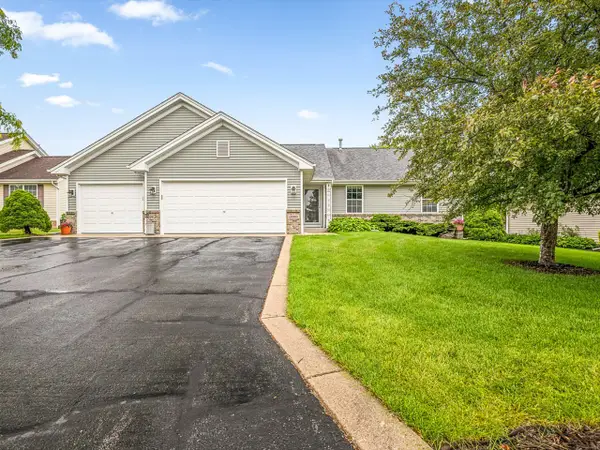 $305,000Pending4 beds 3 baths1,284 sq. ft.
12294 Meadow Drive, Winnebago, IL 61088
MLS# 12692632Listed by: BEST REALTY $154,900Pending4 beds 1 baths1,987 sq. ft.
15210 Murphy Road, Winnebago, IL 61088
MLS# 12573810Listed by: DICKERSON & NIEMAN REALTORS - ROCKFORD


Protect your home and budget from life's surprises with an Assurant Home Warranty, backed by a partner that supports you through every step of homeownership. Explore Plans.
© 2023 - 2026 ERA Franchise Systems LLC. All rights reserved. ERA Franchise Systems LLC fully supports the principles of the Fair Housing Act and the Equal Opportunity Act. ERA, ERA Real Estate powered, and their respective logos are registered service marks of ERA Franchise Systems LLC. Each office is independently owned and operated.