
561 Hill Terrace #310, Winnetka, IL 60093
Local realty services provided by:ERA Naper Realty
Listed by: martha may
Office: berkshire hathaway homeservices chicago
MLS#:12807412
Source:MLSNI
Price summary
- Price:$315,000
- Price per sq. ft.:$572.73
- Monthly HOA dues:$287
About this home
Historic 3rd floor tree-top cottage situated in an English storybook village! One of a kind that has been completely remodeled in the last 2 years! Amazing attention to detail! Stunning kitchen by Glenbrook Remodeling features walnut cabinetry with English hardware, quartz counters, Spanish tile, coffee bar, skylight & ceiling fan/light. Appliances include Bosch refrigerator/freezer, dishwasher, Frigidaire oven/range and GE microwave. Paneled cabinetry to conceal refrigerator/freezer and dishwasher for a seamless design. Gorgeous bathroom with subway tile, vanity with quartz counters & custom wallcovering. Foyer with enlarged guest closet by Closets by Design & custom wallcovering. Living room/dining room combination with new window treatments & incredible views. Bedroom was reconfigured by closing up a walk thru to the kitchen and creating a double closet with shelves in that space. A washer and dryer were removed to create more living space. (Hook up still remains if buyer wants to install an "all in one" or a separate washer/dryer). 2nd closet has great shelving. Both AC units (LR and BR) were painted to "disappear" on the wall! Hardwood floors throughout. Common area attic space was refinished and is a perfect reading area, office space or a workout room! The unit comes with a covered parking space #23; brand new roof. Also included are 2 additional storage room in the building basement. Monthly assessment includes heat and water. Superb location close to shops, Metra, schools & Lake Michigan.... yet tucked away!...
Contact an agent
Home facts
- Year built:1928
- Subdivision & Development:The Chimneys
- Listing ID #:12807412
- Updated:November 14, 2026 at 05:45 PM
Rooms and interior
- Bedrooms:1
- Total bathrooms:1
- Full bathrooms:1
- Rooms Total:5
- Dining Description:Combined With Living Room
- Kitchen Description:Dishwasher, Microwave, Range, Refrigerator
- Living area:550 sq. ft.
Heating and cooling
- Cooling:Window Unit(s)
- Heating:Gas, Radiator(s)
Structure and exterior
- Year built:1928
- Building area:550 sq. ft.
- Lot Features:Common Grounds
Schools
- High school:New Trier Twp H.S. Northfield/Wi
- Middle school:Carleton W Washburne School
- Elementary school:Crow Island Elementary School
Utilities
- Water:Lake Michigan
- Sewer:Public Sewer
Finances and disclosures
- Price:$315,000
- Price per sq. ft.:$572.73
- Tax amount:$2,888 (2025)
Features and amenities
- Laundry features:Coin Laundry
- Amenities:TV-Cable
Parking
- Total parking spaces:1
- Parking description:Carport, Detached Garage, Garage
- Garage:Yes
- Garage spaces:1
 Copyright 2026 Midwest Real Estate Data LLC. All rights reserved. The data relating to real estate for sale on this web site comes in part from the Broker Reciprocity Program of the Midwest Real Estate Data LLC. Listing information is deemed reliable but not guaranteed.
New listings near 561 Hill Terrace #310
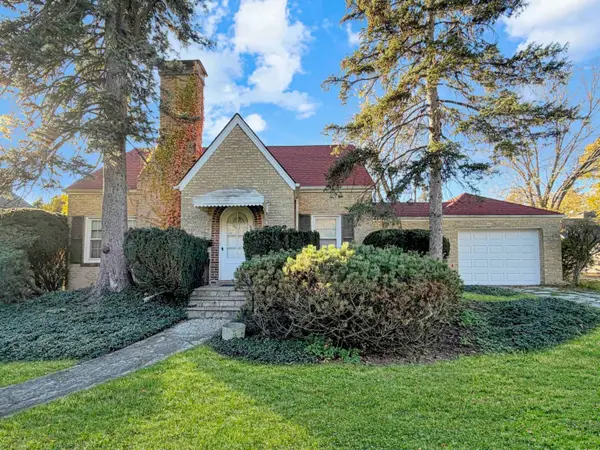 $1,050,000Pending0 Acres
550 Locust Street, Winnetka, IL 60093
MLS# 12806917Listed by: @PROPERTIES CHRISTIE'S INTERNATIONAL REAL ESTATE- New
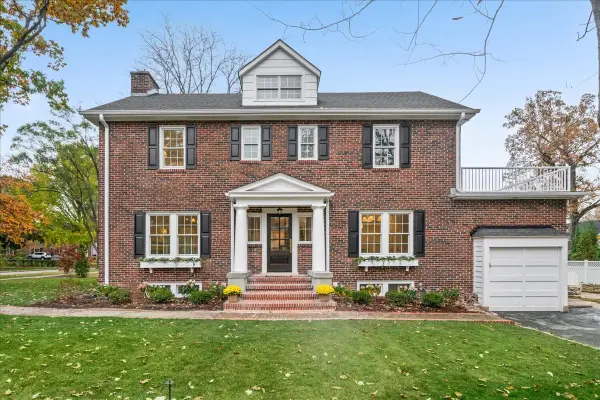 $1,975,000Active6 beds 5 baths4,046 sq. ft.
1390 Scott Avenue, Winnetka, IL 60093
MLS# 12795446Listed by: @PROPERTIES CHRISTIE'S INTERNATIONAL REAL ESTATE - Open Sun, 12 to 2:30pm
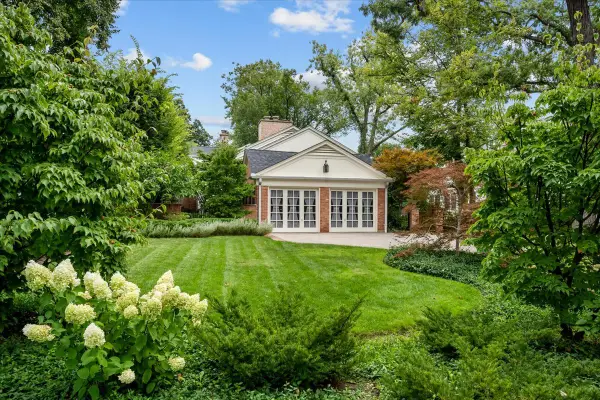 $1,599,000Pending4 beds 3 baths2,786 sq. ft.
381 Linden Street, Winnetka, IL 60093
MLS# 12806007Listed by: @PROPERTIES CHRISTIE'S INTERNATIONAL REAL ESTATE 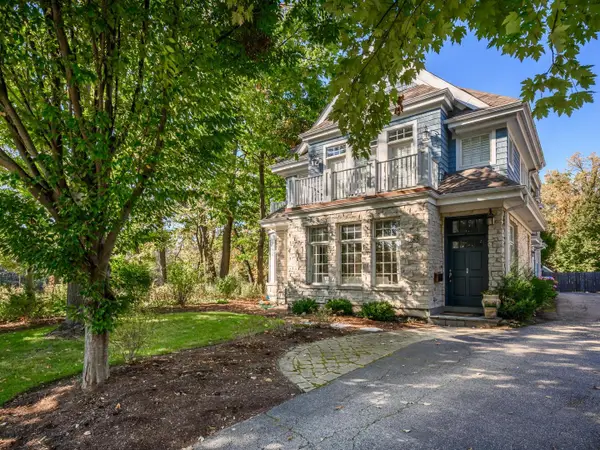 $2,100,000Pending5 beds 6 baths3,697 sq. ft.
285 Woodlawn Avenue, Winnetka, IL 60093
MLS# 12798477Listed by: BAIRD & WARNER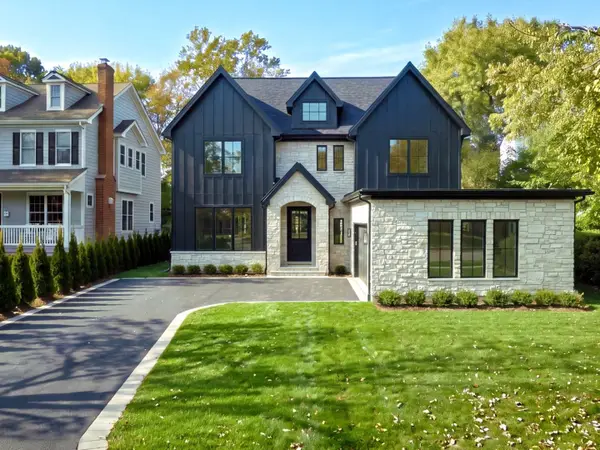 $3,499,000Active8 beds 7 baths5,500 sq. ft.
795 Pine Street, Winnetka, IL 60093
MLS# 12797319Listed by: @PROPERTIES CHRISTIE'S INTERNATIONAL REAL ESTATE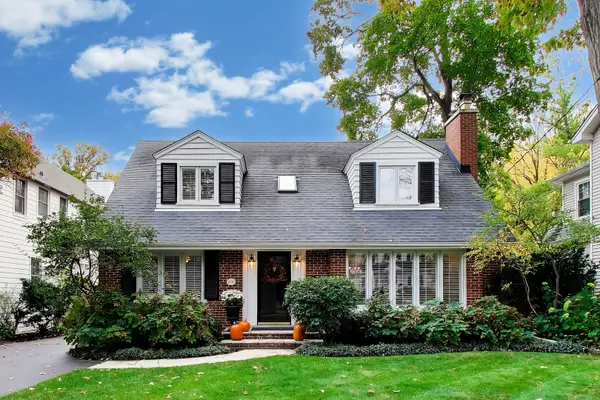 $1,385,000Pending4 beds 3 baths2,300 sq. ft.
1450 Asbury Avenue, Winnetka, IL 60093
MLS# 12791044Listed by: COMPASS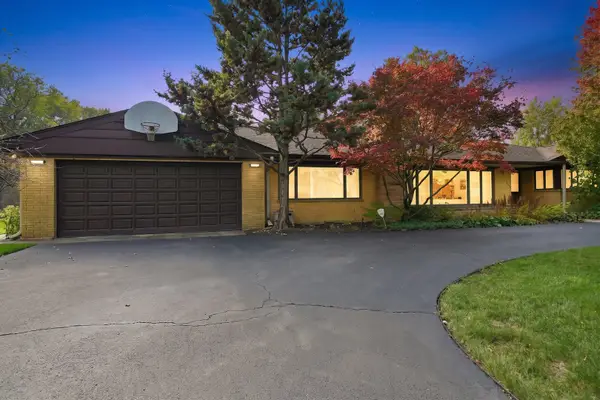 $1,475,000Pending4 beds 4 baths2,654 sq. ft.
1230 Lindenwood Drive, Winnetka, IL 60093
MLS# 12793638Listed by: REAL BROKER LLC- Open Sun, 1:30 to 3pm
 $285,000Active2 beds 1 baths820 sq. ft.
1097 Merrill Street #G2, Winnetka, IL 60093
MLS# 12784655Listed by: @PROPERTIES CHRISTIE'S INTERNATIONAL REAL ESTATE  $1,150,000Pending4 beds 3 baths2,000 sq. ft.
640 Winnetka Mews #403, Winnetka, IL 60093
MLS# 12787597Listed by: @PROPERTIES CHRISTIE'S INTERNATIONAL REAL ESTATE


Protect your home and budget from life's surprises with an Assurant Home Warranty, backed by a partner that supports you through every step of homeownership. Explore Plans.
© 2023 - 2026 ERA Franchise Systems LLC. All rights reserved. ERA Franchise Systems LLC fully supports the principles of the Fair Housing Act and the Equal Opportunity Act. ERA, ERA Real Estate powered, and their respective logos are registered service marks of ERA Franchise Systems LLC. Each office is independently owned and operated.