
711 Oak Street #308, Winnetka, IL 60093
Local realty services provided by:Results Realty ERA Powered
711 Oak Street #308,Winnetka, IL 60093
$875,000
- 2 Beds
- 2 Baths
- - sq. ft.
- Condominium
- Sold
Listed by: kimberly ann hoegler
Office: @properties christie's international real estate
MLS#:12604430
Source:MLSNI
Sorry, we are unable to map this address
Price summary
- Price:$875,000
- Monthly HOA dues:$797
About this home
Your perfect Winnetka lifestyle awaits! Grab a coffee from Hometown and walk to the beach, library, or jump on the Metra. Don't feel like cooking dinner? Head to one of the many great restaurants right in town. All are just steps away from this East Winnetka Gem. A pleasure to show, this entire condo was thoughtfully & beautifully renovated by Benvenuti and Stein with quality details and finishes throughout. A large foyer welcomes you with a coat closet adorned with solid core French doors. Glass French doors lead you to the expansive combined living & dining room complete with built in storage cabinets and display shelving. Entertain in the expanded eat in kitchen with breakfast bar island, custom maple cabinetry, Grohe chrome faucets, Miele dishwasher, double oven, Wolf induction cook top /with custom hood and exhaust to exterior, stainless steel appliances and gorgeous Cambria quartz counter tops. Relax after a long day in one of the freshly painted bedrooms, each with their own walk in closet(s). This large unit boasts its own laundry room equipped with a sink, custom cabinetry, countertop space for folding or extra supplies, storage shelving and Bosch washer/dryer. Two beautiful bathrooms are nicely appointed. One featuring a built in vanity, walk in shower & beautiful glass tile inlay. The second boasts a self cleaning / drying air tub and additional closet space. Engineered hardwood throughout main living areas & bedrooms. This third floor unit offers 48 inch wide hallways for ease of movement , pocket doors for maximum space and a newer 3 zoned HVAC system for your comfort in any room. Too many details to list, so much storage space! This one is a must see to appreciate! Heated garage parking (#13) and additional storage cage are easily accessible in this well maintained; 2 large scale elevator equipped building with an expansive back parking lot for your additional cars or guests. Recent building improvements include New roof 2026, New entry security intercom 2026, All halls/trim painted 2026, & Tuckpointing 25/26. A beautiful location and condo to call home! No rentals, No pets...
Contact an agent
Home facts
- Year built:1983
- Listing ID #:12604430
- Updated:September 27, 2026 at 07:30 AM
Rooms and interior
- Bedrooms:2
- Total bathrooms:2
- Full bathrooms:2
- Rooms Total:5
- Dining Description:Combined With Living Room
- Kitchen Description:Dishwasher, Disposal, Double Oven, Range Hood, Refrigerator, Stainless Steel Appliance(s)
Heating and cooling
- Cooling:Central Air, Zoned
- Heating:Electric, Forced Air, Zoned
- Central air:Yes
Structure and exterior
- Year built:1983
- Exterior Features:Balcony
Schools
- High school:New Trier Twp H.S. Northfield/Wi
- Middle school:Carleton W Washburne School
- Elementary school:Greeley Elementary School
Utilities
- Water:Lake Michigan, Public
- Sewer:Public Sewer
Finances and disclosures
- Price:$875,000
- Tax amount:$9,414 (2025)
Features and amenities
- Laundry features:Dryer, Washer
Parking
- Total parking spaces:1
- Parking description:Asphalt, Attached Garage, Concrete, Garage
- Garage:Yes
- Garage spaces:1
 Copyright 2026 Midwest Real Estate Data LLC. All rights reserved. The data relating to real estate for sale on this web site comes in part from the Broker Reciprocity Program of the Midwest Real Estate Data LLC. Listing information is deemed reliable but not guaranteed.
New listings near 711 Oak Street #308
- Open Sun, 12 to 2pmNew
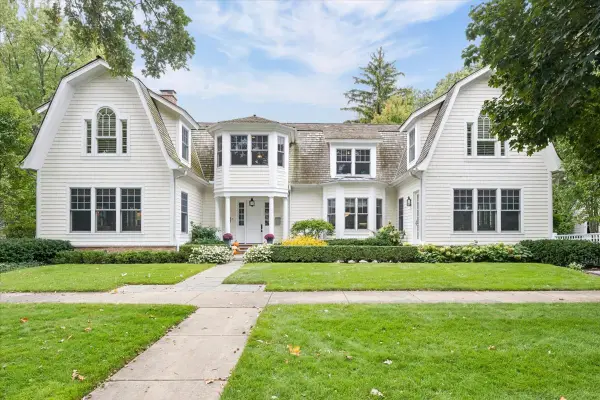 $2,699,900Active5 beds 6 baths5,243 sq. ft.
252 Myrtle Street, Winnetka, IL 60093
MLS# 12767250Listed by: @PROPERTIES CHRISTIE'S INTERNATIONAL REAL ESTATE - New
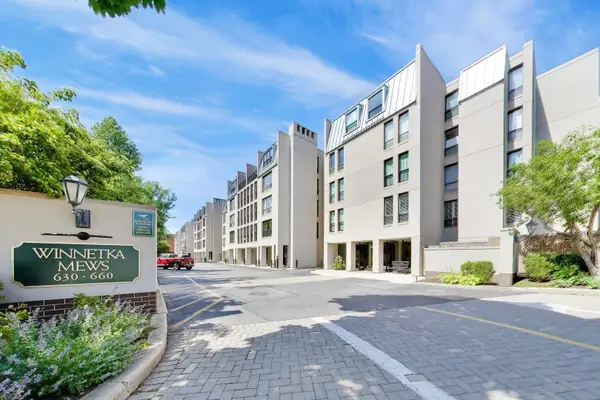 $1,250,000Active4 beds 3 baths2,000 sq. ft.
640 Winnetka Mews #403, Winnetka, IL 60093
MLS# 12767079Listed by: @PROPERTIES CHRISTIE'S INTERNATIONAL REAL ESTATE 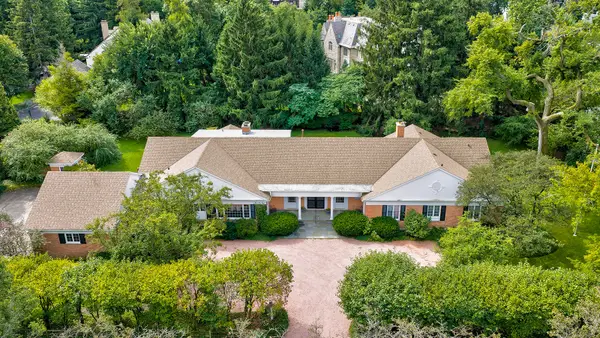 $2,800,000Pending4 beds 5 baths7,500 sq. ft.
64 Locust Road, Winnetka, IL 60093
MLS# 12760634Listed by: @PROPERTIES CHRISTIE'S INTERNATIONAL REAL ESTATE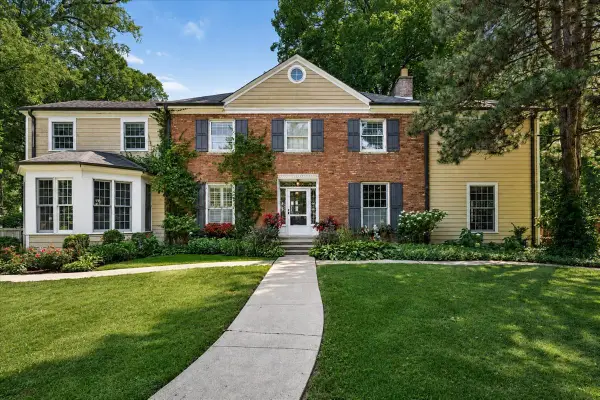 $1,400,000Pending5 beds 5 baths
874 Boal Parkway, Winnetka, IL 60093
MLS# 12736036Listed by: @PROPERTIES CHRISTIE'S INTERNATIONAL REAL ESTATE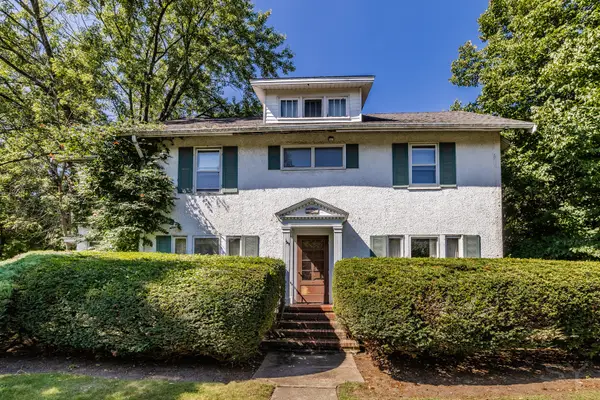 $1,200,000Pending0 Acres
590 Willow Road, Winnetka, IL 60093
MLS# 12759407Listed by: @PROPERTIES CHRISTIES INTERNATIONAL REAL ESTATE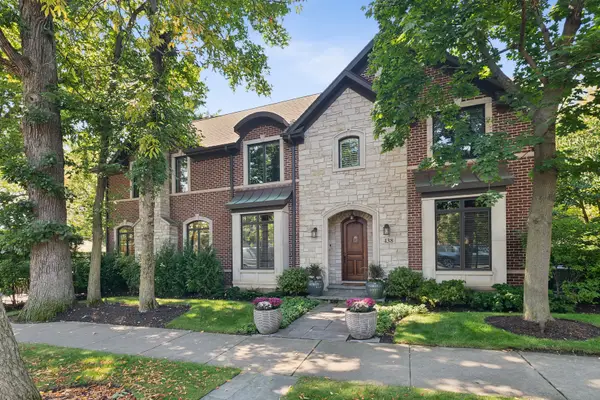 $2,749,900Pending5 beds 5 baths5,000 sq. ft.
438 Birch Street, Winnetka, IL 60093
MLS# 12433803Listed by: COMPASS- Open Sun, 10am to 12pm
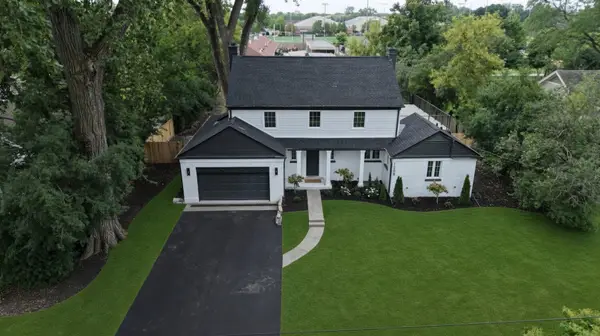 $1,999,000Active5 beds 5 baths3,914 sq. ft.
1288 Sunview Lane, Winnetka, IL 60093
MLS# 12755931Listed by: COMPASS 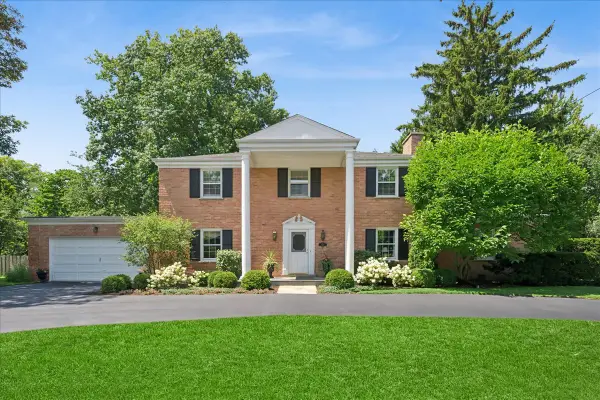 $1,649,000Pending4 beds 3 baths3,215 sq. ft.
870 Prospect Avenue, Winnetka, IL 60093
MLS# 12745759Listed by: COMPASS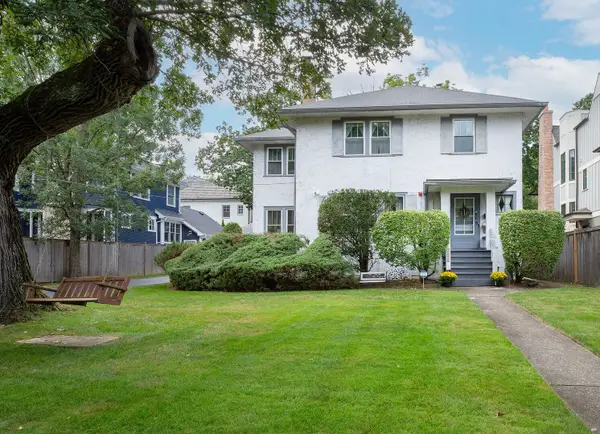 $1,100,000Pending4 beds 2 baths2,308 sq. ft.
592 Provident Avenue, Winnetka, IL 60093
MLS# 12746221Listed by: COLDWELL BANKER REALTY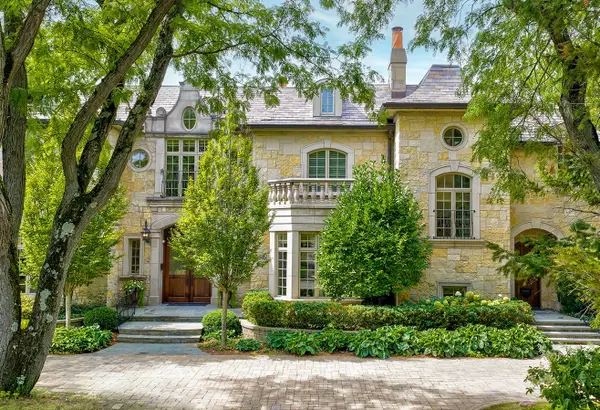 $4,500,000Active6 beds 9 baths7,480 sq. ft.
1380 Westmoor Trail, Winnetka, IL 60093
MLS# 12753203Listed by: @PROPERTIES CHRISTIE'S INTERNATIONAL REAL ESTATE


Protect your home and budget from life's surprises with an Assurant Home Warranty, backed by a partner that supports you through every step of homeownership. Explore Plans.
© 2023 - 2026 ERA Franchise Systems LLC. All rights reserved. ERA Franchise Systems LLC fully supports the principles of the Fair Housing Act and the Equal Opportunity Act. ERA, ERA Real Estate powered, and their respective logos are registered service marks of ERA Franchise Systems LLC. Each office is independently owned and operated.