
1136 Adams Avenue, Winthrop Harbor, IL 60096
Local realty services provided by:ERA Partners
1136 Adams Avenue,Winthrop Harbor, IL 60096
$402,375
- 3 Beds
- 2 Baths
- 1,582 sq. ft.
- Single family
- Active
Listed by: maria salazar
Office: homesmart connect llc.
MLS#:12808001
Source:MLSNI
Price summary
- Price:$402,375
- Price per sq. ft.:$254.35
About this home
Beautifully Renovated Split-Level Home on Nearly an Acre in Winthrop Harbor! Situated on just under an acre and positioned at the highest point of the lot, this stunning home offers the perfect combination of modern updates, spacious living, and an incredible outdoor setting! Freshly painted inside and out, this move-in-ready property has been extensively renovated with quality finishes and major improvements throughout. Step inside to discover beautifully refinished hardwood floors, brand-new windows, updated LED lighting throughout, a cozy wood-burning fireplace, and a bright, inviting atmosphere. The completely remodeled kitchen features gorgeous quartz countertops, brand-new cabinetry, a stylish ceramic tile backsplash, stainless steel appliances, a new kitchen sink, and durable waterproof flooring. Both full bathrooms have been completely renovated with modern finishes and fixtures. Major improvements provide added peace of mind, including a roof approximately four years old, completely updated electrical wiring, a brand-new furnace, and a new central air conditioning unit. The updates continue outside with a newly paved asphalt driveway, a garage door motor equipped with battery backup and two remotes, and refreshed landscaping featuring beautiful perennial plantings and new tree beds. The heated garage features its own dedicated electrical panel and a 220-volt outlet, ideal for a workshop or additional electrical needs. Enjoy the expansive yard with plenty of room for outdoor entertaining, gardening, or simply relaxing in your own private retreat. The new outdoor firepit creates the perfect gathering space for evenings under the stars, complete with an outdoor electrical outlet and an underground electrical line. With nearly an acre of land, an elevated lot setting, extensive interior and exterior renovations, and major mechanical upgrades already completed, this home offers an incredible opportunity in Winthrop Harbor! Don't miss your chance to make this beautifully updated property your own. Schedule your showing today!...
Contact an agent
Home facts
- Year built:1949
- Listing ID #:12808001
- Updated:November 14, 2026 at 12:32 PM
Rooms and interior
- Bedrooms:3
- Total bathrooms:2
- Full bathrooms:2
- Rooms Total:7
- Dining Description:Separate Dining Room
- Kitchen Description:Dishwasher, Microwave, Range, Refrigerator
- Basement Description:Finished
- Living area:1,582 sq. ft.
Heating and cooling
- Cooling:Central Air
- Heating:Forced Air, Gas
- Central air:Yes
Structure and exterior
- Roof:Asphalt
- Year built:1949
- Building area:1,582 sq. ft.
- Lot area:0.75 Acres
- Lot Features:Mature Trees, Wooded
- Exterior Features:Fire Pit
- Foundation Description:Concrete Perimeter
- Levels:Split Level
Schools
- High school:Zion-Benton Twnshp Hi School
- Middle school:North Prairie Junior High School
- Elementary school:North Prairie Junior High School
Utilities
- Water:Public
- Sewer:Public Sewer
Finances and disclosures
- Price:$402,375
- Price per sq. ft.:$254.35
- Tax amount:$2,931 (2025)
Features and amenities
- Amenities:CO Detectors, Ceiling Fan(s)
Parking
- Total parking spaces:8
- Parking description:Asphalt, Detached Garage, Driveway, Garage
- Garage:Yes
- Garage spaces:2
 Copyright 2026 Midwest Real Estate Data LLC. All rights reserved. The data relating to real estate for sale on this web site comes in part from the Broker Reciprocity Program of the Midwest Real Estate Data LLC. Listing information is deemed reliable but not guaranteed. MLSNI Member Broker: Frank Scibior
New listings near 1136 Adams Avenue
- New
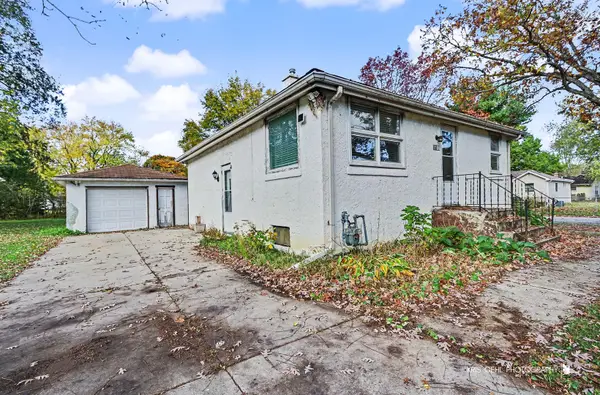 $200,000Active2 beds 2 baths840 sq. ft.
1100 Park Avenue, Winthrop Harbor, IL 60096
MLS# 12804823Listed by: REAL BROKER, LLC - New
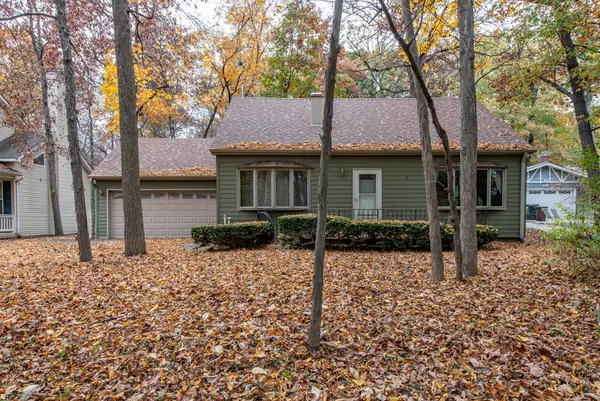 $329,990Active3 beds 2 baths2,808 sq. ft.
2406 11th Street, Winthrop Harbor, IL 60096
MLS# 12795190Listed by: CORNERSTONE REALTY GROUP, LLC - New
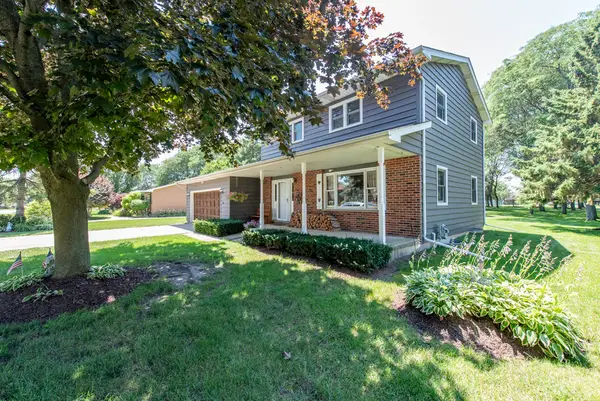 $329,900Active3 beds 2 baths1,720 sq. ft.
512 Cavin Avenue, Winthrop Harbor, IL 60096
MLS# 12801220Listed by: RE/MAX PLAZA - New
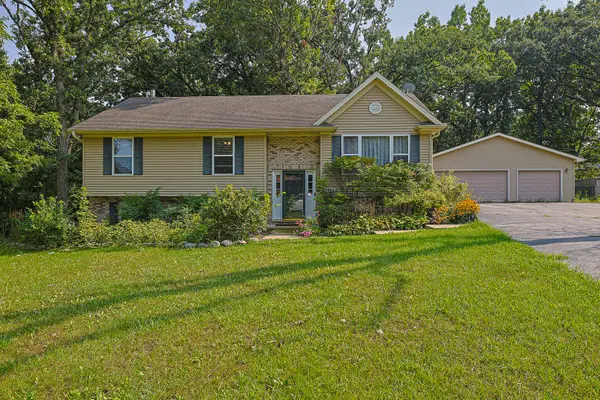 $345,000Active3 beds 3 baths2,654 sq. ft.
1305 13th Street, Winthrop Harbor, IL 60096
MLS# 12802096Listed by: BERKSHIRE HATHAWAY HOMESERVICES STARCK REAL ESTATE - New
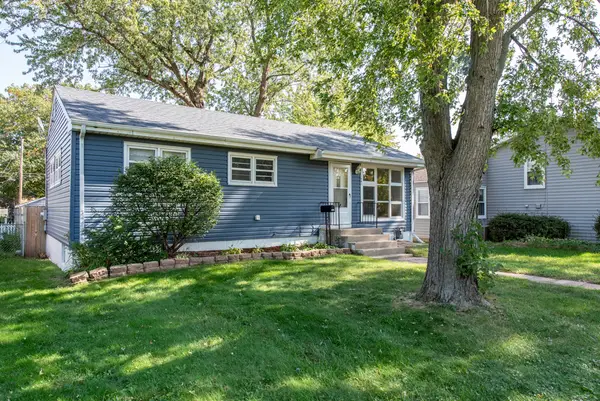 $274,041Active3 beds 2 baths1,824 sq. ft.
1041 Fulton Avenue, Winthrop Harbor, IL 60096
MLS# 12698582Listed by: CORNERSTONE REALTY GROUP, LLC 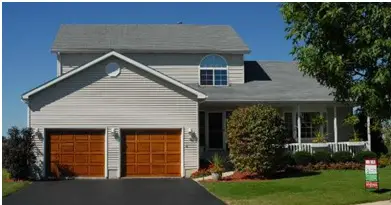 $400,000Pending3 beds 4 baths3,400 sq. ft.
436 North Avenue, Winthrop Harbor, IL 60096
MLS# 12800120Listed by: REAL BROKER, LLC- $400,000Pending3 beds 4 baths3,400 sq. ft.
436 North Avenue, Winthrop Harbor, IL 60096
MLS# 12800120Listed by: REAL BROKER, LLC 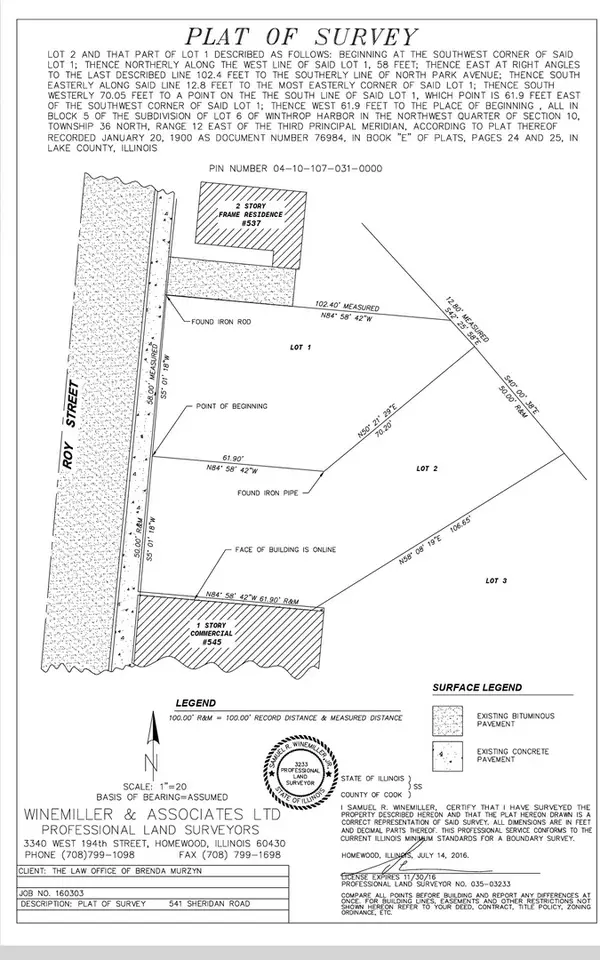 $39,900Active0.25 Acres
541 Sheridan Road, Winthrop Harbor, IL 60096
MLS# 12799244Listed by: RE/MAX PLAZA $249,900Pending3 beds 1 baths1,008 sq. ft.
914 Landon Avenue, Winthrop Harbor, IL 60096
MLS# 12795052Listed by: NETGAR INVESTMENTS INC


Protect your home and budget from life's surprises with an Assurant Home Warranty, backed by a partner that supports you through every step of homeownership. Explore Plans.
© 2023 - 2026 ERA Franchise Systems LLC. All rights reserved. ERA Franchise Systems LLC fully supports the principles of the Fair Housing Act and the Equal Opportunity Act. ERA, ERA Real Estate powered, and their respective logos are registered service marks of ERA Franchise Systems LLC. Each office is independently owned and operated.