
536 Thompson Avenue, Winthrop Harbor, IL 60096
Local realty services provided by:Results Realty ERA Powered
536 Thompson Avenue,Winthrop Harbor, IL 60096
$305,000
- 3 Beds
- 2 Baths
- 1,380 sq. ft.
- Single family
- Pending
Listed by: melissa gasmann, teresa timpe
Office: berkshire hathaway homeservices starck real estate
MLS#:12731841
Source:MLSNI
Price summary
- Price:$305,000
- Price per sq. ft.:$221.01
About this home
Spacious Ranch with Finished-Potential Basement & Great Location Welcome to this spacious 3 bedroom ranch home offering a practical floor plan, generous living spaces, and excellent potential to make the home your own. The main level features a bright living and dining area with vaulted ceilings and an exposed wood beam, creating an open and inviting feel. The kitchen offers white cabinetry, a new stove and a large eat-in area with additional cabinetry and countertop space overlooking the backyard. The primary suite includes a private full bathroom and nice closet space. The full ready to be finished basement provides an excellent opportunity for additional living space, recreation, a home office, or storage. The opportunity to add a bedroom is there with an egress window nicely placed for this addition. A bathroom is already roughed in, metal framing is in place, and a supply of drywall is included and ready to be installed, providing a head start on finishing the space. Important major updates include a 2022 furnace and air conditioning system with transferable warranty, newer windows, and a newer roof. Outside, the fenced backyard offers privacy and includes a brick paver patio and plenty of room to enjoy the outdoors. The 2.5-car garage provides additional parking and storage. Located just minutes from the marina, beach, community pool, parks, and other area amenities, this home offers a great opportunity to add your personal touches while benefiting from important updates already in place. With a spacious layout, substantial basement potential, and major mechanical updates, this ranch is ready for its next chapter....
Contact an agent
Home facts
- Year built:1976
- Subdivision & Development:Bartletts North Shore
- Listing ID #:12731841
- Updated:August 22, 2026 at 08:08 AM
Rooms and interior
- Bedrooms:3
- Total bathrooms:2
- Full bathrooms:2
- Rooms Total:7
- Dining Description:Combined With Living Room, Eating Area
- Kitchen Description:Dishwasher, Disposal, Microwave, Range, Refrigerator
- Basement Description:Full, Unfinished
- Living area:1,380 sq. ft.
Heating and cooling
- Cooling:Central Air
- Heating:Forced Air, Natural Gas
- Central air:Yes
Structure and exterior
- Roof:Asphalt
- Year built:1976
- Building area:1,380 sq. ft.
- Lot area:0.22 Acres
- Architectural Style:Ranch
- Foundation Description:Concrete Perimeter
- Levels:1 Story
Schools
- High school:Zion-Benton Twnshp Hi School
- Middle school:North Prairie Junior High School
- Elementary school:Westfield Elementary School
Utilities
- Water:Public
- Sewer:Public Sewer
Finances and disclosures
- Price:$305,000
- Price per sq. ft.:$221.01
- Tax amount:$8,684 (2025)
Features and amenities
- Laundry features:Dryer, Washer
- Amenities:CO Detectors, Sump Pump
Parking
- Total parking spaces:2
- Parking description:Asphalt, Attached Garage, Garage
- Garage:Yes
- Garage spaces:2.5
 Copyright 2026 Midwest Real Estate Data LLC. All rights reserved. The data relating to real estate for sale on this web site comes in part from the Broker Reciprocity Program of the Midwest Real Estate Data LLC. Listing information is deemed reliable but not guaranteed.
New listings near 536 Thompson Avenue
- New
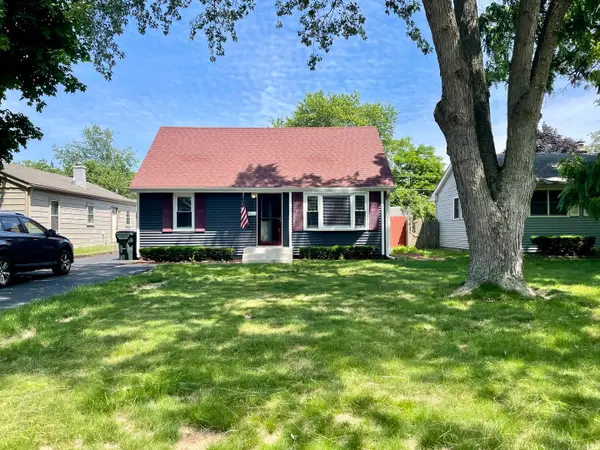 $229,000Active3 beds 1 baths1,250 sq. ft.
1205 Fulton Avenue, Winthrop Harbor, IL 60096
MLS# 12735210Listed by: PARK SHORE REALTY INC. - Open Sun, 12:30 to 3pmNew
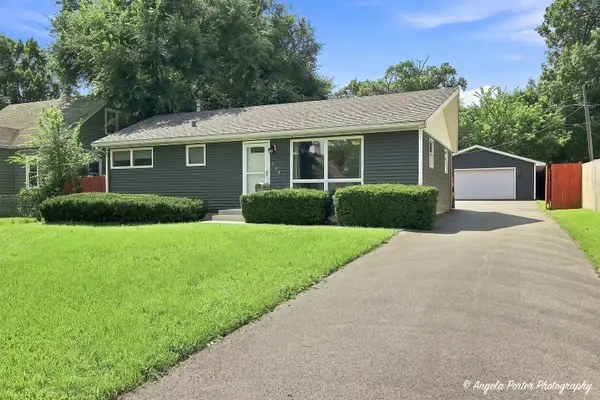 $305,000Active3 beds 1 baths960 sq. ft.
534 Whitney Avenue, Winthrop Harbor, IL 60096
MLS# 12735899Listed by: RE/MAX PLAZA - Open Sat, 10am to 12pmNew
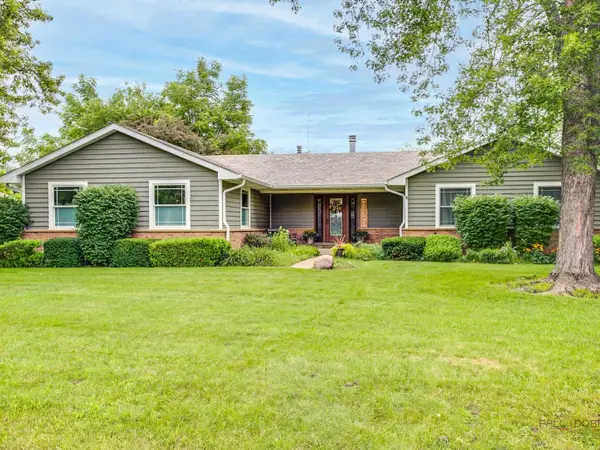 $499,000Active4 beds 4 baths2,000 sq. ft.
717 Roberts Road, Winthrop Harbor, IL 60096
MLS# 12730213Listed by: BERKSHIRE HATHAWAY HOMESERVICES CHICAGO - New
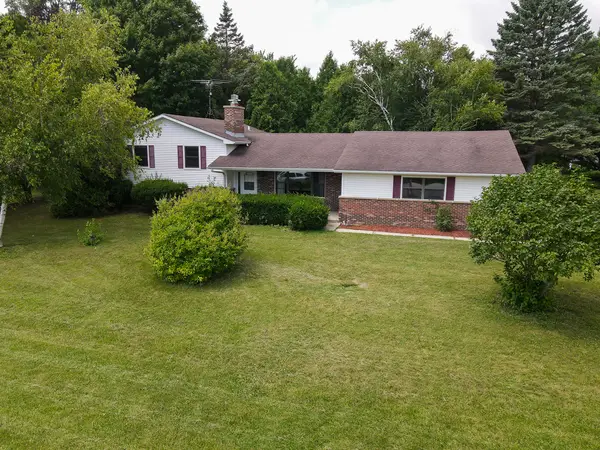 $399,988Active4 beds 2 baths1,480 sq. ft.
42886 N Washington Avenue, Winthrop Harbor, IL 60096
MLS# 12734067Listed by: REMAX ELITE - New
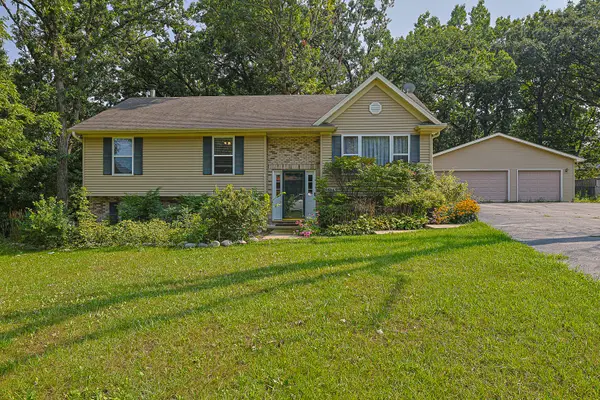 $362,500Active3 beds 3 baths2,654 sq. ft.
1305 13th Street, Winthrop Harbor, IL 60096
MLS# 12731093Listed by: BERKSHIRE HATHAWAY HOMESERVICES STARCK REAL ESTATE  $25,000Pending0.3 Acres
1113 Pennsylvania Avenue, Winthrop Harbor, IL 60096
MLS# 12719613Listed by: RE/MAX PLAZA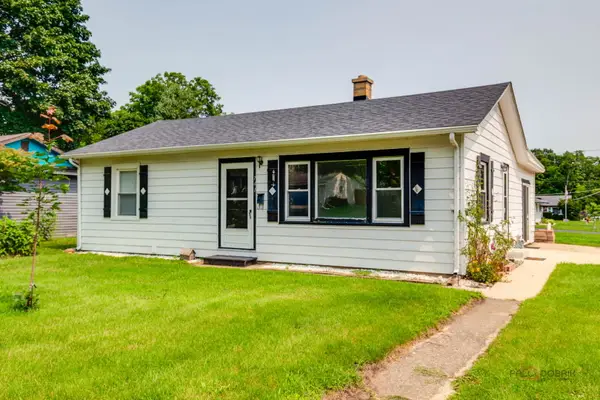 $219,900Pending3 beds 1 baths1,296 sq. ft.
741 Franklin Avenue, Winthrop Harbor, IL 60096
MLS# 12730870Listed by: REAL BROKER, LLC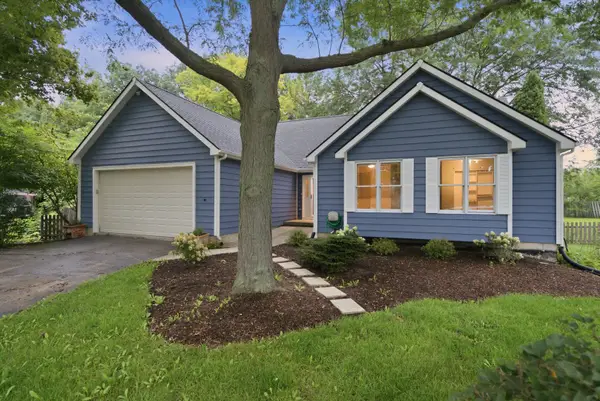 $360,000Active4 beds 3 baths1,297 sq. ft.
929 Alton Court, Winthrop Harbor, IL 60096
MLS# 12722204Listed by: FULTON GRACE REALTY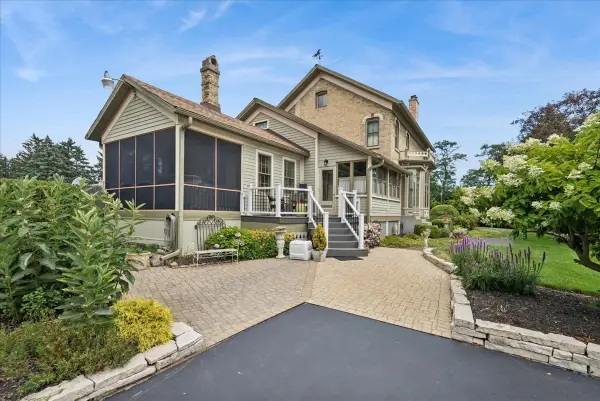 $849,000Active4 beds 4 baths2,673 sq. ft.
346 Sheridan Road, Winthrop Harbor, IL 60096
MLS# 12715534Listed by: BAIRD & WARNER


Protect your home and budget from life's surprises with an Assurant Home Warranty, backed by a partner that supports you through every step of homeownership. Explore Plans.
© 2023 - 2026 ERA Franchise Systems LLC. All rights reserved. ERA Franchise Systems LLC fully supports the principles of the Fair Housing Act and the Equal Opportunity Act. ERA, ERA Real Estate powered, and their respective logos are registered service marks of ERA Franchise Systems LLC. Each office is independently owned and operated.