
2121 Sassafras Way #D, Wonder Lake, IL 60097
Local realty services provided by:ERA Partners
2121 Sassafras Way #D,Wonder Lake, IL 60097
$252,500
- 2 Beds
- 3 Baths
- 1,579 sq. ft.
- Townhouse
- Active
Listed by: rodney chesser
Office: homesmart connect llc.
MLS#:12692622
Source:MLSNI
Price summary
- Price:$252,500
- Price per sq. ft.:$159.91
- Monthly HOA dues:$325
About this home
Welcome home to this beautifully maintained newer-construction townhome in Wonder Lake! This stylish 2-bedroom, 2.1-bath residence offers a bright, open-concept layout designed for comfortable living and entertaining. The beautiful kitchen features modern cabinetry, sleek countertops, stainless steel appliances, and ample storage, making it the heart of the home. The spacious living room is filled with natural light and opens to a balcony, creating the perfect space to relax or enjoy your morning coffee. Upstairs, you'll find a generous loft that can be used as a second family room, home office, or play area. A versatile bonus room offers even more flexible space for a media room, fitness area, hobby room, or guest retreat. The primary suite features a private en-suite bath, while the second bedroom and additional full bath provide comfort for family or guests. Convenient second-floor laundry adds to the home's functionality. Enjoy low-maintenance living with contemporary finishes and a convenient location close to parks, shopping, dining, all ready to welcome you home!...
Contact an agent
Home facts
- Year built:2023
- Subdivision & Development:Stonewater
- Listing ID #:12692622
- Updated:August 06, 2026 at 11:12 AM
Rooms and interior
- Bedrooms:2
- Total bathrooms:3
- Full bathrooms:2
- Half bathrooms:1
- Rooms Total:6
- Kitchen Description:Dishwasher, Microwave, Range, Stainless Steel Appliance(s)
- Basement Description:Finished
- Living area:1,579 sq. ft.
Heating and cooling
- Cooling:Central Air
- Heating:Natural Gas
- Central air:Yes
Structure and exterior
- Roof:Asphalt
- Year built:2023
- Building area:1,579 sq. ft.
- Lot Features:Landscaped
- Exterior Features:Balcony
- Foundation Description:Concrete Perimeter
Schools
- High school:Mchenry Campus
- Middle school:Harrison Elementary School
- Elementary school:Harrison Elementary School
Utilities
- Water:Public
- Sewer:Public Sewer
Finances and disclosures
- Price:$252,500
- Price per sq. ft.:$159.91
- Tax amount:$5,468 (2025)
Features and amenities
- Amenities:Air Exchanger, CO Detectors
Parking
- Total parking spaces:2
- Parking description:Asphalt, Attached Garage, Garage
- Garage:Yes
- Garage spaces:2
 Copyright 2026 Midwest Real Estate Data LLC. All rights reserved. The data relating to real estate for sale on this web site comes in part from the Broker Reciprocity Program of the Midwest Real Estate Data LLC. Listing information is deemed reliable but not guaranteed. MLSNI Member Broker: Frank Scibior
New listings near 2121 Sassafras Way #D
- New
 $379,900Active4 beds 3 baths1,847 sq. ft.
6816 Cobble Springs Lane, Wonder Lake, IL 60097
MLS# 12725859Listed by: KELLER WILLIAMS NORTH SHORE WEST - New
 $380,000Active2 beds 2 baths1,744 sq. ft.
2285 Tupelo Way, Wonder Lake, IL 60097
MLS# 12725670Listed by: COMPASS - Open Sat, 1 to 3pmNew
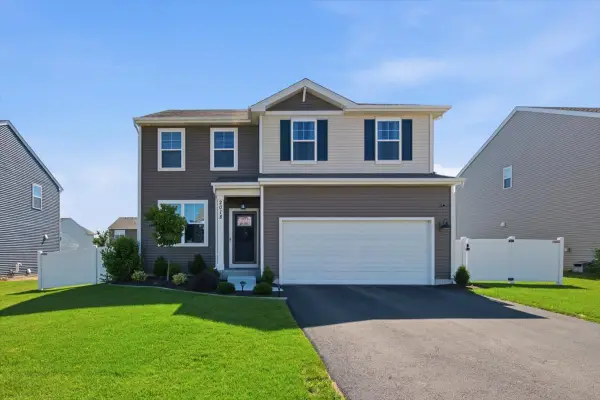 $425,990Active3 beds 3 baths2,155 sq. ft.
2018 Winterberry Trail, Wonder Lake, IL 60097
MLS# 12724573Listed by: BROKEROCITY - New
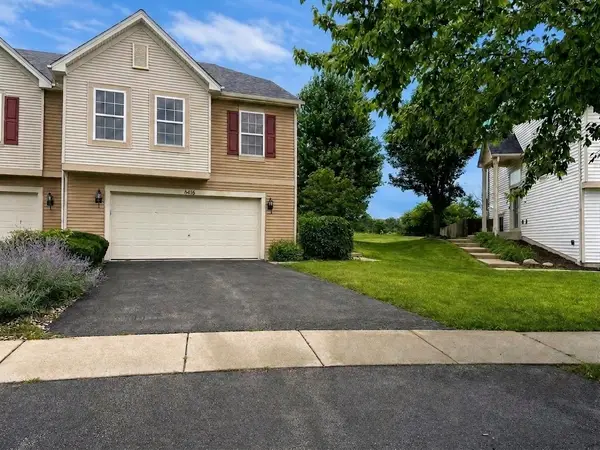 $279,900Active4 beds 2 baths1,850 sq. ft.
8416 Redbud Court, Wonder Lake, IL 60097
MLS# 12722854Listed by: RESULTS REALTY USA - New
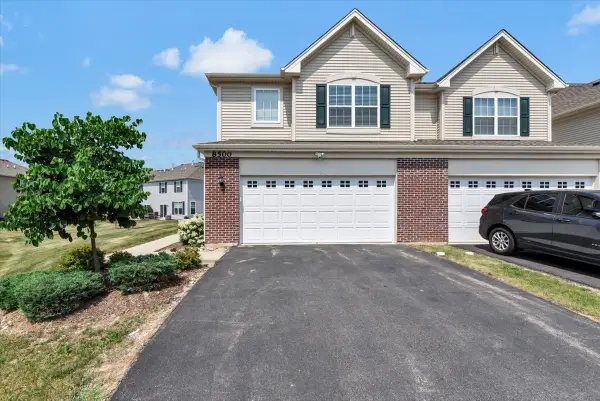 $279,000Active3 beds 3 baths1,757 sq. ft.
8500 Stillwater Road, Wonder Lake, IL 60097
MLS# 12721643Listed by: ROYAL FAMILY REAL ESTATE - Open Thu, 11am to 5pmNew
 $399,990Active2 beds 2 baths1,863 sq. ft.
2286 Redwood Trail, Wonder Lake, IL 60097
MLS# 12712584Listed by: DAYNAE GAUDIO 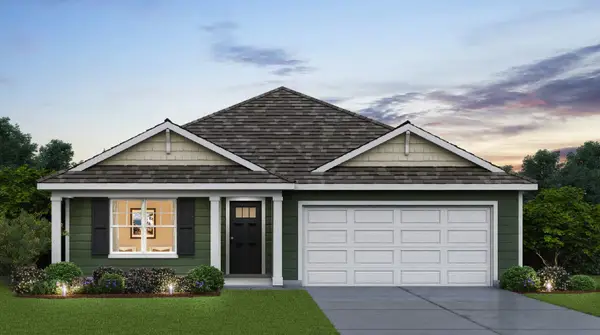 $336,990Pending3 beds 2 baths1,498 sq. ft.
2284 Redwood Trail, Wonder Lake, IL 60097
MLS# 12712809Listed by: DAYNAE GAUDIO- New
 $369,990Active2 beds 2 baths1,863 sq. ft.
2282 Redwood Trail, Wonder Lake, IL 60097
MLS# 12712842Listed by: DAYNAE GAUDIO  $249,000Pending3 beds 1 baths1,220 sq. ft.
7724 Deep Spring Road, Wonder Lake, IL 60097
MLS# 12715241Listed by: RE/MAX SUBURBAN- New
 $399,000Active3 beds 3 baths2,213 sq. ft.
8411 Garrison Road, Wonder Lake, IL 60097
MLS# 12718996Listed by: REDFIN CORPORATION


Protect your home and budget from life's surprises with an Assurant Home Warranty, backed by a partner that supports you through every step of homeownership. Explore Plans.
© 2023 - 2026 ERA Franchise Systems LLC. All rights reserved. ERA Franchise Systems LLC fully supports the principles of the Fair Housing Act and the Equal Opportunity Act. ERA, ERA Real Estate powered, and their respective logos are registered service marks of ERA Franchise Systems LLC. Each office is independently owned and operated.