
3108 Park Drive, Wonder Lake, IL 60097
Local realty services provided by:Results Realty ERA Powered
Listed by: kim keefe, katelyn keefe
Office: compass
MLS#:12750038
Source:MLSNI
Price summary
- Price:$265,000
- Price per sq. ft.:$205.75
- Monthly HOA dues:$11.67
About this home
WELCOME HOME to this thoughtfully designed Contemporary Mission-style property offering WOODED SHORES BEACH & WATER ACCESS and a layout that feels both open and comfortable. Step inside to a bright, OPEN-CONCEPT KITCHEN AND LIVING AREA featuring REAL OAK HARDWOOD FLOORS throughout the main level, SOLID OAK 3-PANEL INTERIOR DOORS, and a convenient first-floor half bath. Upstairs, both bedrooms are generously sized with excellent closet space. The spacious primary bedroom offers TWO CLOSETS, including a WALK-IN, while the second bedroom also features its own WALK-IN CLOSET. An upstairs laundry area with a high-efficiency washer and dryer keeps everyday living easy and convenient. The full bath is a standout with a CUSTOM TILE SHOWER and SOAKING TUB. The UNFINISHED WALKOUT BASEMENT offers plenty of storage and flexibility for future use. Outside, enjoy FIVE OFF-STREET PARKING SPACES and a generously sized lot with ROOM TO BUILD A GARAGE. The Wooded Shores Property Improvement Association provides private beach privileges along with access to community boat slips and watercraft space, making it easy to enjoy everything Wonder Lake has to offer. MOVE-IN READY with CUSTOM DETAILS, LAKE ACCESS, a WALKOUT BASEMENT, and the opportunity to add a future garage, this home is ready to enjoy from day one....
Contact an agent
Home facts
- Year built:2012
- Listing ID #:12750038
- Updated:September 07, 2026 at 11:02 AM
Rooms and interior
- Bedrooms:2
- Total bathrooms:2
- Full bathrooms:1
- Half bathrooms:1
- Rooms Total:4
- Kitchen Description:Dishwasher, Electric Oven, Gas Oven, Microwave
- Basement Description:Full, Unfinished
- Living area:1,288 sq. ft.
Heating and cooling
- Cooling:Central Air
- Heating:Forced Air, Natural Gas
- Central air:Yes
Structure and exterior
- Roof:Asphalt
- Year built:2012
- Building area:1,288 sq. ft.
- Lot area:0.29 Acres
- Lot Features:Mature Trees, Water Rights
- Foundation Description:Concrete Perimeter
- Levels:2 Story
Schools
- High school:Mchenry Campus
- Middle school:Harrison Elementary School
- Elementary school:Harrison Elementary School
Utilities
- Water:Public
Finances and disclosures
- Price:$265,000
- Price per sq. ft.:$205.75
- Tax amount:$5,403 (2025)
Features and amenities
- Laundry features:Dryer, Washer
Parking
- Total parking spaces:5
- Parking description:Driveway, Gravel, Off Street
 Copyright 2026 Midwest Real Estate Data LLC. All rights reserved. The data relating to real estate for sale on this web site comes in part from the Broker Reciprocity Program of the Midwest Real Estate Data LLC. Listing information is deemed reliable but not guaranteed.
New listings near 3108 Park Drive
- New
 $245,000Active3 beds 1 baths988 sq. ft.
8606 Ramble Road, Wonder Lake, IL 60097
MLS# 12715786Listed by: BERKSHIRE HATHAWAY HOMESERVICES STARCK REAL ESTATE - New
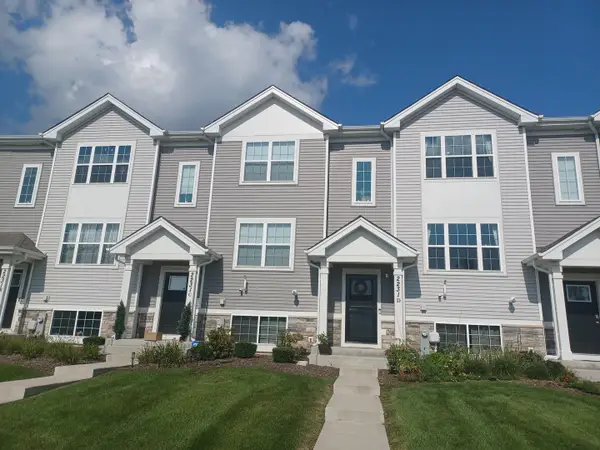 $259,900Active2 beds 3 baths1,579 sq. ft.
2231 Sassafras Way #D, Wonder Lake, IL 60097
MLS# 12743513Listed by: COMPASS - New
 $273,500Active3 beds 1 baths1,344 sq. ft.
9020 Shady Lane, Wonder Lake, IL 60097
MLS# 12749769Listed by: BERKSHIRE HATHAWAY HOMESERVICES STARCK REAL ESTATE - New
 $550,000Active3 beds 3 baths2,436 sq. ft.
5102 W Lake Shore Drive, Wonder Lake, IL 60097
MLS# 12741600Listed by: BERKSHIRE HATHAWAY HOMESERVICES STARCK REAL ESTATE - New
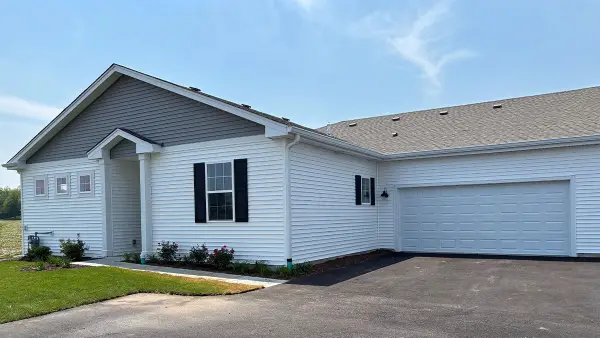 $322,990Active2 beds 2 baths1,375 sq. ft.
6433 Maple Glen Drive, Wonder Lake, IL 60097
MLS# 12748501Listed by: DAYNAE GAUDIO - New
 $209,900Active2 beds 1 baths808 sq. ft.
7420 Maple Drive, Wonder Lake, IL 60097
MLS# 12748137Listed by: GREEN IVY REALTY & PROP MGMT 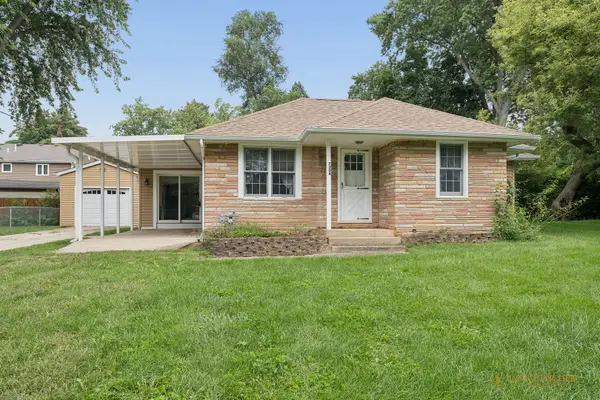 $249,000Pending3 beds 1 baths1,040 sq. ft.
7304 Hiawatha Drive, Wonder Lake, IL 60097
MLS# 12747530Listed by: BERKSHIRE HATHAWAY HOMESERVICES STARCK REAL ESTATE- New
 $265,000Active3 beds 1 baths960 sq. ft.
7724 S Oak Road, Wonder Lake, IL 60097
MLS# 12745154Listed by: CENTURY 21 INTEGRA - New
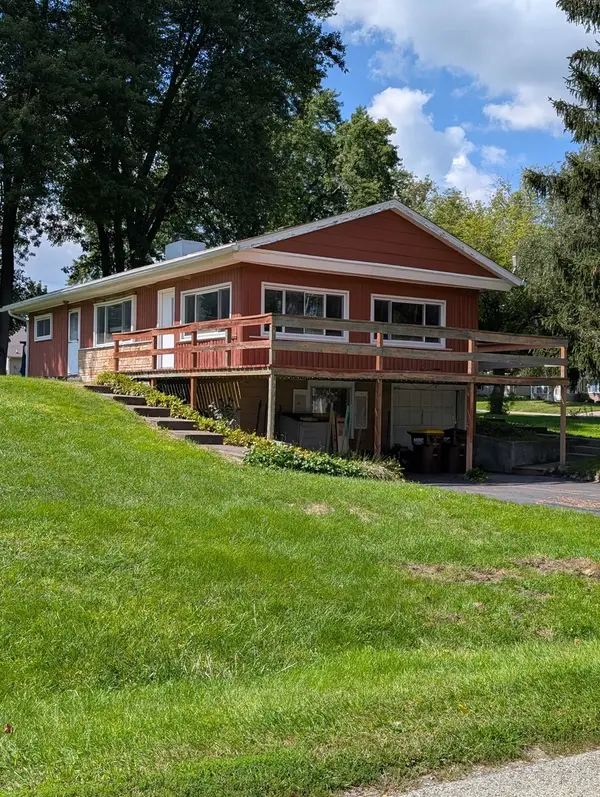 $275,000Active2 beds 1 baths1,152 sq. ft.
3815 W Lake Shore Drive, Wonder Lake, IL 60097
MLS# 12745850Listed by: DREAM REAL ESTATE, INC.


Protect your home and budget from life's surprises with an Assurant Home Warranty, backed by a partner that supports you through every step of homeownership. Explore Plans.
© 2023 - 2026 ERA Franchise Systems LLC. All rights reserved. ERA Franchise Systems LLC fully supports the principles of the Fair Housing Act and the Equal Opportunity Act. ERA, ERA Real Estate powered, and their respective logos are registered service marks of ERA Franchise Systems LLC. Each office is independently owned and operated.