
6328 Maple Glen Drive, Wonder Lake, IL 60097
Local realty services provided by:Results Realty ERA Powered
6328 Maple Glen Drive,Wonder Lake, IL 60097
$300,000
- 2 Beds
- 2 Baths
- 1,375 sq. ft.
- Townhouse
- Active
Listed by: rob corsello
Office: berkshire hathaway homeservices starck real estate
MLS#:12628062
Source:MLSNI
Price summary
- Price:$300,000
- Price per sq. ft.:$218.18
- Monthly HOA dues:$229
About this home
Discover your new lifestyle at Stonewater in Wonder Lake! Stonewater has miles of walking trails for you or your pets, a newly opened aquatic center featuring a swimming pool, splash pad, fitness center, clubhouse, beautiful outdoor spaces, lakes, parks, and more! And this beautifully maintained, low-maintenance 2-bedroom, 2 full-bathroom Chandler model ranch townhome is the perfect place to enjoy it all. This one features an open-concept kitchen, living, and dining area anchored by a massive quartz island and countertop, a beautiful tile backsplash, premium cabinets and flooring, designer light fixtures, custom window treatments, a storm door, pantry, and the interior location off the street offers some of the best and private outdoor space available. Inside the master bedroom suite, you'll find a full bath and walk-in closet with the designer shelving and organization system you've always wanted. The seller also added a combination of upgrades you simply won't find anywhere else. A premium water filtration system that features reverse osmosis filtered water, a water softener, and a water oxidizing system that turns your washing machine into something you have to see to believe. Come take a look and make it yours! It's not just a new home, it's a new lifestyle!...
Contact an agent
Home facts
- Year built:2022
- Subdivision & Development:Stonewater
- Listing ID #:12628062
- Updated:August 03, 2026 at 10:51 AM
Rooms and interior
- Bedrooms:2
- Total bathrooms:2
- Full bathrooms:2
- Rooms Total:5
- Bathrooms Description:Double Sinks
- Kitchen Description:Dishwasher, Disposal, Microwave, Range, Stainless Steel Appliance(s)
- Living area:1,375 sq. ft.
Heating and cooling
- Cooling:Central Air
- Heating:Natural Gas
- Central air:Yes
Structure and exterior
- Year built:2022
- Building area:1,375 sq. ft.
- Lot Features:Landscaped
- Foundation Description:Concrete Perimeter
Schools
- High school:Mchenry Campus
- Middle school:Harrison Elementary School
- Elementary school:Harrison Elementary School
Utilities
- Water:Public
- Sewer:Public Sewer
Finances and disclosures
- Price:$300,000
- Price per sq. ft.:$218.18
- Tax amount:$4,876 (2024)
Features and amenities
- Laundry features:Dryer, Washer
- Amenities:Water-Softener Owned
Parking
- Total parking spaces:2
- Parking description:Asphalt, Attached Garage, Garage
- Garage:Yes
- Garage spaces:2
 Copyright 2026 Midwest Real Estate Data LLC. All rights reserved. The data relating to real estate for sale on this web site comes in part from the Broker Reciprocity Program of the Midwest Real Estate Data LLC. Listing information is deemed reliable but not guaranteed.
New listings near 6328 Maple Glen Drive
- New
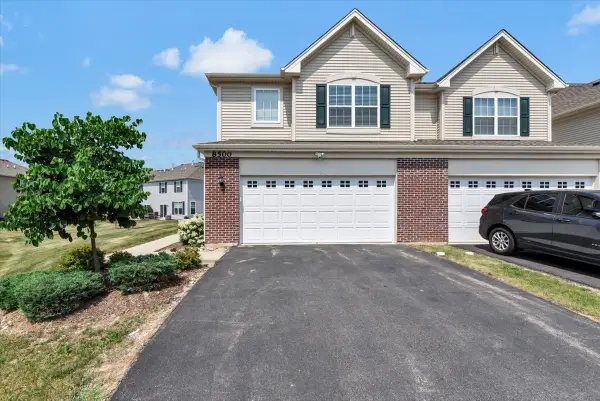 $279,000Active3 beds 3 baths1,757 sq. ft.
8500 Stillwater Road, Wonder Lake, IL 60097
MLS# 12721643Listed by: ROYAL FAMILY REAL ESTATE - New
 $399,990Active2 beds 2 baths1,863 sq. ft.
2286 Redwood Trail, Wonder Lake, IL 60097
MLS# 12712584Listed by: DAYNAE GAUDIO - New
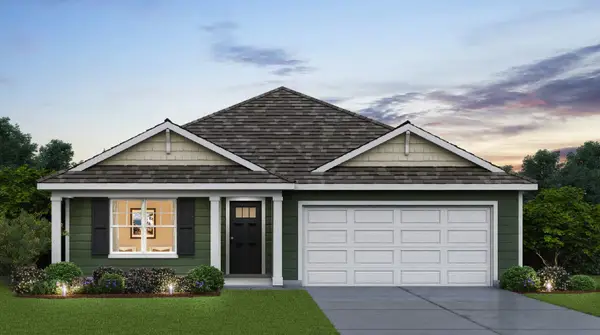 $336,990Active3 beds 2 baths1,498 sq. ft.
2284 Redwood Trail, Wonder Lake, IL 60097
MLS# 12712809Listed by: DAYNAE GAUDIO - New
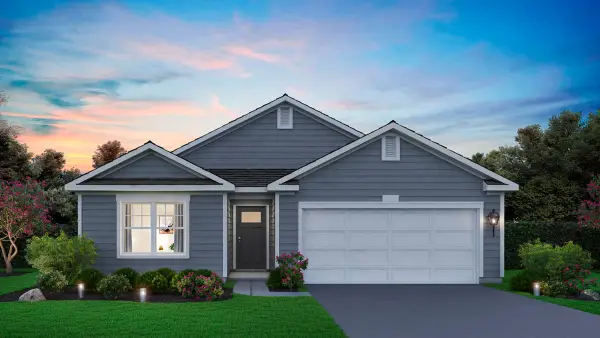 $369,990Active2 beds 2 baths1,863 sq. ft.
2282 Redwood Trail, Wonder Lake, IL 60097
MLS# 12712842Listed by: DAYNAE GAUDIO  $249,000Pending3 beds 1 baths1,220 sq. ft.
7724 Deep Spring Road, Wonder Lake, IL 60097
MLS# 12715241Listed by: RE/MAX SUBURBAN- New
 $399,000Active3 beds 3 baths2,213 sq. ft.
8411 Garrison Road, Wonder Lake, IL 60097
MLS# 12718996Listed by: REDFIN CORPORATION - New
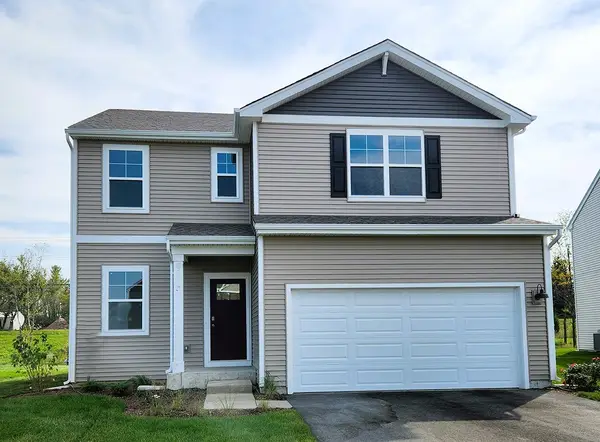 $398,990Active3 beds 3 baths1,818 sq. ft.
2255 Cobble Springs Drive, Wonder Lake, IL 60097
MLS# 12718937Listed by: DAYNAE GAUDIO  $439,990Pending2 beds 2 baths1,863 sq. ft.
6284 Redwood Trail, Wonder Lake, IL 60097
MLS# 12718511Listed by: DAYNAE GAUDIO- New
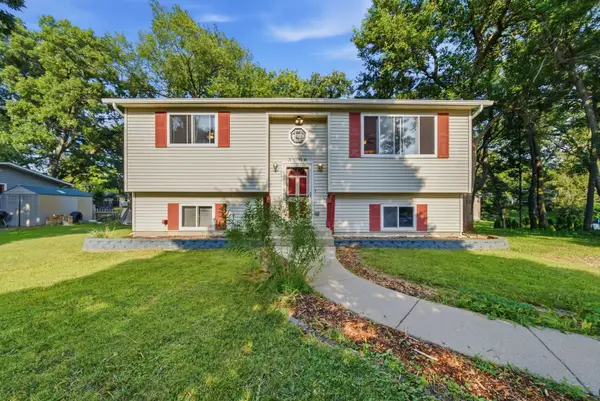 $275,000Active3 beds 2 baths1,600 sq. ft.
3006 E Hickory Drive, Wonder Lake, IL 60097
MLS# 12718048Listed by: REAL BROKER LLC - New
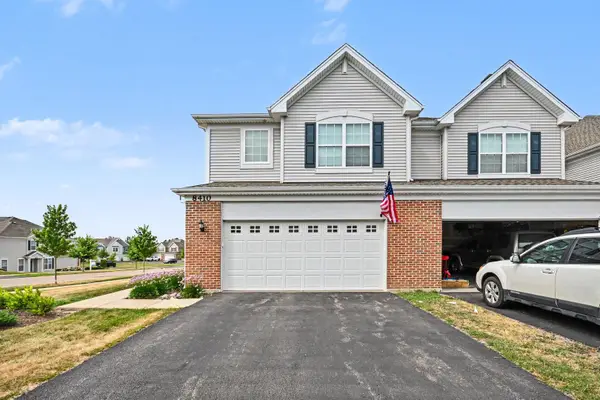 $269,900Active3 beds 3 baths
8410 Stillwater Road, Wonder Lake, IL 60097
MLS# 12716257Listed by: O'NEIL PROPERTY GROUP, LLC


Protect your home and budget from life's surprises with an Assurant Home Warranty, backed by a partner that supports you through every step of homeownership. Explore Plans.
© 2023 - 2026 ERA Franchise Systems LLC. All rights reserved. ERA Franchise Systems LLC fully supports the principles of the Fair Housing Act and the Equal Opportunity Act. ERA, ERA Real Estate powered, and their respective logos are registered service marks of ERA Franchise Systems LLC. Each office is independently owned and operated.