
6800 Willow Drive, Wonder Lake, IL 60097
Local realty services provided by:ERA Naper Realty
6800 Willow Drive,Wonder Lake, IL 60097
$399,990
- 4 Beds
- 3 Baths
- 2,051 sq. ft.
- Single family
- Active
Listed by: daynae gaudio
Office: daynae gaudio
MLS#:12787354
Source:MLSNI
Price summary
- Price:$399,990
- Price per sq. ft.:$195.02
- Monthly HOA dues:$44
About this home
MODEL HOME NOW AVAILABLE in Beautiful Stonewater!!! 6800 Willow Drive, Wonder Lake, Illinois, is our gorgeous Bellamy Model Home in a GREAT LOCATION in Stonewater! This two-story home will be ready for move-in by the end of the year! This scenic, homesite is fully sodded and Landscaped, in the heart of the community, steps to the Community Clubhouse, Aquatic Center & Stunning trails around a Pond! This Bellamy plan offers 2,051 square feet of living space with a flex room, 4 bedrooms, 2.5 baths, & 9-foot ceilings on first floor. Entertaining will be easy in this open-concept kitchen and family room layout with a large island with an overhang for stools, 36-inch designer Maple painted White Cabinetry. Additionally, the kitchen features a large walk-in pantry, Quartz countertops & modern stainless-steel appliances including Stove, Dishwasher, Microwave & refrigerator! Enjoy your private getaway with your large primary bedroom and en suite bathroom with a raised height dual sink and walk-in shower with fiberglass surround with a glass shower doors. Convenient walk-in laundry room, 3 additional bedrooms with a full second bath and a linen closet complete the second floor. All Chicago homes include our America's Smart Home Technology, featuring a smart video doorbell, smart Honeywell thermostat, smart door lock, and more. Photos are of the actual model home....
Contact an agent
Home facts
- Year built:2025
- Subdivision & Development:Stonewater
- Listing ID #:12787354
- Updated:October 22, 2026 at 11:18 AM
Rooms and interior
- Bedrooms:4
- Total bathrooms:3
- Full bathrooms:2
- Half bathrooms:1
- Rooms Total:8
- Kitchen Description:Dishwasher, Disposal, Microwave, Range, Refrigerator, Stainless Steel Appliance(s)
- Living area:2,051 sq. ft.
Heating and cooling
- Cooling:Central Air
- Heating:Gas
- Central air:Yes
Structure and exterior
- Roof:Asphalt
- Year built:2025
- Building area:2,051 sq. ft.
- Lot Features:Landscaped
- Architectural Style:Traditional
- Foundation Description:Concrete Perimeter
- Levels:2 Story
Schools
- High school:Mchenry Campus
- Middle school:Harrison Elementary School
- Elementary school:Harrison Elementary School
Utilities
- Water:Public
- Sewer:Public Sewer
Finances and disclosures
- Price:$399,990
- Price per sq. ft.:$195.02
Features and amenities
- Smart home:Yes
Parking
- Total parking spaces:2
- Parking description:Asphalt, Attached Garage, Garage
- Garage:Yes
- Garage spaces:2
 Copyright 2026 Midwest Real Estate Data LLC. All rights reserved. The data relating to real estate for sale on this web site comes in part from the Broker Reciprocity Program of the Midwest Real Estate Data LLC. Listing information is deemed reliable but not guaranteed.
New listings near 6800 Willow Drive
- New
 $329,999Active2 beds 2 baths1,748 sq. ft.
2495 Laurel Court, Wonder Lake, IL 60097
MLS# 12787814Listed by: KELLER WILLIAMS NORTH SHORE WEST - New
 $599,000Active3 beds 3 baths2,300 sq. ft.
8611 Dorr Road, Wonder Lake, IL 60097
MLS# 12788057Listed by: ROYAL FAMILY REAL ESTATE - New
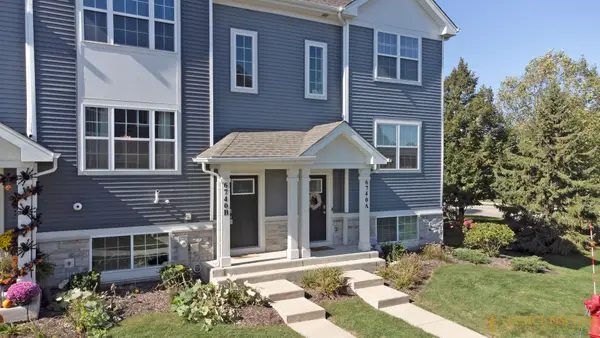 $260,000Active2 beds 3 baths1,579 sq. ft.
6740 Linden Trail #B, Wonder Lake, IL 60097
MLS# 12775279Listed by: BERKSHIRE HATHAWAY HOMESERVICES STARCK REAL ESTATE - New
 $387,900Active3 beds 3 baths2,155 sq. ft.
2018 Winterberry Trail, Wonder Lake, IL 60097
MLS# 12787598Listed by: BROKEROCITY - New
 $434,900Active4 beds 2 baths1,771 sq. ft.
6813 Cobble Springs Lane, Wonder Lake, IL 60097
MLS# 12786955Listed by: COMPASS - New
 $239,900Active1 beds 2 baths1,724 sq. ft.
7902 E Maplewood Drive, Wonder Lake, IL 60097
MLS# 12785522Listed by: EXP REALTY - New
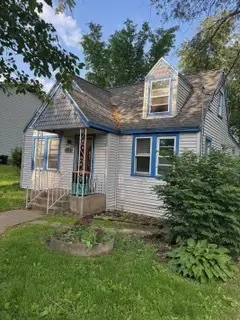 $129,900Active3 beds 2 baths1,050 sq. ft.
4418 Hilltop Drive, Wonder Lake, IL 60097
MLS# 12787014Listed by: CIRCLE ONE REALTY - New
 $195,000Active2 beds 1 baths800 sq. ft.
9114 Pine Avenue, Wonder Lake, IL 60097
MLS# 12786029Listed by: BAIRD & WARNER - New
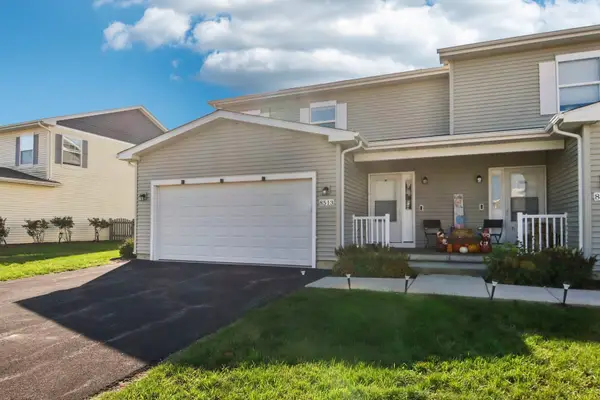 $295,000Active3 beds 2 baths1,100 sq. ft.
8513 Redbud Court, Wonder Lake, IL 60097
MLS# 12773469Listed by: BETTER HOMES AND GARDEN REAL ESTATE STAR HOMES


Protect your home and budget from life's surprises with an Assurant Home Warranty, backed by a partner that supports you through every step of homeownership. Explore Plans.
© 2023 - 2026 ERA Franchise Systems LLC. All rights reserved. ERA Franchise Systems LLC fully supports the principles of the Fair Housing Act and the Equal Opportunity Act. ERA, ERA Real Estate powered, and their respective logos are registered service marks of ERA Franchise Systems LLC. Each office is independently owned and operated.