
7604 E Sunset Drive, Wonder Lake, IL 60097
Local realty services provided by:ERA Partners
7604 E Sunset Drive,Wonder Lake, IL 60097
$275,000
- 3 Beds
- 2 Baths
- - sq. ft.
- Single family
- Sold
Listed by: sherri esenberg
Office: berkshire hathaway homeservices starck real estate
MLS#:12697640
Source:MLSNI
Sorry, we are unable to map this address
Price summary
- Price:$275,000
- Monthly HOA dues:$22.33
About this home
Welcome home to this beautifully maintained ranch offering 3 spacious bedrooms, 2 full bathrooms, and a detached 2-car garage, perfectly situated on a rare and beautiful double lot with plenty of room to enjoy both indoors and out. The freshly painted exterior, complemented by professional landscaping, creates exceptional curb appeal and makes a wonderful first impression. Step inside to a warm and inviting living room centered around a cozy fireplace, creating the perfect space to relax with family or entertain guests. The spacious kitchen is designed for both everyday living and entertaining, featuring classic white cabinetry, abundant countertop space, stainless steel appliances, and a large eating area for casual meals. A separate formal dining room provides an elegant setting for holiday gatherings, dinner parties, and special occasions. The thoughtfully designed floor plan offers three comfortable bedrooms, including a spacious primary suite complete with its own private full bathroom, providing a peaceful retreat at the end of the day. A second full bathroom conveniently serves the additional bedrooms and guests. Step outside to enjoy the patio overlooking the fully fenced oversized backyard, offering endless possibilities for outdoor entertaining, gardening, pets, or simply relaxing in your own private outdoor oasis. The expansive double lot provides plenty of space to spread out and enjoy. Lake rights are included, giving you access to the nearby lake just steps away where you can enjoy boating, swimming, and all the fun that summer has to offer. Recent updates, including a freshly painted interior along with a brand new roof (2026 with a transferrable warranty) and HVAC system (2025), provide added peace of mind for years to come. This move-in-ready home combines comfort, charm, and an unbeatable location. Just unpack, settle in, and start making memories!...
Contact an agent
Home facts
- Year built:1936
- Subdivision & Development:Deep Springs Woods
- Listing ID #:12697640
- Updated:August 27, 2026 at 07:52 AM
Rooms and interior
- Bedrooms:3
- Total bathrooms:2
- Full bathrooms:2
- Rooms Total:7
- Dining Description:Eating Area, Separate Dining Room
- Kitchen Description:Microwave, Range, Refrigerator, Stainless Steel Appliance(s)
Heating and cooling
- Cooling:Central Air
- Heating:Forced Air, Natural Gas
- Central air:Yes
Structure and exterior
- Roof:Asphalt
- Year built:1936
- Lot Features:Corner Lot, Landscaped
- Architectural Style:Ranch
- Levels:1 Story
Schools
- High school:Mchenry Campus
- Middle school:Harrison Elementary School
- Elementary school:Harrison Elementary School
Finances and disclosures
- Price:$275,000
- Tax amount:$5,272 (2025)
Features and amenities
- Laundry features:Dryer, Washer
Parking
- Total parking spaces:2
- Parking description:Asphalt, Detached Garage, Garage
- Garage:Yes
- Garage spaces:2
 Copyright 2026 Midwest Real Estate Data LLC. All rights reserved. The data relating to real estate for sale on this web site comes in part from the Broker Reciprocity Program of the Midwest Real Estate Data LLC. Listing information is deemed reliable but not guaranteed. MLSNI Member Broker: Frank Scibior
New listings near 7604 E Sunset Drive
- New
 $235,000Active3 beds 2 baths1,100 sq. ft.
7107 N Oak Street, Wonder Lake, IL 60097
MLS# 12735682Listed by: COMPASS - Open Sun, 11am to 1pmNew
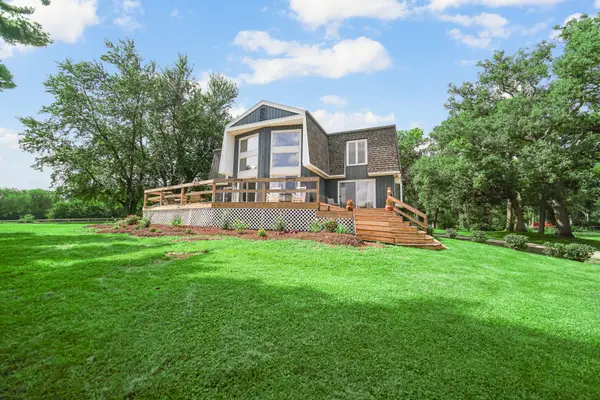 $549,900Active4 beds 4 baths2,709 sq. ft.
9114 Howe Road, Wonder Lake, IL 60097
MLS# 12740200Listed by: KELLER WILLIAMS NORTH SHORE WEST - New
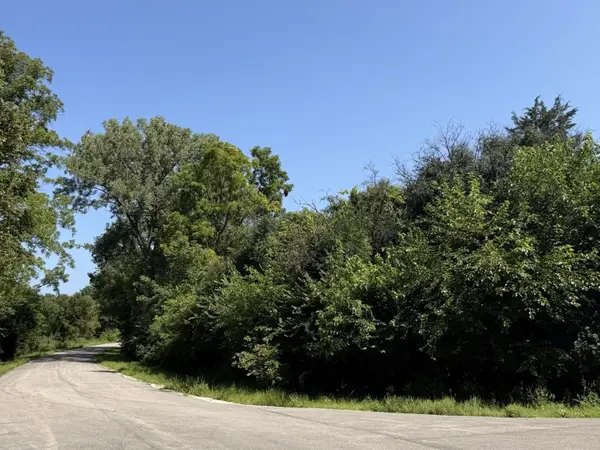 $15,000Active0.3 Acres
S Maplewood Drive, Wonder Lake, IL 60097
MLS# 12734213Listed by: KELLER WILLIAMS NORTH SHORE WEST - New
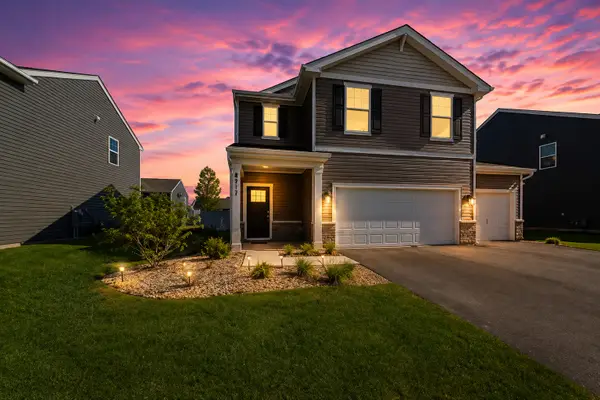 $369,999Active4 beds 3 baths1,847 sq. ft.
6816 Cobble Springs Lane, Wonder Lake, IL 60097
MLS# 12739883Listed by: KELLER WILLIAMS NORTH SHORE WEST - New
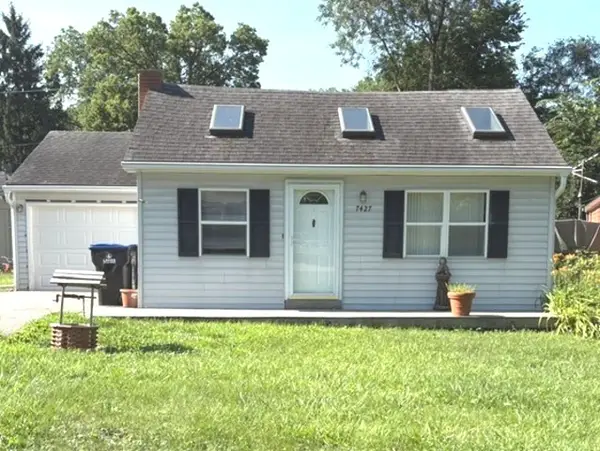 $205,000Active2 beds 1 baths732 sq. ft.
7427 Cedar Drive, Wonder Lake, IL 60097
MLS# 12711099Listed by: CENTURY 21 NEW HERITAGE - New
 $439,990Active4 beds 3 baths2,600 sq. ft.
2271 Cobble Springs Drive, Wonder Lake, IL 60097
MLS# 12738332Listed by: DAYNAE GAUDIO - New
 $439,990Active4 beds 3 baths2,051 sq. ft.
2261 Cobble Springs Drive, Wonder Lake, IL 60097
MLS# 12738341Listed by: DAYNAE GAUDIO - New
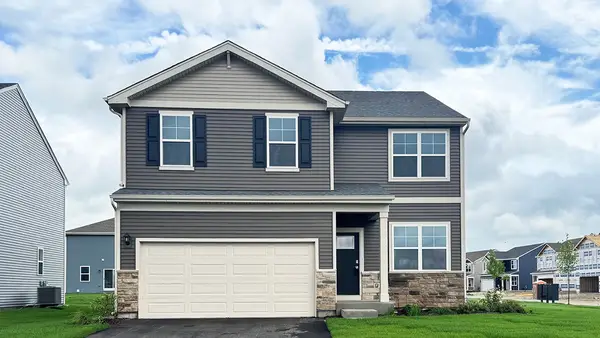 $424,990Active4 beds 3 baths2,051 sq. ft.
2269 Cobble Springs Drive, Wonder Lake, IL 60097
MLS# 12738346Listed by: DAYNAE GAUDIO - New
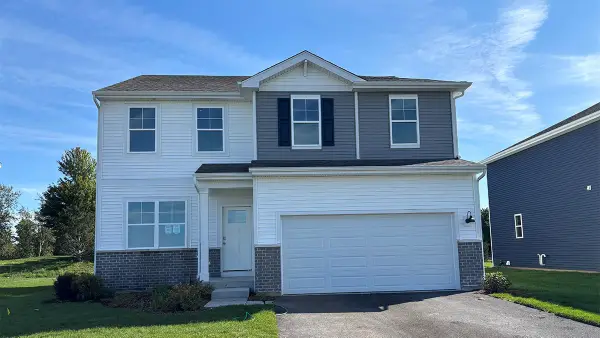 $424,990Active3 beds 3 baths2,155 sq. ft.
2013 Winterberry Trail, Wonder Lake, IL 60097
MLS# 12738350Listed by: DAYNAE GAUDIO - New
 $414,990Active4 beds 3 baths2,051 sq. ft.
2015 Winterberry Trail, Wonder Lake, IL 60097
MLS# 12738352Listed by: DAYNAE GAUDIO


Protect your home and budget from life's surprises with an Assurant Home Warranty, backed by a partner that supports you through every step of homeownership. Explore Plans.
© 2023 - 2026 ERA Franchise Systems LLC. All rights reserved. ERA Franchise Systems LLC fully supports the principles of the Fair Housing Act and the Equal Opportunity Act. ERA, ERA Real Estate powered, and their respective logos are registered service marks of ERA Franchise Systems LLC. Each office is independently owned and operated.