
8924 Woody Trail, Wonder Lake, IL 60097
Local realty services provided by:Results Realty ERA Powered
8924 Woody Trail,Wonder Lake, IL 60097
$215,000
- 2 Beds
- 1 Baths
- 950 sq. ft.
- Single family
- Active
Upcoming open houses
- Sat, Nov 1412:00 pm - 03:00 pm
Listed by: becky kirchner
Office: re/max plaza
MLS#:12798482
Source:MLSNI
Price summary
- Price:$215,000
- Price per sq. ft.:$226.32
- Monthly HOA dues:$13.42
About this home
Adorable meets functional meets affordable. You can have it all right here. Tidy 2 bedroom home with a full basement and a garage. 2.5 year roof, new stove, flooring, lighting and paint. Nice sized yard to plot out your garden for next year or fence it for your fur babies. This one just makes sense!
Contact an agent
Home facts
- Year built:1961
- Subdivision & Development:Highland Shores
- Listing ID #:12798482
- Updated:November 14, 2026 at 12:32 PM
Rooms and interior
- Bedrooms:2
- Total bathrooms:1
- Full bathrooms:1
- Rooms Total:5
- Kitchen Description:Dishwasher, Microwave, Range, Refrigerator
- Basement Description:Full, Unfinished
- Living area:950 sq. ft.
Heating and cooling
- Cooling:Central Air
- Heating:Forced Air, Gas
- Central air:Yes
Structure and exterior
- Roof:Asphalt
- Year built:1961
- Building area:950 sq. ft.
- Lot Features:Water Rights
- Architectural Style:Ranch
- Foundation Description:Concrete Perimeter
- Levels:1 Story
Schools
- High school:Woodstock North High School
- Middle school:Northwood Middle School
- Elementary school:Greenwood Elementary School
Utilities
- Water:Shared Well
Finances and disclosures
- Price:$215,000
- Price per sq. ft.:$226.32
- Tax amount:$3,514 (2025)
Parking
- Total parking spaces:1
- Parking description:Asphalt, Attached Garage, Garage
- Garage:Yes
- Garage spaces:1
 Copyright 2026 Midwest Real Estate Data LLC. All rights reserved. The data relating to real estate for sale on this web site comes in part from the Broker Reciprocity Program of the Midwest Real Estate Data LLC. Listing information is deemed reliable but not guaranteed.
New listings near 8924 Woody Trail
- Open Sat, 2 to 4pmNew
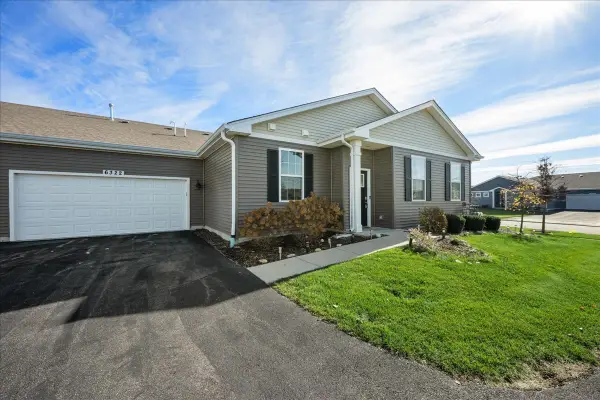 $260,000Active2 beds 2 baths1,332 sq. ft.
6322 Maple Glen Drive, Wonder Lake, IL 60097
MLS# 12807004Listed by: KELLER WILLIAMS SUCCESS REALTY - New
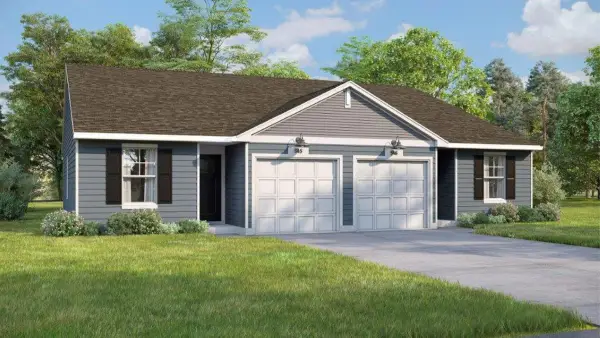 $256,290Active2 beds 1 baths999 sq. ft.
3001 Westgate Drive, Wonder Lake, IL 60097
MLS# 12799338Listed by: DAYNAE GAUDIO - Open Sat, 10am to 4pmNew
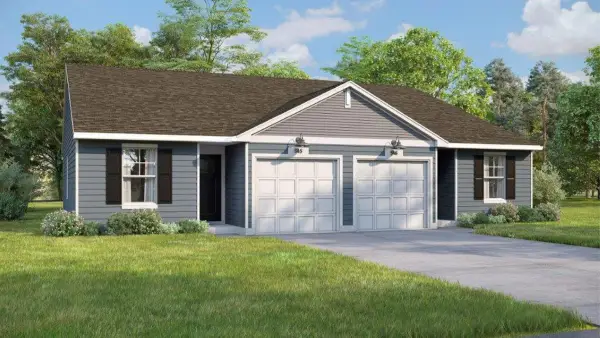 $249,990Active2 beds 1 baths999 sq. ft.
3003 Westgate Drive, Wonder Lake, IL 60097
MLS# 12799343Listed by: DAYNAE GAUDIO - Open Sat, 12 to 2pmNew
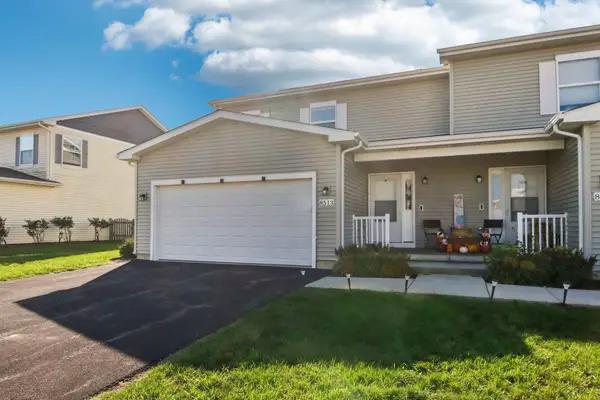 $280,000Active3 beds 2 baths1,100 sq. ft.
8513 Redbud Court, Wonder Lake, IL 60097
MLS# 12805649Listed by: BETTER HOMES AND GARDEN REAL ESTATE STAR HOMES - New
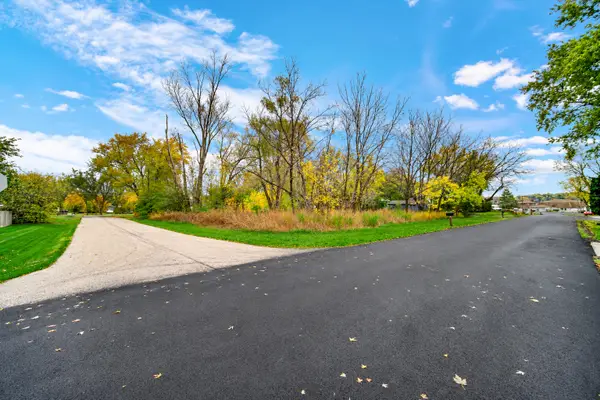 $19,900Active0.19 Acres
Lot 7 Ramble Road, Wonder Lake, IL 60097
MLS# 12805250Listed by: KELLER WILLIAMS NORTH SHORE WEST - New
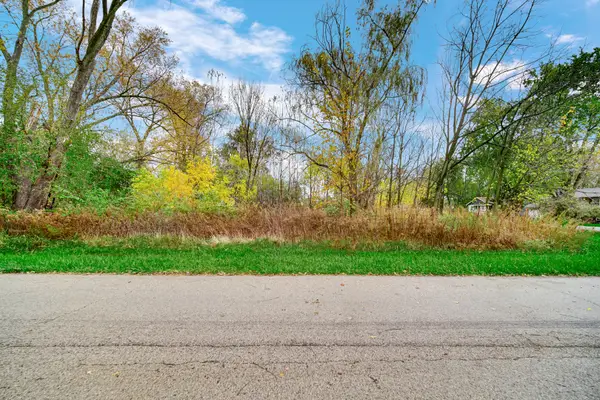 $19,900Active0.19 Acres
Lot 8 Ramble Road, Wonder Lake, IL 60097
MLS# 12805253Listed by: KELLER WILLIAMS NORTH SHORE WEST 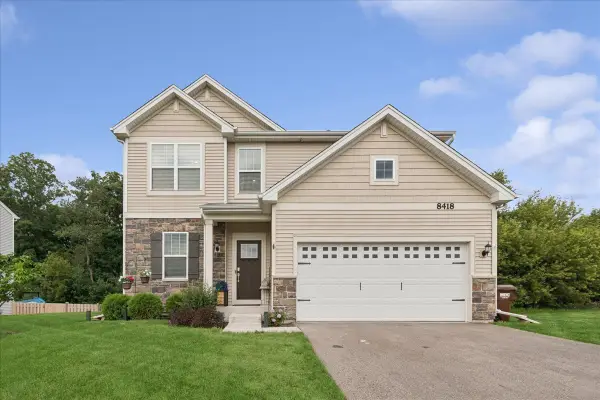 $364,000Pending3 beds 3 baths2,491 sq. ft.
8418 White Oaks Court, Wonder Lake, IL 60097
MLS# 12797798Listed by: BAIRD & WARNER- New
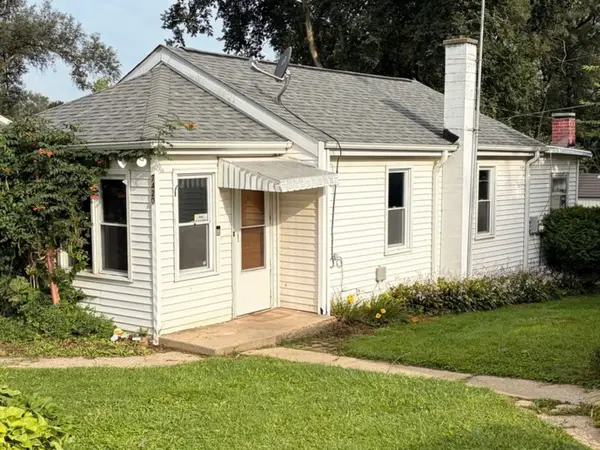 $179,900Active2 beds 1 baths808 sq. ft.
7420 Maple Drive, Wonder Lake, IL 60097
MLS# 12804470Listed by: GREEN IVY REALTY & PROP MGMT - Open Sat, 10am to 4pmNew
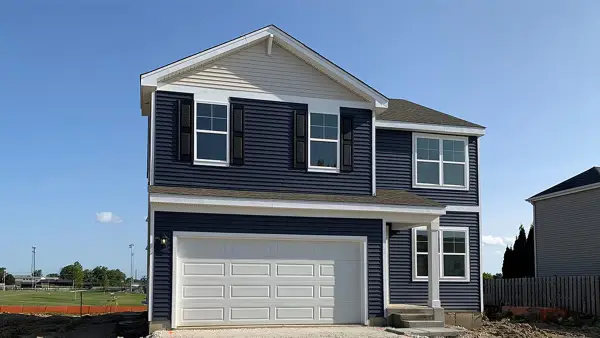 $429,990Active4 beds 3 baths2,051 sq. ft.
2015 Winterberry Trail, Wonder Lake, IL 60097
MLS# 12803349Listed by: DAYNAE GAUDIO


Protect your home and budget from life's surprises with an Assurant Home Warranty, backed by a partner that supports you through every step of homeownership. Explore Plans.
© 2023 - 2026 ERA Franchise Systems LLC. All rights reserved. ERA Franchise Systems LLC fully supports the principles of the Fair Housing Act and the Equal Opportunity Act. ERA, ERA Real Estate powered, and their respective logos are registered service marks of ERA Franchise Systems LLC. Each office is independently owned and operated.