
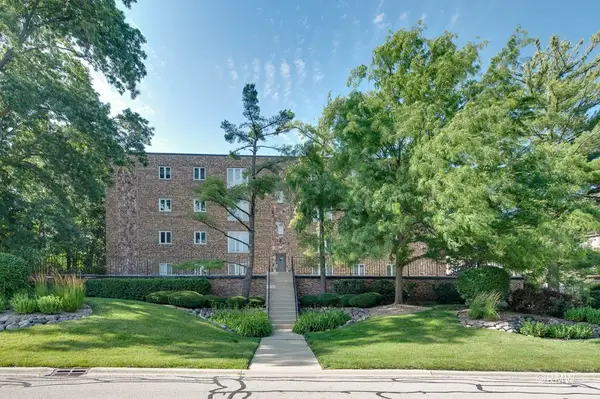
107 Driscoll Lane #4, Wood Dale, IL 60191
Local realty services provided by:Results Realty ERA Powered
107 Driscoll Lane #4,Wood Dale, IL 60191
$380,000
- 3 Beds
- 3 Baths
- 2,000 sq. ft.
- Condominium
- Active
Upcoming open houses
- Sun, Nov 2201:00 pm - 03:00 pm
Listed by: carrie tuggle, cheryi gatti
Office: coldwell banker realty
MLS#:12805161
Source:MLSNI
Price summary
- Price:$380,000
- Price per sq. ft.:$190
- Monthly HOA dues:$210
About this home
Enjoy the good life in this move in ready 3-bedroom, 2.1-bath modern townhome in desirable Bristol Park that checks all the boxes. The open and inviting living and dining areas feature fresh neutral paint, custom white molding and trim work, recessed lighting and hardwood floors perfect for comfortable living and entertaining. The spacious eat-in kitchen is sure to impress with granite countertops, 42-inch cabinetry, tiled backsplash, newer stainless appliances, and attractive custom tile flooring. Step out to the balcony perfect for your outdoor furniture and potted garden in warmer months. The spacious laundry room and updated powder room complete this level. Upstairs set eyes on the spacious primary suite featuring a vaulted ceiling, large walk in closet and private bath with double vanity. Bedroom 2 offers custom molding and shelving. Bedroom 3 offers convenient built-ins in the closet. Another full bath completes this floor. The lower-level family room with custom shelving is perfect and can also flex as a home office or fitness area, whatever your needs may be. Also on this level is a large tiled entry from the 2 car garage and closet for storage. Bristol Park offers beautiful mature trees, scenic pond, and a large covered community deck. Situated for convenience and connectivity, this location offers easy access to major roads and is a quick trip to O'Hare Airport making it ideal for commuters and frequent travelers. Fresh neutral paint 2026, dishwasher, refrigerator and washing machine new in 2023, carpet 2021, water heater ~ 2020. This home will move you!...
Contact an agent
Home facts
- Year built:2006
- Subdivision & Development:Bristol Park
- Listing ID #:12805161
- Updated:November 20, 2026 at 01:22 PM
Rooms and interior
- Bedrooms:3
- Total bathrooms:3
- Full bathrooms:2
- Half bathrooms:1
- Rooms Total:7
- Dining Description:Combined With Living Room
- Bathrooms Description:Double Sinks
- Kitchen Description:Dishwasher, Disposal, Microwave, Range, Refrigerator
- Basement Description:Finished
- Living area:2,000 sq. ft.
Heating and cooling
- Cooling:Central Air
- Heating:Forced Air, Gas
- Central air:Yes
Structure and exterior
- Year built:2006
- Building area:2,000 sq. ft.
- Lot Features:Wooded
- Exterior Features:Balcony
Schools
- High school:Fenton High School
Utilities
- Water:Lake Michigan
- Sewer:Public Sewer
Finances and disclosures
- Price:$380,000
- Price per sq. ft.:$190
- Tax amount:$6,537 (2025)
Features and amenities
- Laundry features:Dryer, Washer
- Amenities:CO Detectors, Ceiling Fan(s)
Parking
- Total parking spaces:2
- Parking description:Attached Garage, Concrete, Garage
- Garage:Yes
- Garage spaces:2
 Copyright 2026 Midwest Real Estate Data LLC. All rights reserved. The data relating to real estate for sale on this web site comes in part from the Broker Reciprocity Program of the Midwest Real Estate Data LLC. Listing information is deemed reliable but not guaranteed.
New listings near 107 Driscoll Lane #4
- Open Sat, 1 to 3pmNew
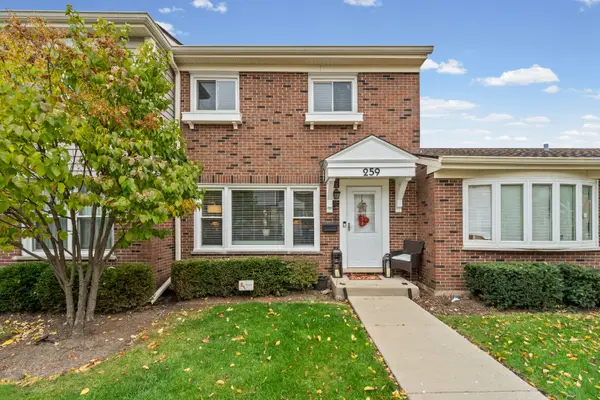 $290,000Active2 beds 2 baths1,080 sq. ft.
259 Greene Court, Wood Dale, IL 60191
MLS# 12810156Listed by: REALTY OF AMERICA, LLC - New
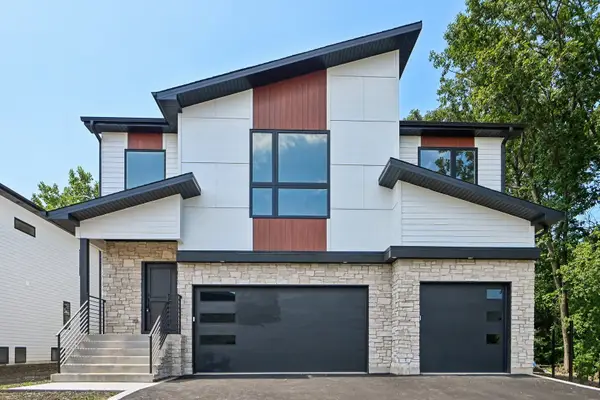 $1,199,000Active5 beds 4 baths4,900 sq. ft.
134 Pine Lane, Wood Dale, IL 60191
MLS# 12810180Listed by: REALTY CHAMPIONS, INC. - New
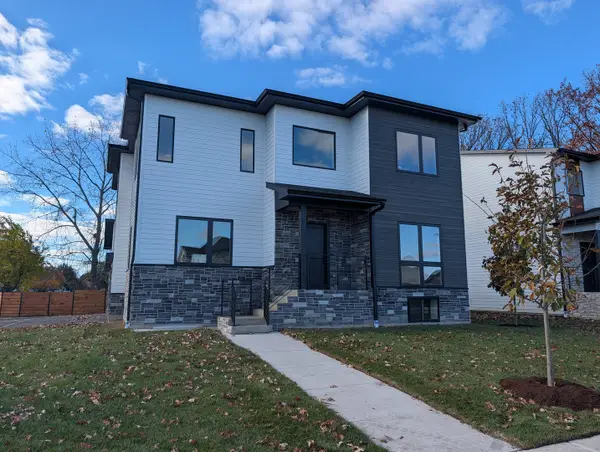 $1,225,000Active6 beds 5 baths5,100 sq. ft.
128 Pine Lane, Wood Dale, IL 60191
MLS# 12810190Listed by: REALTY CHAMPIONS, INC. - New
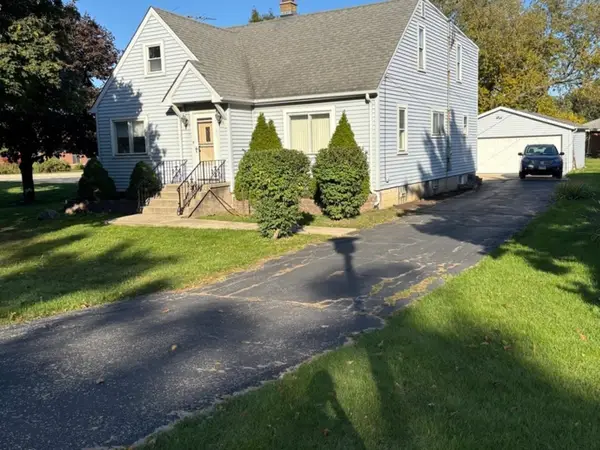 $425,000Active5 beds 2 baths2,056 sq. ft.
Address Withheld By Seller, Wood Dale, IL 60191
MLS# 12770503Listed by: ENR REALTY & MANAGEMENT LLC - New
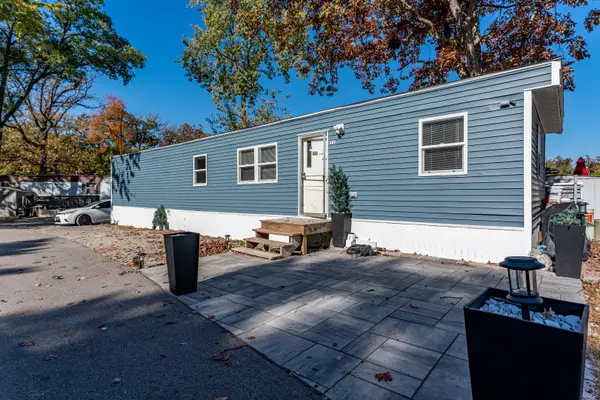 $79,900Active2 beds 1 baths
140 S Wood Dale Road #11, Wood Dale, IL 60191
MLS# 12805764Listed by: REALTY OF AMERICA, LLC - New
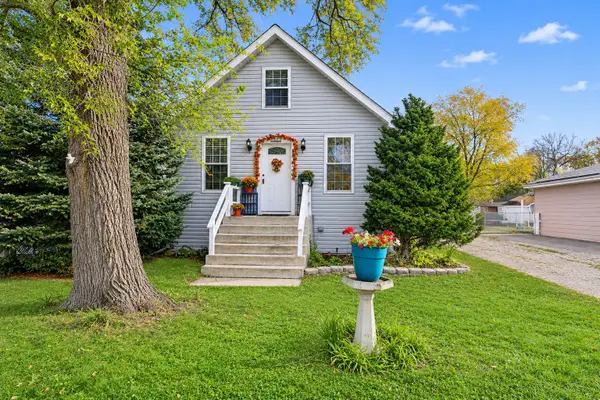 $364,900Active3 beds 2 baths2,058 sq. ft.
141 N Walnut Avenue, Wood Dale, IL 60191
MLS# 12804582Listed by: LEGACY PROPERTIES, A SARAH LEONARD COMPANY, LLC - New
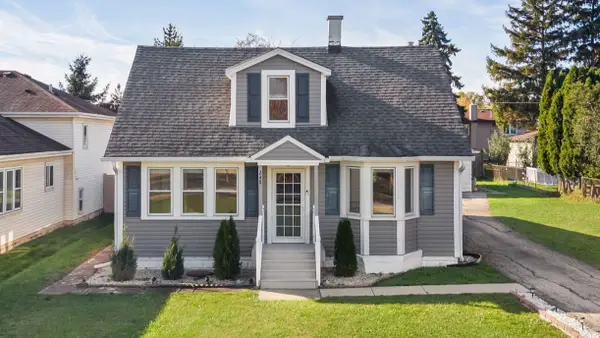 $367,900Active4 beds 2 baths1,731 sq. ft.
248 N Edgewood Avenue, Wood Dale, IL 60191
MLS# 12806284Listed by: RE/MAX PLAZA - New
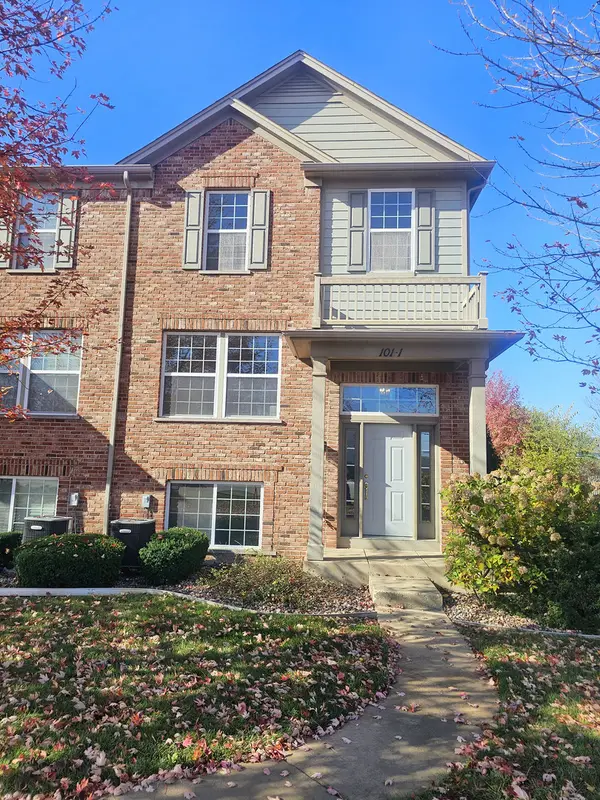 $384,900Active3 beds 3 baths1,981 sq. ft.
101 Driscoll Lane, Wood Dale, IL 60191
MLS# 12804367Listed by: KEYSPACE REALTY LLC - New
 $397,000Active2 beds 3 baths2,100 sq. ft.
467 Hiawatha Trail #106, Wood Dale, IL 60191
MLS# 12805267Listed by: FULTON GRACE REALTY


Protect your home and budget from life's surprises with an Assurant Home Warranty, backed by a partner that supports you through every step of homeownership. Explore Plans.
© 2023 - 2026 ERA Franchise Systems LLC. All rights reserved. ERA Franchise Systems LLC fully supports the principles of the Fair Housing Act and the Equal Opportunity Act. ERA, ERA Real Estate powered, and their respective logos are registered service marks of ERA Franchise Systems LLC. Each office is independently owned and operated.