
131 Bristol Lane #7, Wood Dale, IL 60191
Local realty services provided by:ERA Naper Realty
131 Bristol Lane #7,Wood Dale, IL 60191
$370,000
- 3 Beds
- 3 Baths
- 1,980 sq. ft.
- Condominium
- Active
Listed by: victor gutierrez
Office: vylla home
MLS#:12750771
Source:MLSNI
Price summary
- Price:$370,000
- Price per sq. ft.:$186.87
- Monthly HOA dues:$200
About this home
Spacious Modern end-unit townhome in a quiet subdivision. Featuring a light-filled living & dining room flowing into the open kitchen with stainless steel appliances. The second level offers three bedrooms and two bathrooms, including an oversized main bedroom with walk-in closet set up with shelving system. Lower level has an additional living space perfect for family room or home office. The large 2-car garage yields extra storage space and 2 exterior parking spots on the driveway. Easy access to highways, airport, shopping, and just minutes to forest preserves. Well-managed HOA that continues to make updates to the complex while still keeping monthly dues low..
Contact an agent
Home facts
- Year built:2005
- Listing ID #:12750771
- Updated:September 06, 2026 at 11:02 AM
Rooms and interior
- Bedrooms:3
- Total bathrooms:3
- Full bathrooms:2
- Half bathrooms:1
- Rooms Total:7
- Basement Description:Finished, Partial
- Living area:1,980 sq. ft.
Heating and cooling
- Cooling:Central Air
- Heating:Natural Gas
- Central air:Yes
Structure and exterior
- Year built:2005
- Building area:1,980 sq. ft.
Schools
- High school:Fenton High School
- Middle school:Wood Dale Junior High School
- Elementary school:Oakbrook Elementary School
Utilities
- Water:Lake Michigan
- Sewer:Public Sewer
Finances and disclosures
- Price:$370,000
- Price per sq. ft.:$186.87
- Tax amount:$6,968 (2025)
Parking
- Total parking spaces:2
- Parking description:Attached Garage, Garage
- Garage:Yes
- Garage spaces:2
 Copyright 2026 Midwest Real Estate Data LLC. All rights reserved. The data relating to real estate for sale on this web site comes in part from the Broker Reciprocity Program of the Midwest Real Estate Data LLC. Listing information is deemed reliable but not guaranteed.
New listings near 131 Bristol Lane #7
- New
 $1,275,000Active6 beds 5 baths5,100 sq. ft.
128 Pine Lane, Wood Dale, IL 60191
MLS# 12751166Listed by: REALTY CHAMPIONS, INC. - New
 $250,000Active2 beds 2 baths1,800 sq. ft.
120 S Spruce Avenue #307, Wood Dale, IL 60191
MLS# 12749656Listed by: WEICHERT, REALTORS - ALL PRO - New
 $945,000Active4 beds 6 baths3,972 sq. ft.
365 Crestwood Road, Wood Dale, IL 60191
MLS# 12741066Listed by: PLATINUM PARTNERS REALTORS - New
 $305,000Active2 beds 2 baths1,410 sq. ft.
713 Elizabeth Drive #24-D, Wood Dale, IL 60191
MLS# 12750052Listed by: @PROPERTIES CHRISTIE'S INTERNATIONAL REAL ESTATE - New
 $479,900Active4 beds 2 baths2,470 sq. ft.
139 N Hemlock Avenue, Wood Dale, IL 60191
MLS# 12749050Listed by: ONLINE BROKERS INC. 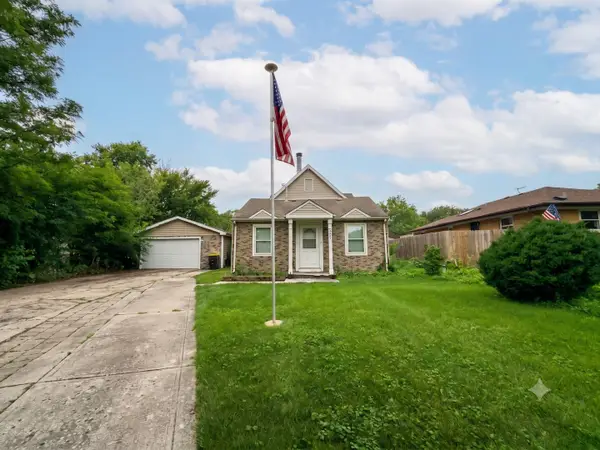 $275,000Pending4 beds 2 baths1,443 sq. ft.
356 Oak Avenue, Wood Dale, IL 60191
MLS# 12698351Listed by: EXP REALTY- New
 $398,000Active2 beds 3 baths2,100 sq. ft.
467 Hiawatha Trail #106, Wood Dale, IL 60191
MLS# 12746628Listed by: FULTON GRACE REALTY - New
 $1,225,000Active5 beds 4 baths4,900 sq. ft.
134 Pine Lane, Wood Dale, IL 60191
MLS# 12745969Listed by: REALTY CHAMPIONS, INC. - New
 $324,900Active3 beds 2 baths1,700 sq. ft.
190 S Wood Dale Road #1105, Wood Dale, IL 60191
MLS# 12745795Listed by: REDFIN CORPORATION


Protect your home and budget from life's surprises with an Assurant Home Warranty, backed by a partner that supports you through every step of homeownership. Explore Plans.
© 2023 - 2026 ERA Franchise Systems LLC. All rights reserved. ERA Franchise Systems LLC fully supports the principles of the Fair Housing Act and the Equal Opportunity Act. ERA, ERA Real Estate powered, and their respective logos are registered service marks of ERA Franchise Systems LLC. Each office is independently owned and operated.