
134 Pine Lane, Wood Dale, IL 60191
Local realty services provided by:Results Realty ERA Powered
134 Pine Lane,Wood Dale, IL 60191
$1,225,000
- 5 Beds
- 4 Baths
- 4,900 sq. ft.
- Single family
- Active
Listed by: robert obrzut
Office: realty champions, inc.
MLS#:12745969
Source:MLSNI
Price summary
- Price:$1,225,000
- Price per sq. ft.:$250
About this home
GORGEOUS CUSTOM-BUILT 2026 CONTEMPORARY 2-STORY HOME. Situated in a prestigious area of custom homes in Wood Dale, this residence offers approx. 4,150 sq. ft. of luxury living space, plus an oversized, finished 3-car garage (total 4,900 sq. ft.). The home features a modern, open-concept floor plan with a 2-story foyer, 9-foot ceilings, gorgeous hardwood flooring throughout, and exquisite tempered glass railings. The main level showcases a stunning living room with an accent wall and electric fireplace, providing direct access to a large deck and private fenced backyard. The chef-inspired kitchen features custom cabinetry, quartz countertops, stainless steel appliances, and a spacious walk-in pantry. A bright dining area overlooks the backyard, while a convenient mudroom and powder room complete the main floor. The second floor hosts a primary suite featuring a luxurious private bath with a freestanding soaking tub, separate shower, double vanity, and walk-in closet. Three additional generous bedrooms, each with walk-in closets, share a full bath. All bathrooms feature heated floors and timer-controlled towel warmers. A convenient second-floor laundry room completes the upper level. The full finished basement is designed for comfort and versatility, ideal for multi-generational living with a fifth bedroom, full bath, spacious family room with a bar/second kitchen area, second laundry room, and private exterior access. Notable upgrades include: * Exterior: Durable fiber cement siding and stone finish. * Efficiency & Systems: Dual HVAC systems, radon mitigation system, and EV-ready garage with gas line for heater. * Prime Location: Excellent commuter access near the train station and I-290 expressway and more. *128 Pine Ln. next door new construction is also available for purchase....
Contact an agent
Home facts
- Year built:2026
- Listing ID #:12745969
- Updated:September 06, 2026 at 11:03 AM
Rooms and interior
- Bedrooms:5
- Total bathrooms:4
- Full bathrooms:3
- Half bathrooms:1
- Rooms Total:9
- Dining Description:Separate Dining Room
- Bathrooms Description:Double Sinks, European Shower, Separate Shower, Soaking Tub
- Kitchen Description:Dishwasher, Disposal, Microwave, Range, Range Hood, Refrigerator, Stainless Steel Appliance(s)
- Basement Description:Finished, Full
- Living area:4,900 sq. ft.
Heating and cooling
- Cooling:Central Air
- Heating:Forced Air, Natural Gas, Sep Heating Systems - 2+
- Central air:Yes
Structure and exterior
- Roof:Asphalt
- Year built:2026
- Building area:4,900 sq. ft.
- Architectural Style:Contemporary
- Foundation Description:Concrete Perimeter
- Levels:2 Story
Schools
- High school:Fenton High School
Utilities
- Water:Lake Michigan
- Sewer:Public Sewer
Finances and disclosures
- Price:$1,225,000
- Price per sq. ft.:$250
Features and amenities
- Laundry features:Dryer, Washer
Parking
- Total parking spaces:3
- Parking description:Asphalt, Attached Garage, Garage
- Garage:Yes
- Garage spaces:3
 Copyright 2026 Midwest Real Estate Data LLC. All rights reserved. The data relating to real estate for sale on this web site comes in part from the Broker Reciprocity Program of the Midwest Real Estate Data LLC. Listing information is deemed reliable but not guaranteed.
New listings near 134 Pine Lane
- New
 $370,000Active3 beds 3 baths1,980 sq. ft.
131 Bristol Lane #7, Wood Dale, IL 60191
MLS# 12750771Listed by: VYLLA HOME - New
 $1,275,000Active6 beds 5 baths5,100 sq. ft.
128 Pine Lane, Wood Dale, IL 60191
MLS# 12751166Listed by: REALTY CHAMPIONS, INC. - New
 $250,000Active2 beds 2 baths1,800 sq. ft.
120 S Spruce Avenue #307, Wood Dale, IL 60191
MLS# 12749656Listed by: WEICHERT, REALTORS - ALL PRO - New
 $945,000Active4 beds 6 baths3,972 sq. ft.
365 Crestwood Road, Wood Dale, IL 60191
MLS# 12741066Listed by: PLATINUM PARTNERS REALTORS - New
 $305,000Active2 beds 2 baths1,410 sq. ft.
713 Elizabeth Drive #24-D, Wood Dale, IL 60191
MLS# 12750052Listed by: @PROPERTIES CHRISTIE'S INTERNATIONAL REAL ESTATE - New
 $479,900Active4 beds 2 baths2,470 sq. ft.
139 N Hemlock Avenue, Wood Dale, IL 60191
MLS# 12749050Listed by: ONLINE BROKERS INC. 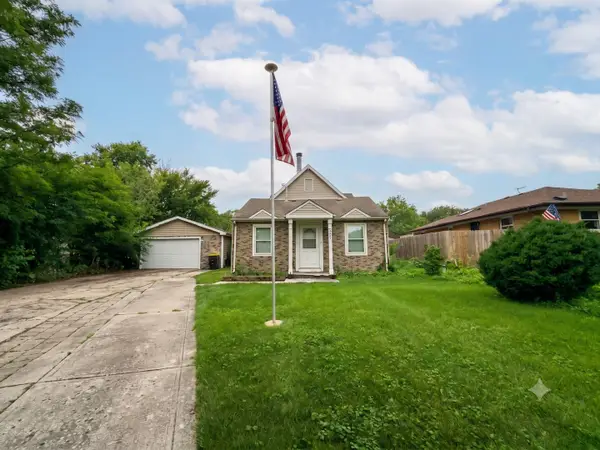 $275,000Pending4 beds 2 baths1,443 sq. ft.
356 Oak Avenue, Wood Dale, IL 60191
MLS# 12698351Listed by: EXP REALTY- New
 $398,000Active2 beds 3 baths2,100 sq. ft.
467 Hiawatha Trail #106, Wood Dale, IL 60191
MLS# 12746628Listed by: FULTON GRACE REALTY - New
 $324,900Active3 beds 2 baths1,700 sq. ft.
190 S Wood Dale Road #1105, Wood Dale, IL 60191
MLS# 12745795Listed by: REDFIN CORPORATION


Protect your home and budget from life's surprises with an Assurant Home Warranty, backed by a partner that supports you through every step of homeownership. Explore Plans.
© 2023 - 2026 ERA Franchise Systems LLC. All rights reserved. ERA Franchise Systems LLC fully supports the principles of the Fair Housing Act and the Equal Opportunity Act. ERA, ERA Real Estate powered, and their respective logos are registered service marks of ERA Franchise Systems LLC. Each office is independently owned and operated.