
245 Montclare Lane, Wood Dale, IL 60191
Local realty services provided by:Results Realty ERA Powered
245 Montclare Lane,Wood Dale, IL 60191
$525,000
- 3 Beds
- 3 Baths
- 2,887 sq. ft.
- Single family
- Active
Listed by: jordan heneghan, denise gombar
Office: homesmart connect llc.
MLS#:12703984
Source:MLSNI
Price summary
- Price:$525,000
- Price per sq. ft.:$181.85
About this home
Welcome to your own hidden oasis in the heart of Wood Dale! Nestled on one of the community's quietest and most desirable streets, this impeccably maintained and beautifully updated raised ranch offers the perfect combination of privacy, style, and functionality. Surrounded by mature trees and peaceful wooded views, you'll enjoy frequent deer sightings while relaxing on the charming front brick paver porch or entertaining on the expansive covered rear deck overlooking the lush and private backyard. A grand double French front door welcomes you into an impressive, oversized foyer that sets the tone for the spacious interior. This exceptional home features 3 generously sized bedrooms, 3 fully renovated bathrooms, and an open-concept floor plan designed for today's lifestyle.The stunning remodeled kitchen serves as the heart of the home, showcasing crisp white cabinetry, gorgeous granite countertops, a massive center island with a built-in cooktop, stainless steel range hood, recessed lighting, and luxury vinyl plank flooring that flows seamlessly throughout the main level. Neutral finishes create a bright, inviting atmosphere perfect for everyday living and entertaining.Down the hall, you'll find two spacious secondary bedrooms, an updated hall bathroom, and a private primary suite complete with its own beautifully updated en-suite bath and ample closet space.The expansive English-style lower level offers endless possibilities. Centered around a cozy wood-burning fireplace, this versatile space easily accommodates a family room, recreation area, home gym, office, or playroom. With a beautifully renovated third full bathroom already in place, the lower level also provides excellent potential for a private in-law arrangement or guest suite. The oversized utility room offers abundant storage, workshop space, or additional fitness area, along with convenient direct access to the attached garage.Step outside into your backyard retreat, where towering oak and maple trees create a peaceful natural setting. Two separate outdoor entertaining areas-including a spacious covered walkout deck and lower-level patio-make this home ideal for hosting family and friends or simply enjoying the tranquility of nature. Beautifully landscaped front and rear yards provide outstanding curb appeal throughout every season. Additional features include: Anderson casement windows, New roof (2022) Sump pump with battery backup Lawn irrigation system Whole-house generator. This move-in-ready home offers the rare opportunity to enjoy modern updates, flexible living space, exceptional outdoor amenities, and a serene location-all while remaining close to parks, schools, shopping, dining, and major transportation. A truly special property that combines comfort, convenience, and natural beauty....
Contact an agent
Home facts
- Year built:1971
- Listing ID #:12703984
- Updated:September 07, 2026 at 11:02 AM
Rooms and interior
- Bedrooms:3
- Total bathrooms:3
- Full bathrooms:3
- Rooms Total:7
- Bathrooms Description:Soaking Tub
- Basement Description:Finished
- Living area:2,887 sq. ft.
Heating and cooling
- Cooling:Central Air
- Heating:Forced Air, Natural Gas
- Central air:Yes
Structure and exterior
- Roof:Asphalt
- Year built:1971
- Building area:2,887 sq. ft.
- Lot Features:Mature Trees, Natural Preserve Adjacent
- Foundation Description:Concrete Perimeter
Schools
- High school:Fenton High School
- Middle school:Blackhawk Middle School
- Elementary school:W A Johnson Elementary School
Utilities
- Water:Lake Michigan
- Sewer:Public Sewer
Finances and disclosures
- Price:$525,000
- Price per sq. ft.:$181.85
- Tax amount:$9,954 (2024)
Features and amenities
- Amenities:Backup Sump Pump, Ceiling Fan(s), Generator, Sprinkler-Lawn, Sump Pump
Parking
- Total parking spaces:4
- Parking description:Attached Garage, Concrete, Garage
- Garage:Yes
- Garage spaces:2
 Copyright 2026 Midwest Real Estate Data LLC. All rights reserved. The data relating to real estate for sale on this web site comes in part from the Broker Reciprocity Program of the Midwest Real Estate Data LLC. Listing information is deemed reliable but not guaranteed.
New listings near 245 Montclare Lane
- New
 $520,000Active3 beds 2 baths2,530 sq. ft.
141 E Potter Street, Wood Dale, IL 60191
MLS# 12745729Listed by: COLDWELL BANKER REALTY - New
 $370,000Active3 beds 3 baths1,980 sq. ft.
131 Bristol Lane #7, Wood Dale, IL 60191
MLS# 12750771Listed by: VYLLA HOME - New
 $1,275,000Active6 beds 5 baths5,100 sq. ft.
128 Pine Lane, Wood Dale, IL 60191
MLS# 12751166Listed by: REALTY CHAMPIONS, INC. - New
 $250,000Active2 beds 2 baths1,800 sq. ft.
120 S Spruce Avenue #307, Wood Dale, IL 60191
MLS# 12749656Listed by: WEICHERT, REALTORS - ALL PRO - New
 $945,000Active4 beds 6 baths3,972 sq. ft.
365 Crestwood Road, Wood Dale, IL 60191
MLS# 12741066Listed by: PLATINUM PARTNERS REALTORS - New
 $305,000Active2 beds 2 baths1,410 sq. ft.
713 Elizabeth Drive #24-D, Wood Dale, IL 60191
MLS# 12750052Listed by: @PROPERTIES CHRISTIE'S INTERNATIONAL REAL ESTATE - New
 $479,900Active4 beds 2 baths2,470 sq. ft.
139 N Hemlock Avenue, Wood Dale, IL 60191
MLS# 12749050Listed by: ONLINE BROKERS INC. 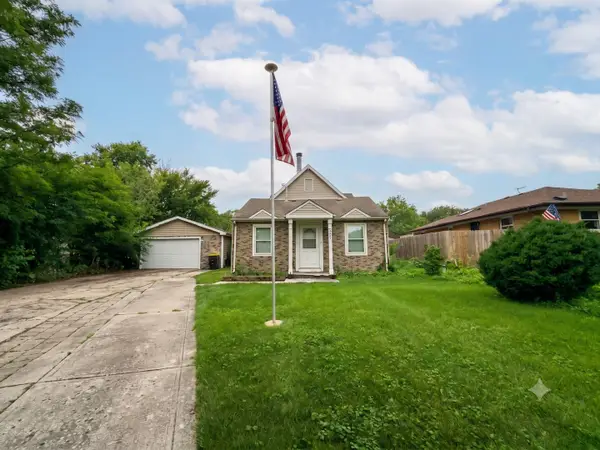 $275,000Pending4 beds 2 baths1,443 sq. ft.
356 Oak Avenue, Wood Dale, IL 60191
MLS# 12698351Listed by: EXP REALTY- New
 $398,000Active2 beds 3 baths2,100 sq. ft.
467 Hiawatha Trail #106, Wood Dale, IL 60191
MLS# 12746628Listed by: FULTON GRACE REALTY - New
 $1,225,000Active5 beds 4 baths4,900 sq. ft.
134 Pine Lane, Wood Dale, IL 60191
MLS# 12745969Listed by: REALTY CHAMPIONS, INC.


Protect your home and budget from life's surprises with an Assurant Home Warranty, backed by a partner that supports you through every step of homeownership. Explore Plans.
© 2023 - 2026 ERA Franchise Systems LLC. All rights reserved. ERA Franchise Systems LLC fully supports the principles of the Fair Housing Act and the Equal Opportunity Act. ERA, ERA Real Estate powered, and their respective logos are registered service marks of ERA Franchise Systems LLC. Each office is independently owned and operated.