
364 N Cedar Avenue, Wood Dale, IL 60191
Local realty services provided by:ERA Naper Realty
364 N Cedar Avenue,Wood Dale, IL 60191
$310,000
- 3 Beds
- 2 Baths
- 1,064 sq. ft.
- Single family
- Active
Listed by: jorene cicero
Office: weichert, realtors - all pro
MLS#:12738546
Source:MLSNI
Price summary
- Price:$310,000
- Price per sq. ft.:$291.35
About this home
Welcome to this well-maintained delightful home in Wooddale. The airy bright and comfortable Living Room with a cozy Gas log Fireplace and recessed lighting. The spacious Kitchen has lots of counterspace and cabinets, newer appliances and a convenient island with additional storage. Top it off with a large Dining area and French doors to rear room. Sliding glass doors to large multi-level deck to entertain and enjoy spacious fenced yard plus a shed for extra storage. Easy access to The Wooddale Grove Forest Preserve so you can enjoy its stocked fishing lake! Nearby Oak Meadows Golf Course. Just minutes away from the Metra station, expressways and shopping so commuting and errands are quick and easy. Recent updates include new central air, waterproofing in crawl (2026 all under warranty) siding, fascia & soffit (2021) Roof, gutters/downspouts, attic insulation and hot water heater (2019)
Contact an agent
Home facts
- Year built:1953
- Listing ID #:12738546
- Updated:October 06, 2026 at 11:19 AM
Rooms and interior
- Bedrooms:3
- Total bathrooms:2
- Full bathrooms:1
- Half bathrooms:1
- Rooms Total:6
- Kitchen Description:Microwave, Range, Refrigerator
- Living area:1,064 sq. ft.
Heating and cooling
- Cooling:Central Air
- Heating:Forced Air, Natural Gas
- Central air:Yes
Structure and exterior
- Year built:1953
- Building area:1,064 sq. ft.
- Architectural Style:Ranch
- Levels:1 Story
Schools
- High school:Fenton High School
Utilities
- Water:Lake Michigan
- Sewer:Public Sewer
Finances and disclosures
- Price:$310,000
- Price per sq. ft.:$291.35
- Tax amount:$4,037 (2025)
Features and amenities
- Laundry features:Dryer, Washer
- Amenities:Sump Pump
Parking
- Total parking spaces:4
- Parking description:Asphalt, Driveway
 Copyright 2026 Midwest Real Estate Data LLC. All rights reserved. The data relating to real estate for sale on this web site comes in part from the Broker Reciprocity Program of the Midwest Real Estate Data LLC. Listing information is deemed reliable but not guaranteed.
New listings near 364 N Cedar Avenue
- New
 $375,000Active4 beds 1 baths1,912 sq. ft.
510 Grove Street, Wood Dale, IL 60191
MLS# 12777878Listed by: FULTON GRACE REALTY - New
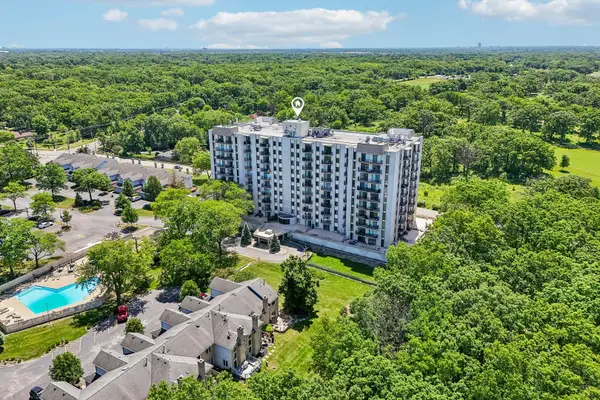 $289,900Active3 beds 2 baths1,700 sq. ft.
190 S Wood Dale Road #1105, Wood Dale, IL 60191
MLS# 12777082Listed by: REDFIN CORPORATION - New
 $400,000Active3 beds 2 baths1,311 sq. ft.
549 Forest Preserve Drive, Wood Dale, IL 60191
MLS# 12765300Listed by: RE/MAX SUBURBAN - New
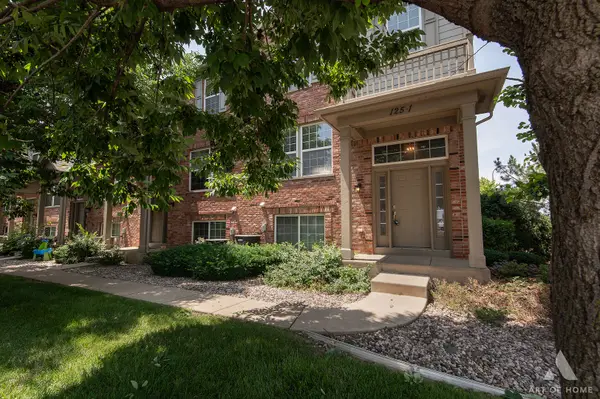 $375,000Active2 beds 3 baths1,980 sq. ft.
Address Withheld By Seller, Wood Dale, IL 60191
MLS# 12774889Listed by: REAL BROKER LLC - New
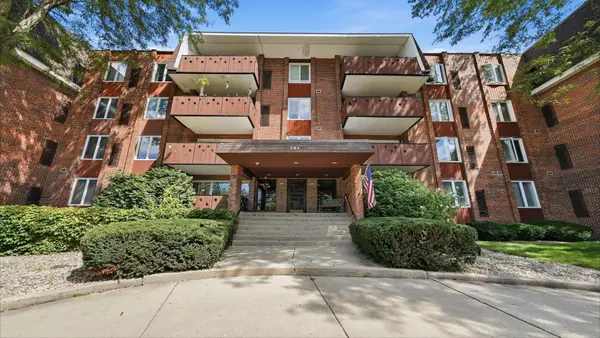 $304,900Active2 beds 2 baths1,650 sq. ft.
121 S Spruce Avenue #207, Wood Dale, IL 60191
MLS# 12773661Listed by: PAK HOME REALTY - New
 $359,900Active3 beds 1 baths1,200 sq. ft.
424 N Central Avenue, Wood Dale, IL 60191
MLS# 12772644Listed by: COMPASS - New
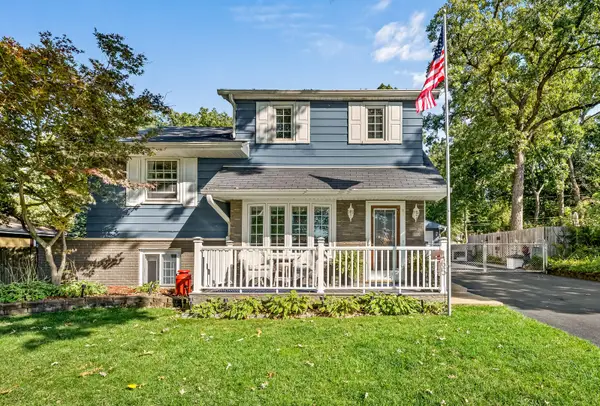 $439,900Active3 beds 3 baths1,930 sq. ft.
165 Forest Glen Road, Wood Dale, IL 60191
MLS# 12770717Listed by: BERKSHIRE HATHAWAY HOMESERVICES AMERICAN HERITAGE  $255,000Pending2 beds 1 baths1,010 sq. ft.
386 Elizabeth Drive #386, Wood Dale, IL 60191
MLS# 12765446Listed by: COLDWELL BANKER REAL ESTATE GROUP $90,000Active0.17 Acres
424 N Elmwood Avenue, Wood Dale, IL 60191
MLS# 12730949Listed by: ARHOME REALTY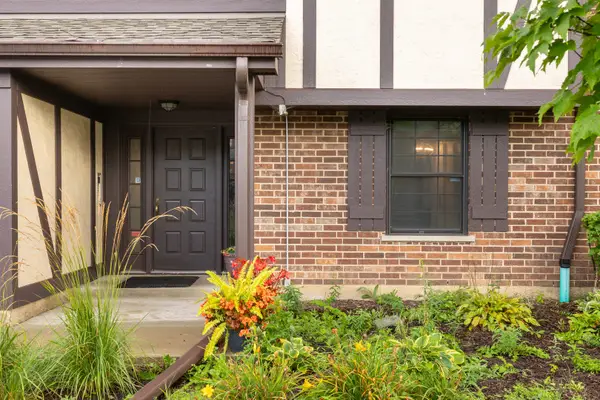 $277,500Active2 beds 1 baths1,010 sq. ft.
704 Elizabeth Drive #B, Wood Dale, IL 60191
MLS# 12766577Listed by: ABSOLUTE REALTY SOURCE CORP.


Protect your home and budget from life's surprises with an Assurant Home Warranty, backed by a partner that supports you through every step of homeownership. Explore Plans.
© 2023 - 2026 ERA Franchise Systems LLC. All rights reserved. ERA Franchise Systems LLC fully supports the principles of the Fair Housing Act and the Equal Opportunity Act. ERA, ERA Real Estate powered, and their respective logos are registered service marks of ERA Franchise Systems LLC. Each office is independently owned and operated.