
607 W Montrose Avenue, Wood Dale, IL 60191
Local realty services provided by:ERA Partners
607 W Montrose Avenue,Wood Dale, IL 60191
$431,000
- 3 Beds
- 3 Baths
- - sq. ft.
- Single family
- Sold
Listed by: anna giacone
Office: re/max liberty
MLS#:12722351
Source:MLSNI
Sorry, we are unable to map this address
Price summary
- Price:$431,000
About this home
Welcome home to this beautiful, all-brick home featuring a matching detached brick garage, 3 spacious bedrooms, and 2 1/2 baths. The main level boasts gorgeous hardwood flooring throughout, with durable ceramic tile in the kitchen. Downstairs, expand your living space with a fully finished basement-complete with a second kitchen, cozy family room, recreation area, and a full bath, ideal for related living or entertaining. Step outside to enjoy a fully fenced, expansive backyard with a large concrete patio and concrete driveway. Nestled in a quiet, established neighborhood, this property offers unbeatable convenience near golf course, forest preserve, park, shopping, dining, the train station, and major expressways.
Contact an agent
Home facts
- Year built:1971
- Listing ID #:12722351
- Updated:October 06, 2026 at 08:46 AM
Rooms and interior
- Bedrooms:3
- Total bathrooms:3
- Full bathrooms:2
- Half bathrooms:1
- Rooms Total:8
- Dining Description:L-Shaped
- Kitchen Description:Dishwasher, Kitchen, Microwave, Range, Refrigerator
- Basement Description:Finished, Full
Heating and cooling
- Cooling:Central Air
- Heating:Natural Gas
- Central air:Yes
Structure and exterior
- Roof:Asphalt
- Year built:1971
- Lot Features:Dimensions To Center Of Road
- Architectural Style:Ranch
- Foundation Description:Concrete Perimeter
- Levels:1 Story
Schools
- High school:Lake Park High School
- Middle school:F E Peacock Middle School
- Elementary school:Raymond Benson Primary School
Utilities
- Water:Lake Michigan
- Sewer:Public Sewer
Finances and disclosures
- Price:$431,000
- Tax amount:$7,339 (2024)
Features and amenities
- Laundry features:Dryer, Washer
Parking
- Total parking spaces:4
- Parking description:Concrete, Detached Garage, Garage
- Garage:Yes
- Garage spaces:2.5
 Copyright 2026 Midwest Real Estate Data LLC. All rights reserved. The data relating to real estate for sale on this web site comes in part from the Broker Reciprocity Program of the Midwest Real Estate Data LLC. Listing information is deemed reliable but not guaranteed. MLSNI Member Broker: Frank Scibior
New listings near 607 W Montrose Avenue
- New
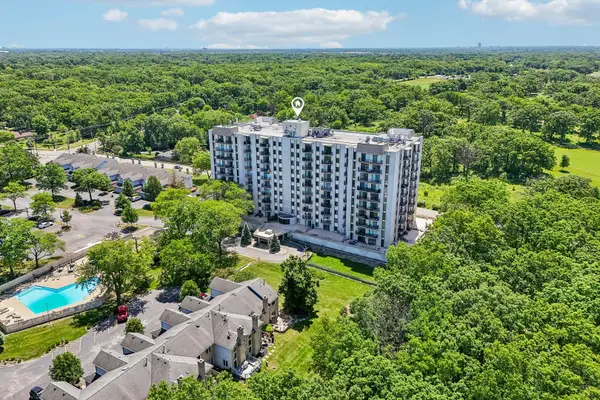 $289,900Active3 beds 2 baths1,700 sq. ft.
190 S Wood Dale Road #1105, Wood Dale, IL 60191
MLS# 12777082Listed by: REDFIN CORPORATION - New
 $400,000Active3 beds 2 baths1,311 sq. ft.
549 Forest Preserve Drive, Wood Dale, IL 60191
MLS# 12765300Listed by: RE/MAX SUBURBAN - New
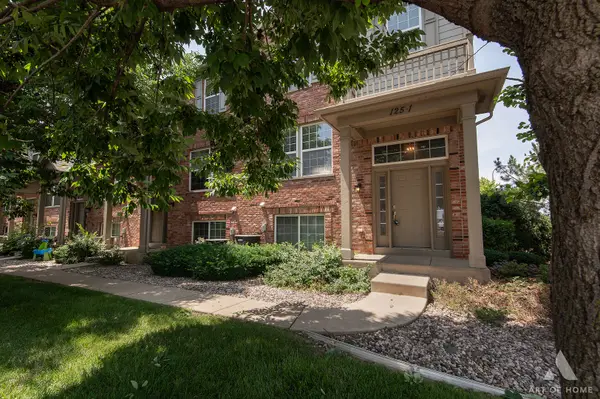 $375,000Active2 beds 3 baths1,980 sq. ft.
Address Withheld By Seller, Wood Dale, IL 60191
MLS# 12774889Listed by: REAL BROKER LLC - New
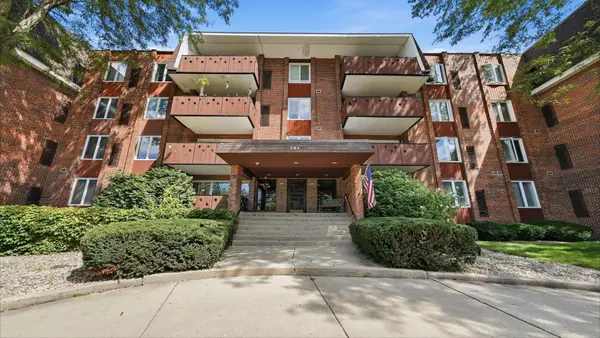 $304,900Active2 beds 2 baths1,650 sq. ft.
121 S Spruce Avenue #207, Wood Dale, IL 60191
MLS# 12773661Listed by: PAK HOME REALTY - New
 $359,900Active3 beds 1 baths1,200 sq. ft.
424 N Central Avenue, Wood Dale, IL 60191
MLS# 12772644Listed by: COMPASS - New
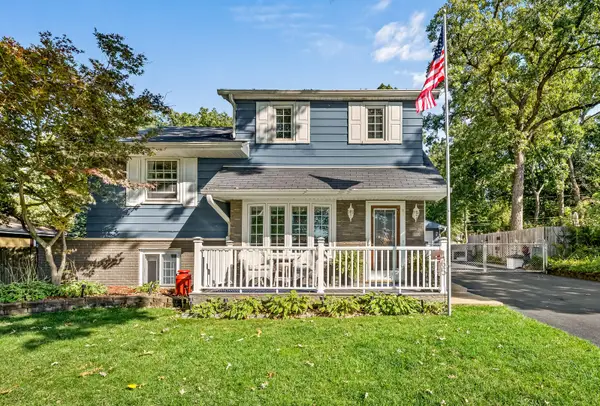 $439,900Active3 beds 3 baths1,930 sq. ft.
165 Forest Glen Road, Wood Dale, IL 60191
MLS# 12770717Listed by: BERKSHIRE HATHAWAY HOMESERVICES AMERICAN HERITAGE  $255,000Pending2 beds 1 baths1,010 sq. ft.
386 Elizabeth Drive #386, Wood Dale, IL 60191
MLS# 12765446Listed by: COLDWELL BANKER REAL ESTATE GROUP $90,000Active0.17 Acres
424 N Elmwood Avenue, Wood Dale, IL 60191
MLS# 12730949Listed by: ARHOME REALTY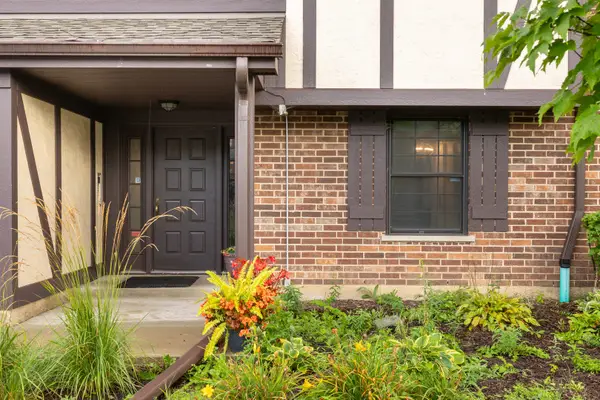 $277,500Active2 beds 1 baths1,010 sq. ft.
704 Elizabeth Drive #B, Wood Dale, IL 60191
MLS# 12766577Listed by: ABSOLUTE REALTY SOURCE CORP.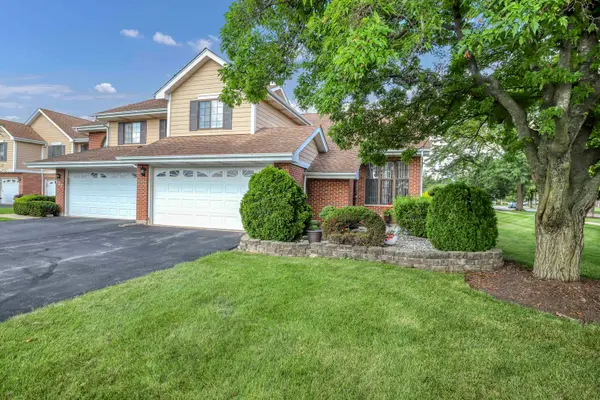 $395,000Active3 beds 3 baths1,710 sq. ft.
123 Prospect Avenue, Wood Dale, IL 60191
MLS# 12764801Listed by: AFFORDABLE REAL ESTATE, INC.


Protect your home and budget from life's surprises with an Assurant Home Warranty, backed by a partner that supports you through every step of homeownership. Explore Plans.
© 2023 - 2026 ERA Franchise Systems LLC. All rights reserved. ERA Franchise Systems LLC fully supports the principles of the Fair Housing Act and the Equal Opportunity Act. ERA, ERA Real Estate powered, and their respective logos are registered service marks of ERA Franchise Systems LLC. Each office is independently owned and operated.