
2534 Huntleigh Lane, Woodridge, IL 60517
Local realty services provided by:Results Realty ERA Powered
2534 Huntleigh Lane,Woodridge, IL 60517
$465,000
- 2 Beds
- 3 Baths
- 2,267 sq. ft.
- Townhouse
- Active
Listed by: eileen perry
Office: harkins & associates, inc.
MLS#:12785883
Source:MLSNI
Price summary
- Price:$465,000
- Price per sq. ft.:$205.12
- Monthly HOA dues:$297
About this home
Beautifully maintained 2-bedroom, 2.5-bath townhome offering approximately 2,200 square feet of stylish, versatile living space in the desirable Woodview Subdivision. Spanning three thoughtfully designed levels, this exceptional home blends comfort, functionality, and modern finishes. The open-concept main level welcomes you with soaring ceilings, recessed lighting, and a spacious living area ideal for both everyday living and entertaining. The beautifully appointed kitchen features 42-inch white cabinetry, stainless steel appliances, a subway tile backsplash, pantry, and an expansive quartz island with seating for four. The adjoining eat-in area opens to a private balcony, creating the perfect spot for morning coffee or outdoor relaxation. Convenient main-level laundry is located just off the kitchen. Upstairs, you'll find two generously sized bedrooms along with a versatile loft-ideal for a home office, reading nook, or study area. The spacious primary suite offers two walk-in closets and a private en-suite bath. The finished lower level provides additional flexible living space that can easily accommodate a family room, fitness area, media room, or potential third bedroom. A two-car attached garage provides convenient access and ample storage. Recent interior updates include fresh paint and new carpeting throughout. Association improvements include resurfaced driveways (2024), exterior painting (2025), and back fence replacement (2025). Ideally located near shopping, dining, and major highway access, this move-in-ready home offers an exceptional combination of space, style, convenience, and low-maintenance townhome living....
Contact an agent
Home facts
- Year built:2019
- Subdivision & Development:Woodview
- Listing ID #:12785883
- Updated:October 22, 2026 at 11:17 AM
Rooms and interior
- Bedrooms:2
- Total bathrooms:3
- Full bathrooms:2
- Half bathrooms:1
- Rooms Total:7
- Kitchen Description:Dishwasher, Microwave, Range, Refrigerator, Stainless Steel Appliance(s)
- Basement Description:Finished, Full
- Living area:2,267 sq. ft.
Heating and cooling
- Cooling:Central Air
- Heating:Forced Air, Gas
- Central air:Yes
Structure and exterior
- Roof:Asphalt
- Year built:2019
- Building area:2,267 sq. ft.
- Exterior Features:Balcony
- Foundation Description:Concrete Perimeter
Schools
- High school:South High School
- Middle school:Thomas Jefferson Junior High Sch
- Elementary school:Willow Creek Elementary School
Utilities
- Water:Lake Michigan
- Sewer:Public Sewer
Finances and disclosures
- Price:$465,000
- Price per sq. ft.:$205.12
- Tax amount:$11,302 (2024)
Parking
- Total parking spaces:2
- Parking description:Asphalt, Attached Garage, Garage
- Garage:Yes
- Garage spaces:2
 Copyright 2026 Midwest Real Estate Data LLC. All rights reserved. The data relating to real estate for sale on this web site comes in part from the Broker Reciprocity Program of the Midwest Real Estate Data LLC. Listing information is deemed reliable but not guaranteed.
New listings near 2534 Huntleigh Lane
- New
 $160,000Active2 beds 1 baths937 sq. ft.
2214 Country Club Drive #25c, Woodridge, IL 60517
MLS# 12786606Listed by: SMART HOME REALTY - New
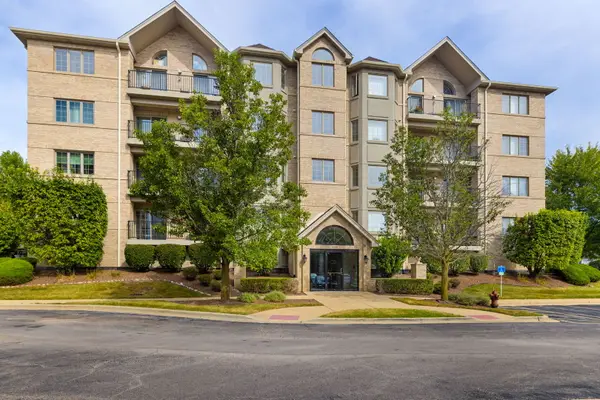 $374,900Active2 beds 2 baths1,519 sq. ft.
8505 Woodward Avenue #202, Woodridge, IL 60517
MLS# 12791161Listed by: COLDWELL BANKER REALTY - New
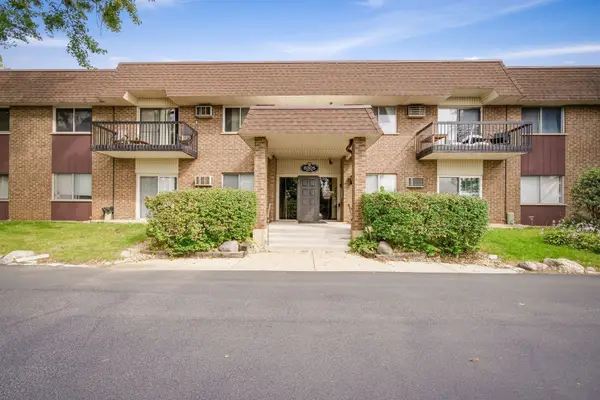 $164,999Active1 beds 1 baths836 sq. ft.
8305 Route 53 #A6, Woodridge, IL 60517
MLS# 12766856Listed by: ONPATH REALTY INC. - Open Sat, 1 to 3pmNew
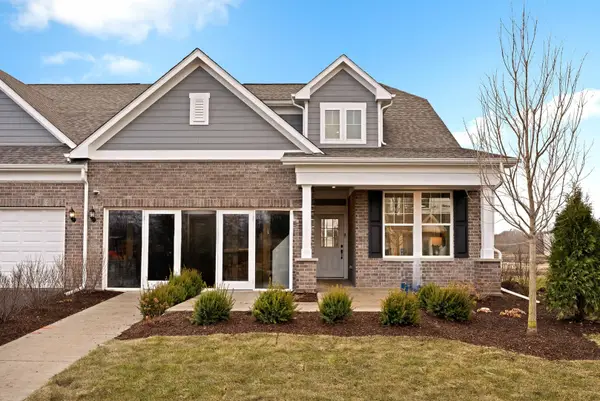 $774,990Active3 beds 3 baths2,697 sq. ft.
6226 Links Drive #02001, Woodridge, IL 60517
MLS# 12788717Listed by: TWIN VINES REAL ESTATE SVCS - Open Sat, 1 to 3pmNew
 $650,665Active2 beds 2 baths1,577 sq. ft.
6200 Sandbelt Drive #23002, Woodridge, IL 60517
MLS# 12788721Listed by: TWIN VINES REAL ESTATE SVCS - New
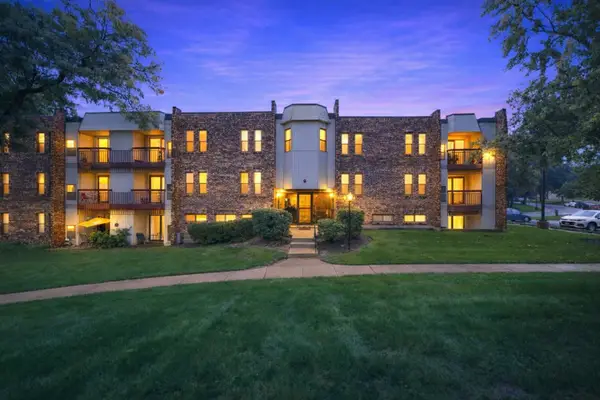 $175,000Active1 beds 1 baths766 sq. ft.
2214 Country Club Drive #21A, Woodridge, IL 60517
MLS# 12776743Listed by: SMART HOME REALTY - New
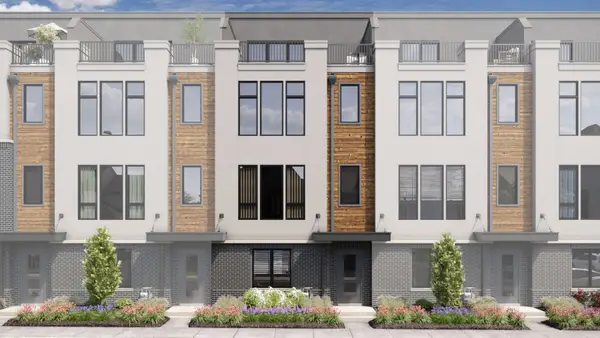 $799,990Active3 beds 5 baths2,669 sq. ft.
2117 Iron Ridge Lane, Naperville, IL 60563
MLS# 12787996Listed by: LITTLE REALTY - New
 $289,000Active1 beds 1 baths1,018 sq. ft.
6420 Double Eagle Drive #302, Woodridge, IL 60517
MLS# 12787467Listed by: SLOAN REALTY & APPRAISALS - New
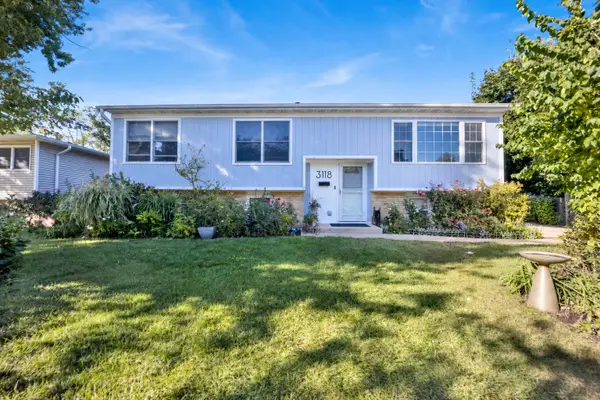 $469,000Active4 beds 2 baths1,950 sq. ft.
3118 Everglade Avenue, Woodridge, IL 60517
MLS# 12763787Listed by: COMPASS - New
 $310,000Active3 beds 1 baths1,073 sq. ft.
7637 Woodridge Drive, Woodridge, IL 60517
MLS# 12785836Listed by: RE/MAX PROFESSIONALS SELECT


Protect your home and budget from life's surprises with an Assurant Home Warranty, backed by a partner that supports you through every step of homeownership. Explore Plans.
© 2023 - 2026 ERA Franchise Systems LLC. All rights reserved. ERA Franchise Systems LLC fully supports the principles of the Fair Housing Act and the Equal Opportunity Act. ERA, ERA Real Estate powered, and their respective logos are registered service marks of ERA Franchise Systems LLC. Each office is independently owned and operated.