
2720 Mitchell Drive #4, Woodridge, IL 60517
Local realty services provided by:ERA Partners
2720 Mitchell Drive #4,Woodridge, IL 60517
$210,000
- 2 Beds
- 2 Baths
- 1,150 sq. ft.
- Condominium
- Pending
Listed by: lindsey paulus
Office: @properties christie's international real estate
MLS#:12734508
Source:MLSNI
Price summary
- Price:$210,000
- Price per sq. ft.:$182.61
- Monthly HOA dues:$464
About this home
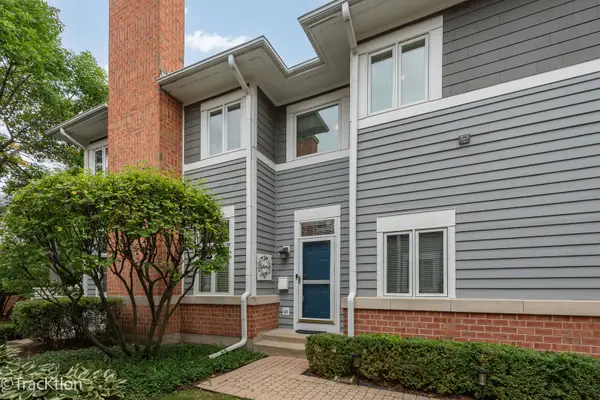
Beautifully maintained, thoughtfully updated, spacious and inviting 2-bedroom main level condo includes its own patio! Walk into the separate entryway/foyer which sets a homey, cozy tone. The generous living room offers so many options for living, working and entertaining featuring gorgeous oak hardwood floors. The adjacent dining room provides a comfortable space for everyday meals or hosting guests. The large primary bedroom with en suite bath and two walk-in closets, offers abundant space. The second bedroom features a double closet with additional storage possibilities. Kitschy and attractive galley kitchen offers a gas oven/range, dishwasher, 2021 Whirlpool refrigerator and 2025 disposal. The beautifully updated hall bathroom was renovated in 2020 with a new vanity, new ceramic flooring and a new tile tub surround. Hallway includes large, floor to ceiling closet storage. Additional improvements include new oak hardwood flooring in 2019 - a very rare find in these units. Windows are approximately 20 years old and the roof was replaced approximately 10 years ago. The building lobby was refreshed in 2024. Enjoy the convenience of two building entrance doors, two unassigned parking spaces in the adjacent parking lot, plus shared laundry and additional storage locker (approx 3'x8' up to ceiling). A wonderful opportunity to own a spacious, updated condo in a well-maintained and clean building in walking distance to parks, splash pad, pickle and tennis courts, walking trails, post office, library and park district activities! Also close to shopping and access to major highways. Don't wait!...
Contact an agent
Home facts
- Year built:1972
- Subdivision & Development:Winston Hills
- Listing ID #:12734508
- Updated:October 06, 2026 at 09:24 AM
Rooms and interior
- Bedrooms:2
- Total bathrooms:2
- Full bathrooms:2
- Rooms Total:5
- Dining Description:Combined With Living Room
- Kitchen Description:Dishwasher, Disposal, Range, Range Hood, Refrigerator
- Living area:1,150 sq. ft.
Heating and cooling
- Cooling:Central Air
- Heating:Forced Air, Natural Gas
- Central air:Yes
Structure and exterior
- Roof:Asphalt
- Year built:1972
- Building area:1,150 sq. ft.
Schools
- High school:Downers Grove South High School
- Middle school:Thomas Jefferson Junior High Sch
- Elementary school:Meadowview Elementary School
Utilities
- Water:Lake Michigan
- Sewer:Public Sewer
Finances and disclosures
- Price:$210,000
- Price per sq. ft.:$182.61
- Tax amount:$4,227 (2025)
Features and amenities
- Laundry features:Coin Laundry, Laundry
Parking
- Total parking spaces:2
- Parking description:Parking Lot, Unassigned
 Copyright 2026 Midwest Real Estate Data LLC. All rights reserved. The data relating to real estate for sale on this web site comes in part from the Broker Reciprocity Program of the Midwest Real Estate Data LLC. Listing information is deemed reliable but not guaranteed. MLSNI Member Broker: Frank Scibior
New listings near 2720 Mitchell Drive #4
- New
 $32,500Active4 beds 2 baths1,872 sq. ft.
2727 Mitchell Drive, Woodridge, IL 60517
MLS# 12776054Listed by: KERI HIR - New
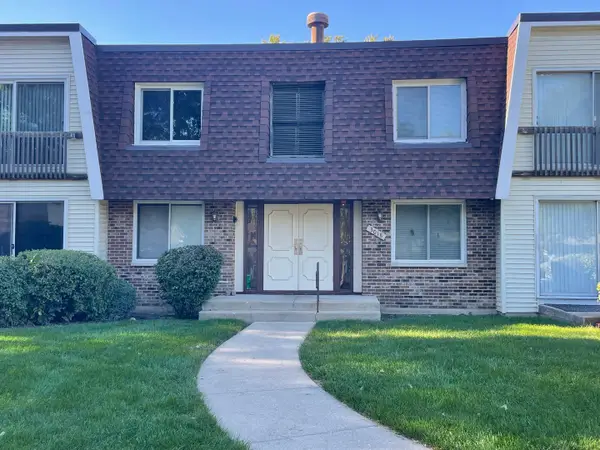 $209,000Active2 beds 2 baths1,150 sq. ft.
3018 Roberts Drive #3, Woodridge, IL 60517
MLS# 12776894Listed by: CHARLES RUTENBERG REALTY - New
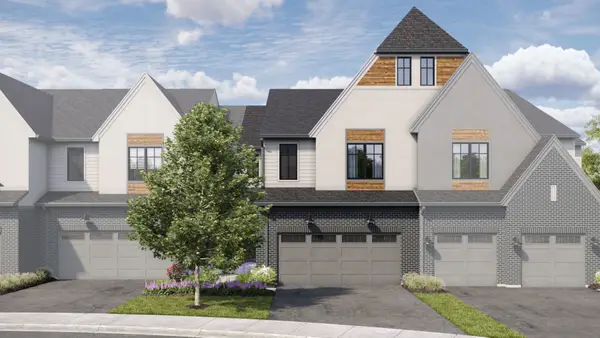 $875,950Active3 beds 3 baths2,205 sq. ft.
2066 Iron Ridge Lane, Naperville, IL 60563
MLS# 12776319Listed by: LITTLE REALTY - New
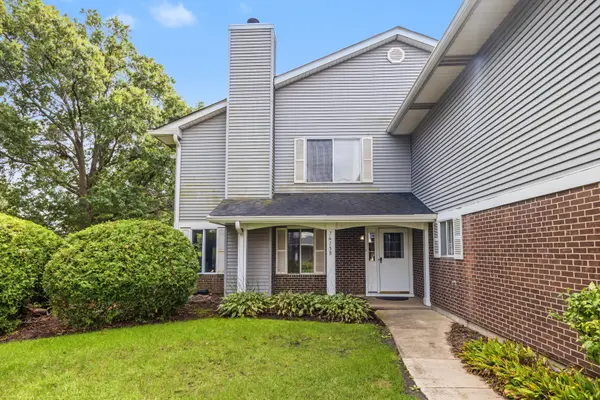 $289,000Active2 beds 2 baths
7615 Bristol Court, Woodridge, IL 60517
MLS# 12775259Listed by: BERKSHIRE HATHAWAY HOMESERVICES CHICAGO 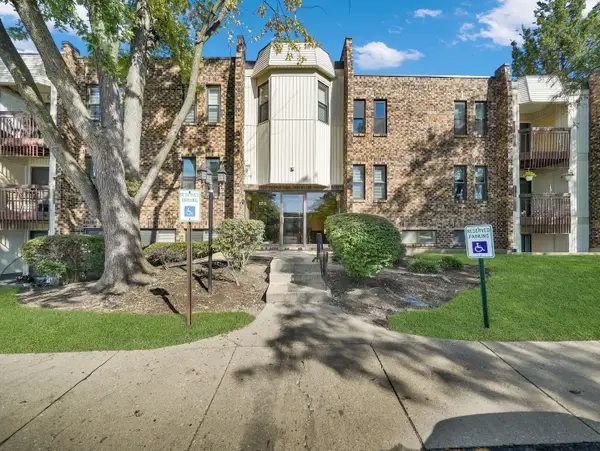 $177,000Pending2 beds 1 baths937 sq. ft.
2212 Country Club Drive #22C, Woodridge, IL 60517
MLS# 12770243Listed by: KELLER WILLIAMS ONECHICAGO- New
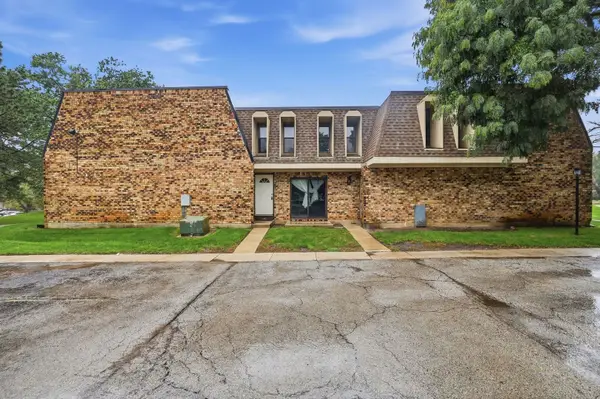 $215,000Active2 beds 3 baths1,218 sq. ft.
2064 Country Club Drive, Woodridge, IL 60517
MLS# 12770322Listed by: REALTY OF AMERICA - New
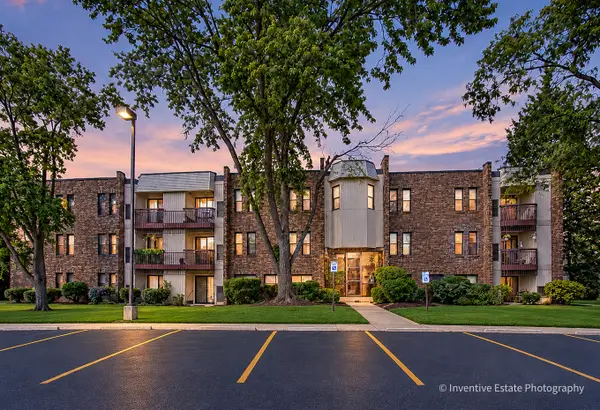 $146,000Active1 beds 1 baths800 sq. ft.
2212 Country Club Drive #4, Woodridge, IL 60517
MLS# 12774935Listed by: CHARLES RUTENBERG REALTY OF IL - New
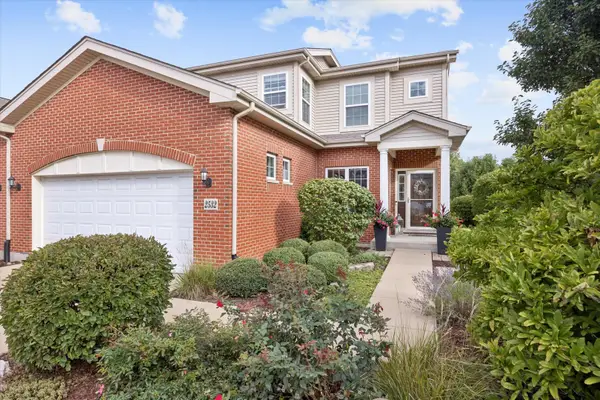 $599,900Active3 beds 4 baths3,487 sq. ft.
2532 Cedar Hill Lane, Woodridge, IL 60517
MLS# 12766781Listed by: @PROPERTIES CHRISTIE'S INTERNATIONAL REAL ESTATE - New
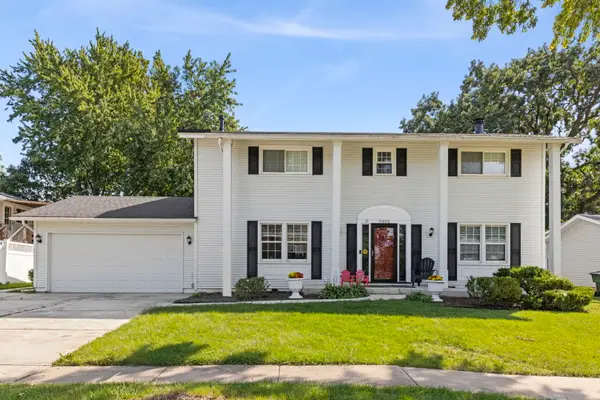 $499,000Active5 beds 3 baths2,132 sq. ft.
3405 Woodridge Drive, Woodridge, IL 60517
MLS# 12760007Listed by: KELLER WILLIAMS PREMIERE PROPERTIES - New
 $525,000Active4 beds 4 baths2,342 sq. ft.
4 Mashie Court, Woodridge, IL 60517
MLS# 12769559Listed by: PLATINUM PARTNERS REALTORS


Protect your home and budget from life's surprises with an Assurant Home Warranty, backed by a partner that supports you through every step of homeownership. Explore Plans.
© 2023 - 2026 ERA Franchise Systems LLC. All rights reserved. ERA Franchise Systems LLC fully supports the principles of the Fair Housing Act and the Equal Opportunity Act. ERA, ERA Real Estate powered, and their respective logos are registered service marks of ERA Franchise Systems LLC. Each office is independently owned and operated.