
2805 Kincaid Drive, Woodridge, IL 60517
Local realty services provided by:ERA Naper Realty
Listed by: jen goodale, tom makinney
Office: compass
MLS#:12747240
Source:MLSNI
Price summary
- Price:$510,000
- Price per sq. ft.:$214.74
About this home
Step into this Winston Hills home that has been truly loved and meticulously maintained. From the moment you arrive the warmth of this property is undeniable. The current owner are relocating out of state and are sad to leave this gem behind, but their care is your gain. The heart of the home is a bright, open kitchen bathed in natural light thanks to overhead skylights. The main level-encompassing the kitchen, dining and living room showcase stunning bamboo flooring that adds a modern, organic touch to the space. Whether you're hosting a dinner party or enjoying a quiet morning coffee, the flow here feels effortless. Upstairs you'll find three comfortable bedrooms featuring brand new carpeting that runs through out the upper and English lower level. A unique highlight of this layout is the versatile 1st floor fourth bedroom or office located off a large, functional mudroom. formerly a garage, this converted space is expansive and flexible- perfect for a secluded home office, a vibrant game room, or a private guest suite. The lower level offers a bright English style family room, where bright windows prevent that "basement" feel. It's the ultimate spot to unwind by the cozy wood-burning fireplace. This level includes a convenient half bath and a spacious laundry room with plenty of extra storage in the crawl space.Outside, the living space continues with a wonderful fenced backyard. The deck has been freshly stained and overlooks a beautifully maintained lawn, offering a serene backdrop for summer gatherings. A separate 2 car garage provides ample parking and additional utility as well as a storage shed. This is a home where every detail has been attended to, ready for it's next chapter. Water heater is brand new, carpet was just installed, primary bath has been updated with a new shower and medicine cabinet. Driveway 2yrs, A/C is 5yrs, Roof is 11 years. Gutter leaf guards....
Contact an agent
Home facts
- Year built:1967
- Subdivision & Development:Winston Hills
- Listing ID #:12747240
- Updated:September 07, 2026 at 11:28 AM
Rooms and interior
- Bedrooms:3
- Total bathrooms:3
- Full bathrooms:2
- Half bathrooms:1
- Rooms Total:8
- Dining Description:L-Shaped
- Kitchen Description:Dishwasher, Microwave, Range, Refrigerator
- Basement Description:Finished
- Living area:2,375 sq. ft.
Heating and cooling
- Cooling:Central Air
- Heating:Forced Air, Natural Gas
- Central air:Yes
Structure and exterior
- Roof:Asphalt
- Year built:1967
- Building area:2,375 sq. ft.
- Architectural Style:Bi-level
- Foundation Description:Concrete Perimeter
- Levels:Split Level
Schools
- High school:North High School
- Middle school:Thomas Jefferson Junior High Sch
- Elementary school:Meadowview Elementary School
Utilities
- Water:Public
- Sewer:Public Sewer
Finances and disclosures
- Price:$510,000
- Price per sq. ft.:$214.74
- Tax amount:$8,681 (2025)
Features and amenities
- Laundry features:Dryer, Washer
- Amenities:CO Detectors, Ceiling Fan(s), Sump Pump
Parking
- Total parking spaces:2
- Parking description:Asphalt, Detached Garage, Garage
- Garage:Yes
- Garage spaces:2
 Copyright 2026 Midwest Real Estate Data LLC. All rights reserved. The data relating to real estate for sale on this web site comes in part from the Broker Reciprocity Program of the Midwest Real Estate Data LLC. Listing information is deemed reliable but not guaranteed.
New listings near 2805 Kincaid Drive
- New
 $949,990Active3 beds 5 baths2,669 sq. ft.
2136 Iron Ridge Lane, Naperville, IL 60563
MLS# 12735130Listed by: LITTLE REALTY - New
 $1,221,110Active4 beds 6 baths3,152 sq. ft.
2138 Iron Ridge Lane, Naperville, IL 60563
MLS# 12735155Listed by: LITTLE REALTY - Open Sat, 12 to 2pmNew
 $439,900Active3 beds 2 baths2,000 sq. ft.
Address Withheld By Seller, Woodridge, IL 60517
MLS# 12751205Listed by: EXIT REALTY REDEFINED - New
 $699,990Active2 beds 2 baths2,662 sq. ft.
6201 Links Drive #24001, Woodridge, IL 60517
MLS# 12749884Listed by: TWIN VINES REAL ESTATE SVCS - New
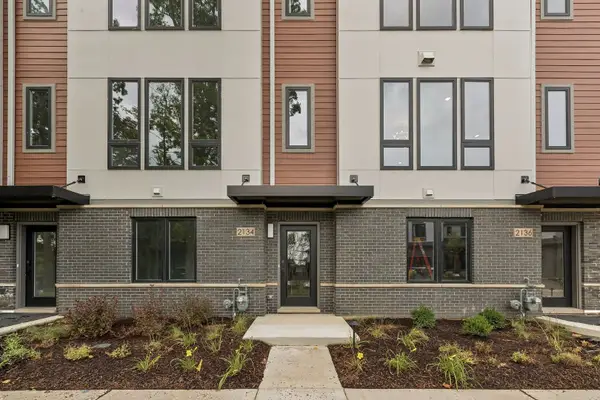 $799,990Active3 beds 5 baths2,669 sq. ft.
2118 Iron Ridge Lane, Naperville, IL 60563
MLS# 12748488Listed by: LITTLE REALTY - New
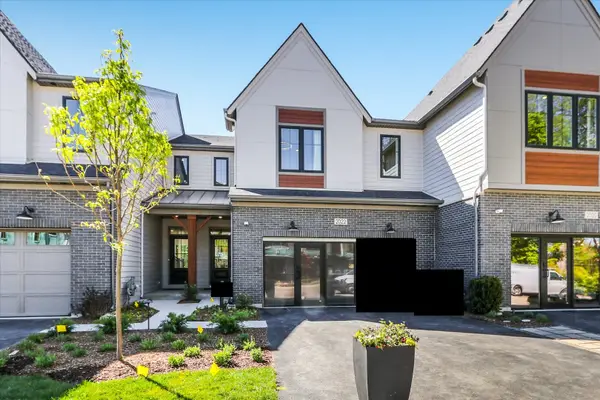 $749,990Active3 beds 3 baths1,992 sq. ft.
2072 Iron Ridge Lane, Naperville, IL 60563
MLS# 12748467Listed by: LITTLE REALTY - New
 $199,000Active2 beds 2 baths1,150 sq. ft.
6818 Roberts Drive #7, Woodridge, IL 60517
MLS# 12701166Listed by: COLDWELL BANKER REALTY - New
 $450,000Active5 beds 3 baths2,335 sq. ft.
6702 Pershing Court, Woodridge, IL 60517
MLS# 12748011Listed by: REAL BROKER LLC 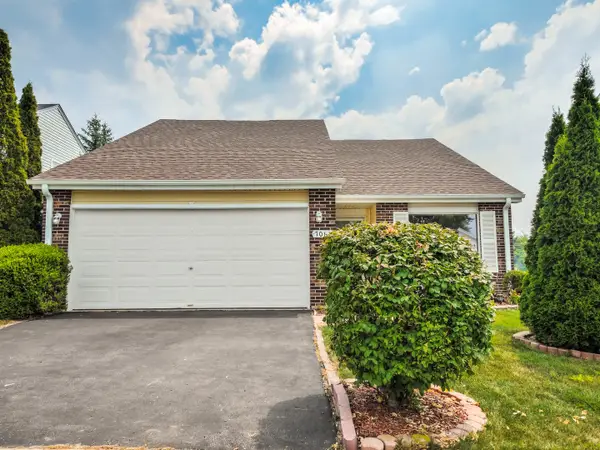 $359,900Pending3 beds 2 baths1,369 sq. ft.
7061 Yorkshire Drive, Woodridge, IL 60517
MLS# 12748047Listed by: HOMESMART REALTY GROUP


Protect your home and budget from life's surprises with an Assurant Home Warranty, backed by a partner that supports you through every step of homeownership. Explore Plans.
© 2023 - 2026 ERA Franchise Systems LLC. All rights reserved. ERA Franchise Systems LLC fully supports the principles of the Fair Housing Act and the Equal Opportunity Act. ERA, ERA Real Estate powered, and their respective logos are registered service marks of ERA Franchise Systems LLC. Each office is independently owned and operated.