
6020 Tyler Drive, Woodridge, IL 60517
Local realty services provided by:ERA Partners
6020 Tyler Drive,Woodridge, IL 60517
$519,900
- 3 Beds
- 2 Baths
- 1,656 sq. ft.
- Single family
- Active
Upcoming open houses
- Sat, Sep 1901:00 pm - 03:00 pm
Listed by: robert muller
Office: peacock realty, inc
MLS#:12762930
Source:MLSNI
Price summary
- Price:$519,900
- Price per sq. ft.:$313.95
About this home
Ideally located with quick access to I-355 and just minutes from several charming downtowns, this beautifully updated ranch is situated in a top-rated school district and within walking distance of the neighborhood splash pad and a scenic paved trail connecting multiple parks. Offering easy main-level living with a spacious open-concept layout, the home is filled with natural light and features a stunning kitchen with granite countertops, maple cabinetry, and stainless steel appliances. Whether you're looking to entertain, play, or simply unwind, the semi-finished basement offers additional storage and flexible space, while the large fenced backyard backs to lush greenery for added privacy and room to enjoy the outdoors.
Contact an agent
Home facts
- Year built:1969
- Subdivision & Development:Winston Hills
- Listing ID #:12762930
- Updated:September 17, 2026 at 11:55 PM
Rooms and interior
- Bedrooms:3
- Total bathrooms:2
- Full bathrooms:2
- Rooms Total:10
- Dining Description:L-Shaped
- Kitchen Description:Dishwasher, Disposal, Microwave, Range, Refrigerator
- Basement Description:Full, Partially Finished
- Living area:1,656 sq. ft.
Heating and cooling
- Cooling:Central Air
- Heating:Forced Air, Natural Gas
- Central air:Yes
Structure and exterior
- Roof:Asphalt
- Year built:1969
- Building area:1,656 sq. ft.
- Architectural Style:Ranch
- Levels:1 Story
Schools
- High school:North High School
- Middle school:Thomas Jefferson Junior High Sch
- Elementary school:Willow Creek Elementary School
Utilities
- Water:Lake Michigan
- Sewer:Public Sewer
Finances and disclosures
- Price:$519,900
- Price per sq. ft.:$313.95
- Tax amount:$8,940 (2025)
Parking
- Total parking spaces:2
- Parking description:Asphalt, Attached Garage, Garage
- Garage:Yes
- Garage spaces:2
 Copyright 2026 Midwest Real Estate Data LLC. All rights reserved. The data relating to real estate for sale on this web site comes in part from the Broker Reciprocity Program of the Midwest Real Estate Data LLC. Listing information is deemed reliable but not guaranteed. MLSNI Member Broker: Frank Scibior
New listings near 6020 Tyler Drive
- New
 $420,000Active3 beds 2 baths1,656 sq. ft.
6429 Taylor Drive, Woodridge, IL 60517
MLS# 12757460Listed by: UNITED REAL ESTATE - CHICAGO - New
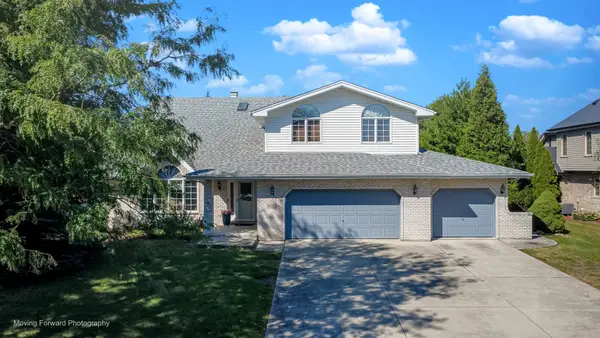 $717,000Active5 beds 3 baths3,428 sq. ft.
8220 Rutherford Drive, Woodridge, IL 60517
MLS# 12741471Listed by: CENTURY 21 CIRCLE - Open Sat, 12 to 2pmNew
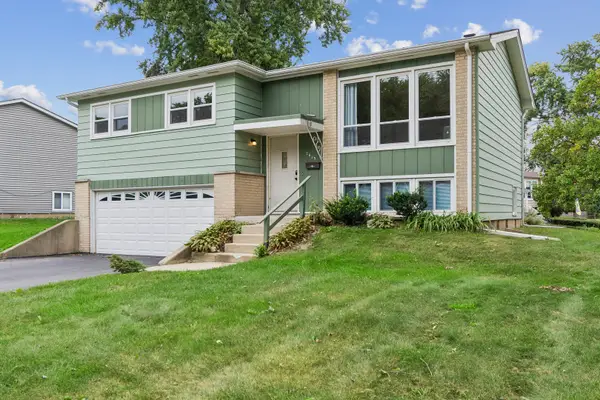 $335,000Active4 beds 2 baths1,582 sq. ft.
2613 Willow Avenue, Woodridge, IL 60517
MLS# 12759612Listed by: BAIRD & WARNER - Open Sun, 1 to 3pmNew
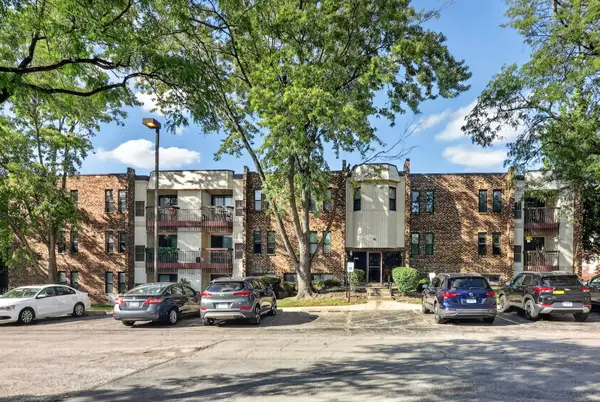 $175,000Active1 beds 1 baths725 sq. ft.
2212 Country Club Drive #21, Woodridge, IL 60517
MLS# 12758734Listed by: KELLER WILLIAMS EXPERIENCE - Open Sat, 12 to 2pm
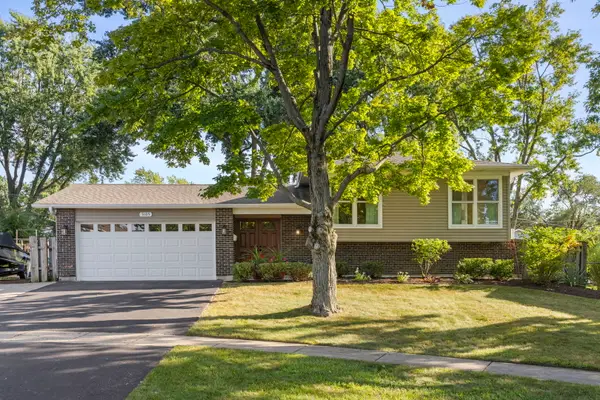 $439,000Pending4 beds 2 baths2,000 sq. ft.
3105 Andrea Court, Woodridge, IL 60517
MLS# 12758075Listed by: @PROPERTIES CHRISTIE'S INTERNATIONAL REAL ESTATE - New
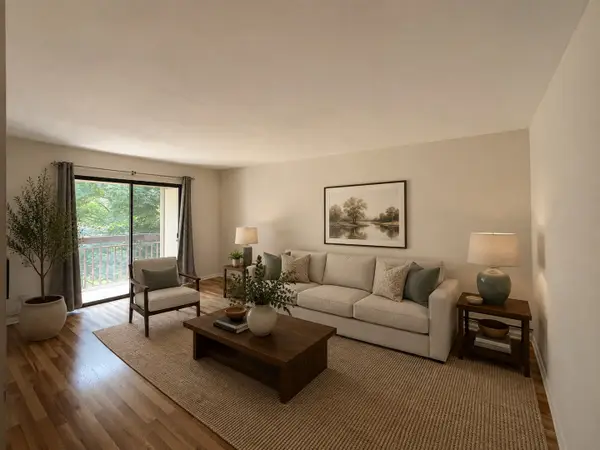 $179,500Active2 beds 1 baths937 sq. ft.
2208 Country Club Drive #26, Woodridge, IL 60517
MLS# 12757700Listed by: REDHAWK REALTY IL - New
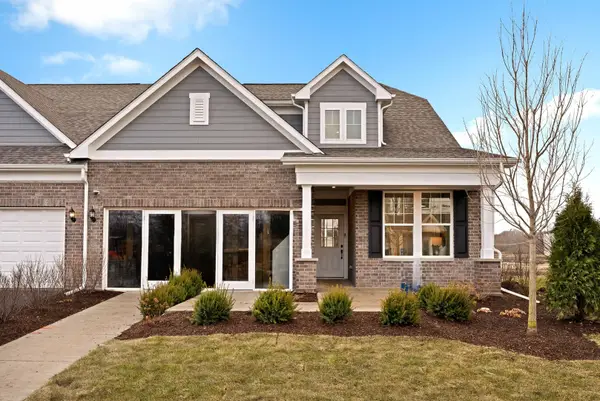 $743,987Active3 beds 3 baths2,785 sq. ft.
3593 Kennedy Lane #15001, Woodridge, IL 60517
MLS# 12757121Listed by: TWIN VINES REAL ESTATE SVCS - New
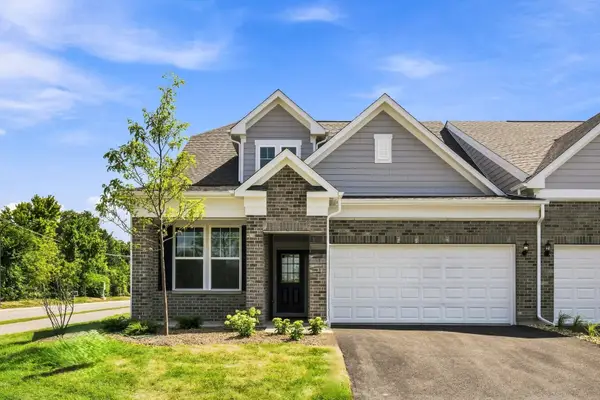 $746,009Active3 beds 3 baths2,785 sq. ft.
3595 Kennedy Lane #15002, Woodridge, IL 60517
MLS# 12757143Listed by: TWIN VINES REAL ESTATE SVCS - New
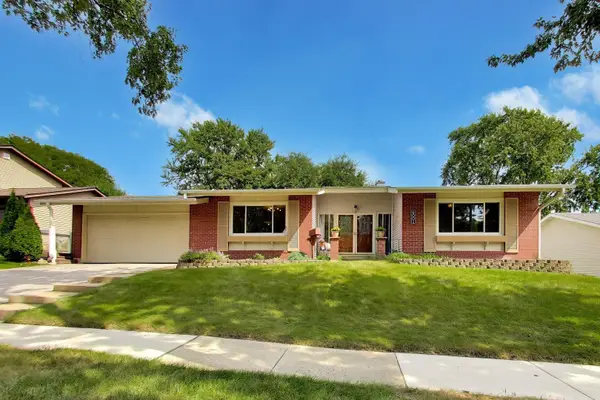 $449,900Active3 beds 2 baths1,743 sq. ft.
6001 Ross Drive, Woodridge, IL 60517
MLS# 12742207Listed by: @PROPERTIES CHRISTIES INTERNATIONAL REAL ESTATE


Protect your home and budget from life's surprises with an Assurant Home Warranty, backed by a partner that supports you through every step of homeownership. Explore Plans.
© 2023 - 2026 ERA Franchise Systems LLC. All rights reserved. ERA Franchise Systems LLC fully supports the principles of the Fair Housing Act and the Equal Opportunity Act. ERA, ERA Real Estate powered, and their respective logos are registered service marks of ERA Franchise Systems LLC. Each office is independently owned and operated.