
6314 Winston Drive, Woodridge, IL 60517
Local realty services provided by:Results Realty ERA Powered
Upcoming open houses
- Sun, Aug 1601:00 pm - 03:00 pm
Listed by: graham manges, sharon manges
Office: compass
MLS#:12731502
Source:MLSNI
Price summary
- Price:$415,000
- Price per sq. ft.:$309.01
About this home
Welcome to this beautiful updated ranch home in the highly desirable Winston Hills neighborhood! This exceptional home features a stylish kitchen upgrade with an open layout outfitted with white cabinets, beautiful backsplash, range hood, and crisp quartz countertops that are perfect for everything from quick breakfasts to evening entertaining. New refrigerator! Modern luxury vinyl plank flooring flows throughout the home, offering both durability and a sleek, cohesive look. Updated lighting and ceiling fans throughout the home. Large Master suite offers wonderful upgraded closet by Closets by Design. Updated Nursery/2nd bedroom with wonderful closet upgrade done by Closets by Design. New electric fireplace and mantle in family room perfect to cozy up and watch a movie on a fall evening! Updated hall bathroom! New Water Heater. Step outside to find a large fenced backyard that serves as your own private retreat-ideal for weekend gatherings or simply enjoying a quiet afternoon in the fresh air. The proximity to 7 Bridges, restaurants, parks, splashpad, tennis courts, schools, and easy-access to I-355 make this affordable home a winner! Award-winning Downers Grove North High School!...
Contact an agent
Home facts
- Year built:1965
- Subdivision & Development:Winston Hills
- Listing ID #:12731502
- Updated:August 13, 2026 at 12:14 PM
Rooms and interior
- Bedrooms:3
- Total bathrooms:2
- Full bathrooms:2
- Rooms Total:7
- Dining Description:Separate Dining Room
- Bathrooms Description:Separate Shower
- Kitchen Description:Dishwasher, Range, Refrigerator
- Living area:1,343 sq. ft.
Heating and cooling
- Cooling:Central Air
- Heating:Forced Air, Natural Gas
- Central air:Yes
Structure and exterior
- Year built:1965
- Building area:1,343 sq. ft.
- Lot area:0.2 Acres
- Architectural Style:Ranch
- Foundation Description:Concrete Perimeter
- Levels:1 Story
Schools
- High school:Downers Grove North High School
- Middle school:Thomas Jefferson Junior High Sch
- Elementary school:Goodrich Elementary School
Utilities
- Water:Lake Michigan
- Sewer:Public Sewer
Finances and disclosures
- Price:$415,000
- Price per sq. ft.:$309.01
- Tax amount:$8,300 (2025)
Features and amenities
- Laundry features:Dryer, Washer
- Amenities:CO Detectors, Ceiling Fan(s)
Parking
- Total parking spaces:1
- Parking description:Asphalt, Attached Garage, Garage
- Garage:Yes
- Garage spaces:1
 Copyright 2026 Midwest Real Estate Data LLC. All rights reserved. The data relating to real estate for sale on this web site comes in part from the Broker Reciprocity Program of the Midwest Real Estate Data LLC. Listing information is deemed reliable but not guaranteed.
New listings near 6314 Winston Drive
- Open Fri, 5 to 7pmNew
 $1,699,999Active6 beds 5 baths5,700 sq. ft.
1532 Linden Circle, Lemont, IL 60439
MLS# 12731169Listed by: COLDWELL BANKER REALTY - Open Sat, 11am to 1pmNew
 $224,000Active2 beds 2 baths1,150 sq. ft.
2920 Roberts Drive #4, Woodridge, IL 60517
MLS# 12724856Listed by: JOHN GREENE, REALTOR - New
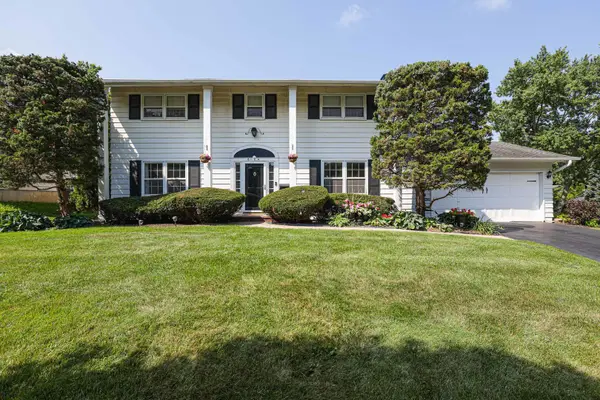 $519,900Active4 beds 3 baths2,132 sq. ft.
6104 Westgate Court, Woodridge, IL 60517
MLS# 12711572Listed by: PLATINUM PARTNERS REALTORS  $475,000Pending4 beds 2 baths1,879 sq. ft.
2921 Brentwood Court, Woodridge, IL 60517
MLS# 12716595Listed by: BAIRD & WARNER- New
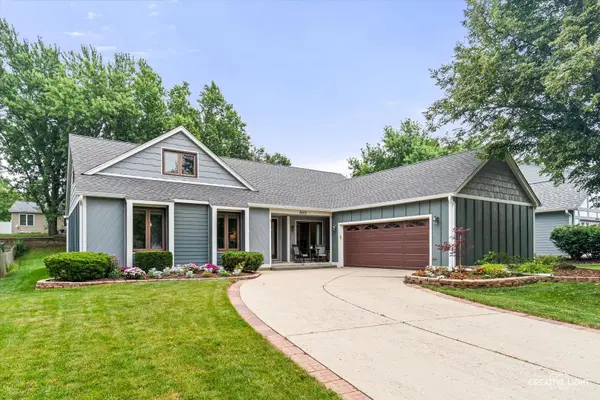 $535,000Active3 beds 2 baths2,151 sq. ft.
8409 Mending Wall Drive, Woodridge, IL 60517
MLS# 12702044Listed by: KELLER WILLIAMS INSPIRE - GENEVA  $425,000Pending2 beds 4 baths1,870 sq. ft.
2137 Prairie Lane, Woodridge, IL 60517
MLS# 12684106Listed by: PLATINUM PARTNERS REALTORS $302,000Pending2 beds 2 baths1,202 sq. ft.
2436 W Salem Court #B2, Woodridge, IL 60517
MLS# 12726585Listed by: BEYCOME BROKERAGE REALTY LLC $599,900Pending3 beds 3 baths1,875 sq. ft.
1809 Eaton Drive, Woodridge, IL 60517
MLS# 12720063Listed by: BAIRD & WARNER $389,000Pending4 beds 3 baths2,292 sq. ft.
2528 Jackson Drive, Woodridge, IL 60517
MLS# 12726005Listed by: PLATINUM PARTNERS REALTORS


Protect your home and budget from life's surprises with an Assurant Home Warranty, backed by a partner that supports you through every step of homeownership. Explore Plans.
© 2023 - 2026 ERA Franchise Systems LLC. All rights reserved. ERA Franchise Systems LLC fully supports the principles of the Fair Housing Act and the Equal Opportunity Act. ERA, ERA Real Estate powered, and their respective logos are registered service marks of ERA Franchise Systems LLC. Each office is independently owned and operated.