
6402 Bradley Drive, Woodridge, IL 60517
Local realty services provided by:ERA Naper Realty
Listed by: mathew tarailo
Office: @properties christie's international real estate
MLS#:12745883
Source:MLSNI
Price summary
- Price:$549,900
- Price per sq. ft.:$192.68
About this home
MULTIPLE OFFERS RECEIVED! OFFERS DUE BY 7:00 PM MONDAY, AUGUST 31ST. Move-in ready, extensively updated and far larger than it appears! Welcome to 6402 Bradley Drive, a beautifully renovated 5-bedroom, 3-full-bath home in the Downers Grove North High School attendance area, offering nearly 2,900 sq ft between the main and finished lower levels. Comprehensively renovated in 2019, the home received extensive updates including the roof, windows, kitchen and appliances, bathrooms, flooring, furnace, central air, doors and trim, vinyl siding, deck, sunroom and patio. Step inside to a striking open-concept main level featuring hardwood flooring throughout, recessed lighting and an effortless flow between the living room, dining area and kitchen. The updated kitchen is designed for both everyday living and entertaining with Shaker-style cabinetry, granite countertops, stainless-steel appliances, tiled backsplash and a large center island with seating. Oversized windows fill the main living area with natural light and showcase peaceful backyard views, while sliding glass doors provide direct access to the expansive elevated deck. The main level offers 3 bedrooms, including a spacious primary suite with walk-in closet and private updated bath featuring a custom tiled walk-in shower. An additional renovated full bath serves the secondary bedrooms. High-end Hunter Douglas window treatments add another upscale finishing touch. The finished lower level is an incredible extension of the home, adding approximately 1,336 sq ft below grade with a massive 26' x 17'10" recreation/family room, wet bar, 2 additional bedrooms, a third full bathroom with tiled walk-in shower, laundry room and additional storage/utility space. One of the lower-level bedrooms is currently ideal as a private home office, fitness room or guest suite, providing tremendous flexibility. Outside is where this property truly separates itself. The approximately 74-ft-wide yard is complemented by mature trees and established landscaping providing privacy and offers three distinct outdoor living areas: an enclosed sunroom, expansive elevated deck and large paver-style patio below. Whether you're grilling, dining outdoors, entertaining or simply relaxing, there is a space for every occasion. An attached 2-car garage adds everyday convenience. Located near Goodrich Elementary, Thomas Jefferson Junior High, the Southern DuPage County Regional Bike Trail, shopping, dining and major expressway access, this home combines space, updates, location and an outstanding indoor/outdoor lifestyle. Five bedrooms. Three full baths. Nearly 2,900 sq ft between the main and finished lower levels. Multiple entertaining spaces inside and out. This is the Woodridge home buyers have been waiting for. Welcome home! PLEASE SUBMIT OFFER NO LATER THAN 7:00 PM MONDAY, AUGUST 31ST. SELLER WILL REVIEW OFFERS FOLLOWING THE DEADLINE....
Contact an agent
Home facts
- Year built:1964
- Subdivision & Development:Winston Hills
- Listing ID #:12745883
- Updated:September 07, 2026 at 11:02 AM
Rooms and interior
- Bedrooms:5
- Total bathrooms:3
- Full bathrooms:3
- Rooms Total:9
- Dining Description:Combined With Living Room
- Bathrooms Description:Soaking Tub
- Kitchen Description:Dishwasher, Electric Oven, Gas Cooktop, Gas Oven, Microwave, Range, Range Hood, Refrigerator, Stainless Steel Appliance(s)
- Basement Description:Finished, Full
- Living area:2,854 sq. ft.
Heating and cooling
- Cooling:Central Air, Electric
- Heating:Forced Air, Natural Gas
- Central air:Yes
Structure and exterior
- Roof:Asphalt
- Year built:1964
- Building area:2,854 sq. ft.
- Lot area:0.19 Acres
- Lot Features:Landscaped, Mature Trees, Wooded
- Architectural Style:Contemporary
- Foundation Description:Concrete Perimeter
- Levels:Split Level
Schools
- High school:North High School
- Middle school:Thomas Jefferson Junior High Sch
- Elementary school:Goodrich Elementary School
Utilities
- Water:Lake Michigan, Public
- Sewer:Public Sewer
Finances and disclosures
- Price:$549,900
- Price per sq. ft.:$192.68
- Tax amount:$10,333 (2024)
Features and amenities
- Laundry features:Dryer, Washer
- Amenities:CO Detectors, Ceiling Fan(s), Sump Pump
Parking
- Total parking spaces:2
- Parking description:Asphalt, Attached Garage, Garage
- Garage:Yes
- Garage spaces:2.5
 Copyright 2026 Midwest Real Estate Data LLC. All rights reserved. The data relating to real estate for sale on this web site comes in part from the Broker Reciprocity Program of the Midwest Real Estate Data LLC. Listing information is deemed reliable but not guaranteed.
New listings near 6402 Bradley Drive
- New
 $949,990Active3 beds 5 baths2,669 sq. ft.
2136 Iron Ridge Lane, Naperville, IL 60563
MLS# 12735130Listed by: LITTLE REALTY - New
 $1,221,110Active4 beds 6 baths3,152 sq. ft.
2138 Iron Ridge Lane, Naperville, IL 60563
MLS# 12735155Listed by: LITTLE REALTY - Open Sat, 12 to 2pmNew
 $439,900Active3 beds 2 baths2,000 sq. ft.
Address Withheld By Seller, Woodridge, IL 60517
MLS# 12751205Listed by: EXIT REALTY REDEFINED - New
 $510,000Active3 beds 3 baths2,375 sq. ft.
2805 Kincaid Drive, Woodridge, IL 60517
MLS# 12747240Listed by: COMPASS - New
 $699,990Active2 beds 2 baths2,662 sq. ft.
6201 Links Drive #24001, Woodridge, IL 60517
MLS# 12749884Listed by: TWIN VINES REAL ESTATE SVCS - New
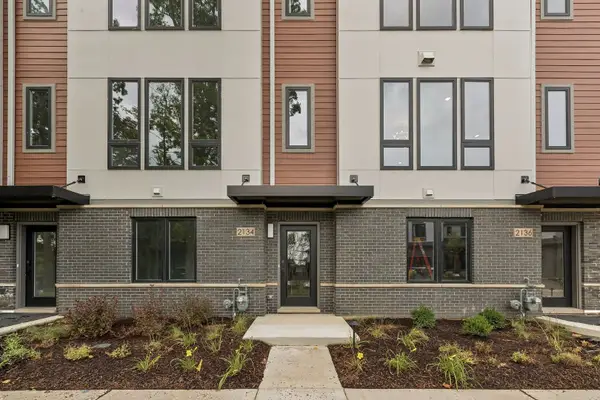 $799,990Active3 beds 5 baths2,669 sq. ft.
2118 Iron Ridge Lane, Naperville, IL 60563
MLS# 12748488Listed by: LITTLE REALTY - New
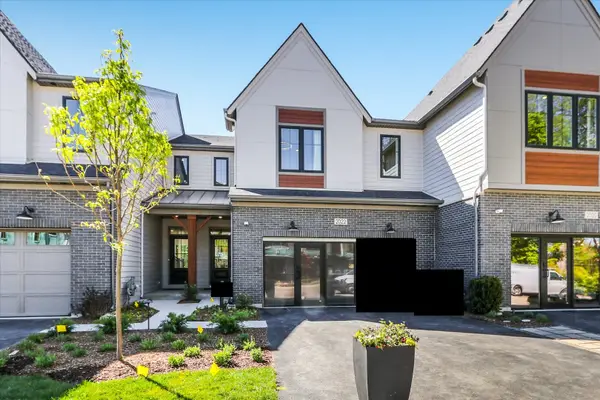 $749,990Active3 beds 3 baths1,992 sq. ft.
2072 Iron Ridge Lane, Naperville, IL 60563
MLS# 12748467Listed by: LITTLE REALTY - New
 $199,000Active2 beds 2 baths1,150 sq. ft.
6818 Roberts Drive #7, Woodridge, IL 60517
MLS# 12701166Listed by: COLDWELL BANKER REALTY - New
 $450,000Active5 beds 3 baths2,335 sq. ft.
6702 Pershing Court, Woodridge, IL 60517
MLS# 12748011Listed by: REAL BROKER LLC 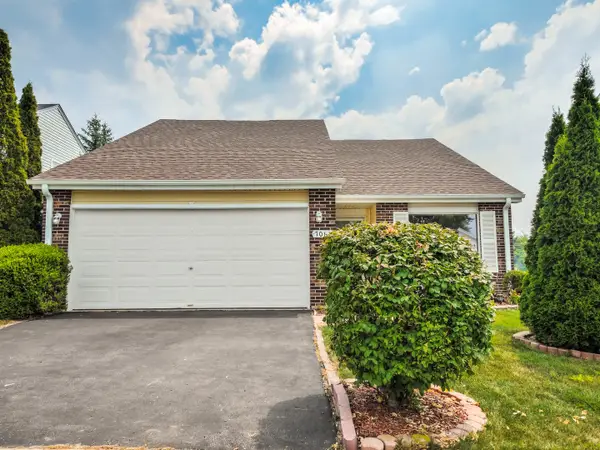 $359,900Pending3 beds 2 baths1,369 sq. ft.
7061 Yorkshire Drive, Woodridge, IL 60517
MLS# 12748047Listed by: HOMESMART REALTY GROUP


Protect your home and budget from life's surprises with an Assurant Home Warranty, backed by a partner that supports you through every step of homeownership. Explore Plans.
© 2023 - 2026 ERA Franchise Systems LLC. All rights reserved. ERA Franchise Systems LLC fully supports the principles of the Fair Housing Act and the Equal Opportunity Act. ERA, ERA Real Estate powered, and their respective logos are registered service marks of ERA Franchise Systems LLC. Each office is independently owned and operated.