
8224 Deerwood Court, Woodridge, IL 60517
Local realty services provided by:Results Realty ERA Powered
8224 Deerwood Court,Woodridge, IL 60517
$439,000
- 4 Beds
- 3 Baths
- 1,350 sq. ft.
- Single family
- Active
Upcoming open houses
- Sat, Nov 2111:00 am - 01:00 pm
Listed by: catherine mead, lucy matune
Office: baird & warner
MLS#:12807242
Source:MLSNI
Price summary
- Price:$439,000
- Price per sq. ft.:$325.19
About this home
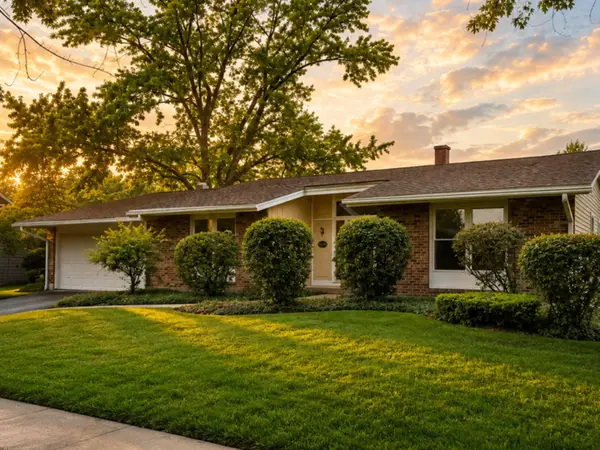
Tucked away on a quiet cul-de-sac in Woodridge, this freshly updated 4-bedroom, 2.5-bathroom raised ranch offers spacious living across two finished levels. Step inside to a bright, freshly painted interior featuring brand-new carpeting throughout the main level. The heart of the home is the generous eat-in kitchen, equipped with a full suite of stainless steel appliances, abundant cabinetry, and plenty of space for a large dining table. Just off the kitchen, doors open onto a private deck overlooking the expansive, fully fenced backyard-ideal for outdoor dining, pets, and weekend gatherings. Down the hall, the large primary suite serves as a comfortable retreat, complete with a private ensuite bathroom featuring a brand-new 2026 Kohler walk-in shower. Two additional well-sized bedrooms and a full hall bath round out the upper level. The finished lower level expands your living space with durable luxury vinyl plank (LVP) flooring, making it a great fit for a family room, rec space, or home office. This level also includes a fourth bedroom and a convenient half bath, offering an ideal setup for guests or multi-generational living. Enjoy peace of mind knowing the home's big-ticket items were all replaced in 2021, including roof, gutters and gutter guards, all windows, furnace and A/C, and driveway. Combining a peaceful cul-de-sac location, modern cosmetic updates, and extensive capital improvements, this Woodridge home is ready for its next owner. Schedule your private showing today!...
Contact an agent
Home facts
- Year built:1970
- Listing ID #:12807242
- Updated:November 20, 2026 at 01:22 PM
Rooms and interior
- Bedrooms:4
- Total bathrooms:3
- Full bathrooms:2
- Half bathrooms:1
- Rooms Total:8
- Dining Description:Eating Area
- Kitchen Description:Dishwasher, Microwave, Range, Refrigerator, Stainless Steel Appliance(s)
- Basement Description:Finished
- Living area:1,350 sq. ft.
Heating and cooling
- Cooling:Central Air
- Heating:Forced Air, Gas
- Central air:Yes
Structure and exterior
- Year built:1970
- Building area:1,350 sq. ft.
- Levels:2 Story
Schools
- High school:Downers Grove South High School
- Middle school:Thomas Jefferson Junior High Sch
- Elementary school:John L Sipley Elementary School
Utilities
- Water:Lake Michigan
- Sewer:Public Sewer
Finances and disclosures
- Price:$439,000
- Price per sq. ft.:$325.19
- Tax amount:$8,850 (2025)
Features and amenities
- Laundry features:Dryer, Washer
Parking
- Total parking spaces:2
- Parking description:Asphalt, Attached Garage, Garage
- Garage:Yes
- Garage spaces:2
 Copyright 2026 Midwest Real Estate Data LLC. All rights reserved. The data relating to real estate for sale on this web site comes in part from the Broker Reciprocity Program of the Midwest Real Estate Data LLC. Listing information is deemed reliable but not guaranteed.
New listings near 8224 Deerwood Court
- New
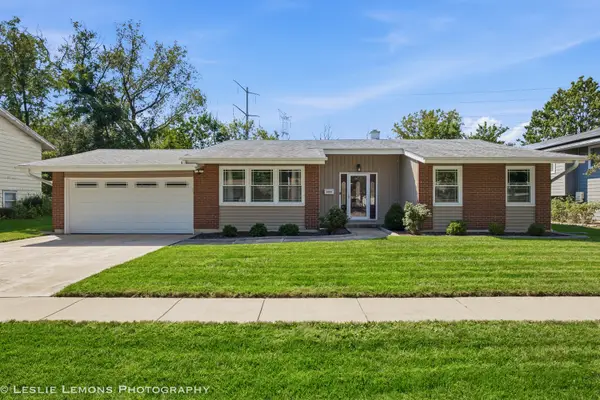 $494,900Active3 beds 2 baths1,656 sq. ft.
6020 Tyler Drive, Woodridge, IL 60517
MLS# 12812693Listed by: PEACOCK REALTY, INC - Open Sun, 10am to 12pmNew
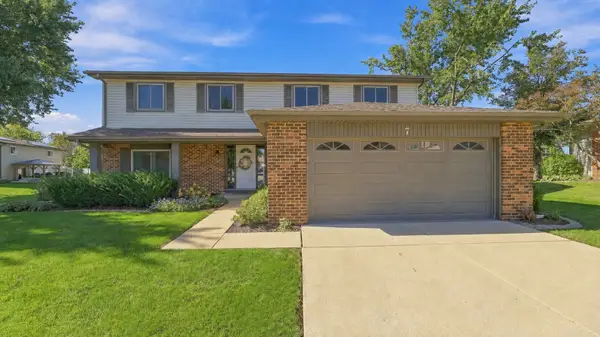 $450,000Active4 beds 3 baths2,200 sq. ft.
7 Pheasant Court, Woodridge, IL 60517
MLS# 12812006Listed by: COLDWELL BANKER REALTY - New
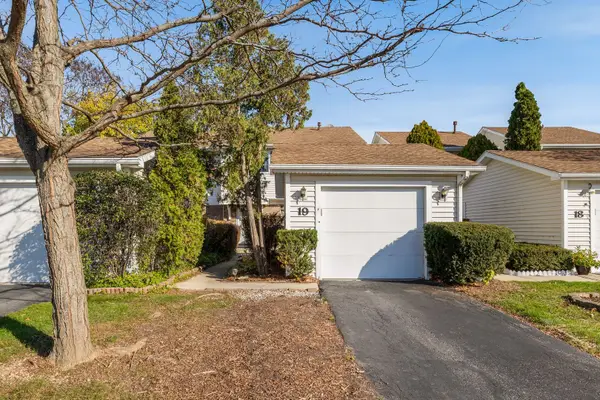 $330,000Active4 beds 3 baths1,440 sq. ft.
19 Wake Robin Court, Woodridge, IL 60517
MLS# 12810165Listed by: REAL BROKER LLC - New
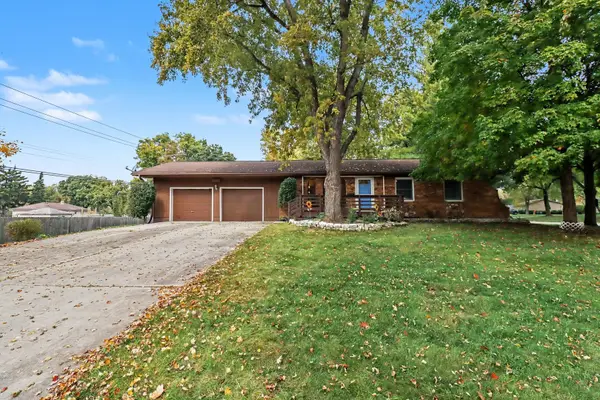 $319,900Active3 beds 1 baths1,073 sq. ft.
3050 76th Street, Woodridge, IL 60517
MLS# 12811000Listed by: BERKSHIRE HATHAWAY HOMESERVICES CHICAGO - New
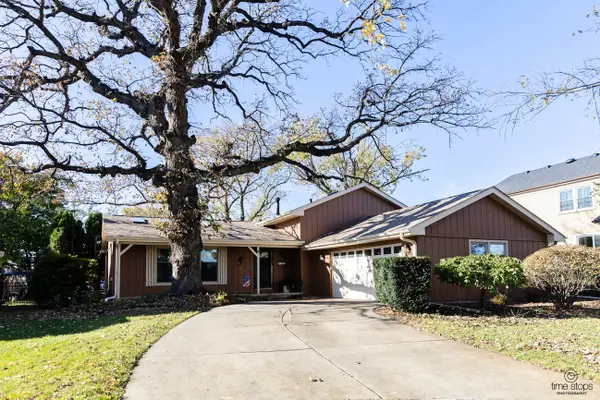 $512,900Active3 beds 3 baths2,142 sq. ft.
8306 Old Fence Court, Woodridge, IL 60517
MLS# 12810392Listed by: RIDGE REALTY AND ASSOCS INC. - New
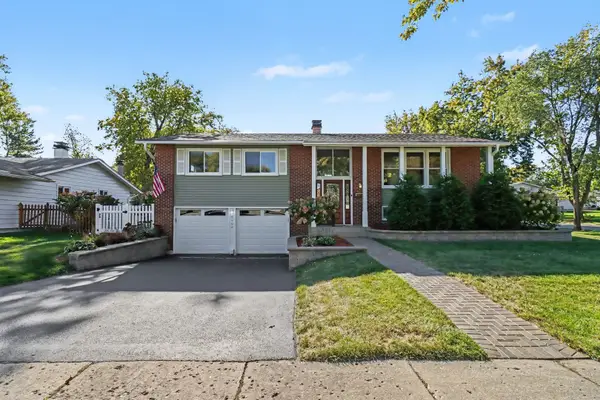 $449,900Active4 beds 2 baths
6808 Woodridge Drive, Woodridge, IL 60517
MLS# 12810358Listed by: O'NEIL PROPERTY GROUP, LLC 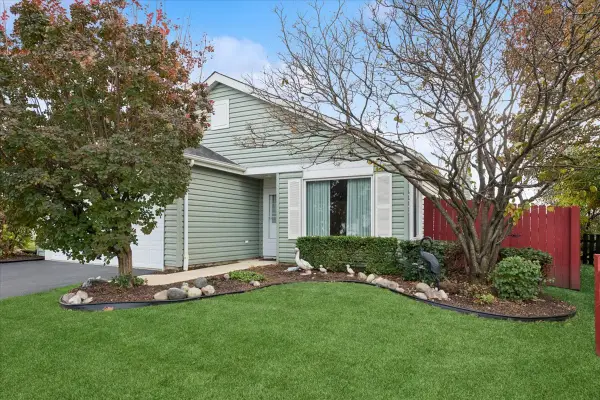 $365,000Pending2 beds 2 baths1,369 sq. ft.
2329 Buckingham Circle, Woodridge, IL 60517
MLS# 12806925Listed by: BAIRD & WARNER- New
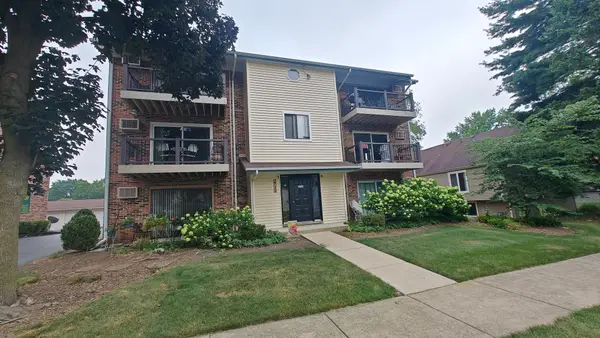 $195,000Active2 beds 2 baths971 sq. ft.
2713 Northcreek Drive #2204, Woodridge, IL 60517
MLS# 12808721Listed by: CHARLES RUTENBERG REALTY OF IL - Open Sun, 12 to 3pmNew
 $499,900Active4 beds 2 baths2,016 sq. ft.
6930 Glenn Court, Woodridge, IL 60517
MLS# 12805804Listed by: BAIRD & WARNER FOX VALLEY-GENEVA


Protect your home and budget from life's surprises with an Assurant Home Warranty, backed by a partner that supports you through every step of homeownership. Explore Plans.
© 2023 - 2026 ERA Franchise Systems LLC. All rights reserved. ERA Franchise Systems LLC fully supports the principles of the Fair Housing Act and the Equal Opportunity Act. ERA, ERA Real Estate powered, and their respective logos are registered service marks of ERA Franchise Systems LLC. Each office is independently owned and operated.