
9441 Witham Lane, Woodridge, IL 60517
Local realty services provided by:Results Realty ERA Powered
9441 Witham Lane,Woodridge, IL 60517
$699,000
- 4 Beds
- 3 Baths
- 2,550 sq. ft.
- Single family
- Active
Listed by: rafael alvarado
Office: shield real estate
MLS#:12735158
Source:MLSNI
Price summary
- Price:$699,000
- Price per sq. ft.:$274.12
About this home
Desirable Farmingdale Village Home! Beautiful and spacious 4-bedroom, 2.1-bath ranch-style home, featuring an attached 2-car garage with an accessible ramp for easy entry! A large side driveway provides additional parking. Home Features: White brick ranch-style exterior, Skylights and vaulted ceilings, Beautiful hardwood floors, Gas fireplace, Spacious kitchen with plenty of cabinet and countertop space!! Primary suite with Jacuzzi and roll-in shower!! Large walk-in closet!! Abundant natural sunlight throughout! Spacious rear deck with ramp access to the yard!! Convenient accessibility features throughout!! Full unfinished basement Great for additonal storage or possible expansion! 200Amp Electrical service, Huge Commercial grade hot water tank! Minutes to I 55 and I 355 !! This wonderful home offers space, comfort, natural light, and accessibility in desirable Farmingdale Village. A must-see!
Contact an agent
Home facts
- Year built:2006
- Listing ID #:12735158
- Updated:October 05, 2026 at 11:29 AM
Rooms and interior
- Bedrooms:4
- Total bathrooms:3
- Full bathrooms:2
- Half bathrooms:1
- Rooms Total:9
- Dining Description:Breakfast Room, Combined With Living Room
- Bathrooms Description:Separate Shower, Whirlpool
- Kitchen Description:Dishwasher, Double Oven, Refrigerator
- Basement Description:Full, Unfinished
- Living area:2,550 sq. ft.
Heating and cooling
- Cooling:Central Air
- Heating:Forced Air, Natural Gas
- Central air:Yes
Structure and exterior
- Roof:Asphalt
- Year built:2006
- Building area:2,550 sq. ft.
- Architectural Style:Ranch
- Foundation Description:Concrete Perimeter
Schools
- High school:Lemont Twp High School
Utilities
- Water:Public
- Sewer:Public Sewer
Finances and disclosures
- Price:$699,000
- Price per sq. ft.:$274.12
- Tax amount:$12,080 (2024)
Features and amenities
- Laundry features:Dryer, Washer
- Amenities:CO Detectors
Parking
- Total parking spaces:2
- Parking description:Attached Garage, Concrete, Garage
- Garage:Yes
- Garage spaces:2
 Copyright 2026 Midwest Real Estate Data LLC. All rights reserved. The data relating to real estate for sale on this web site comes in part from the Broker Reciprocity Program of the Midwest Real Estate Data LLC. Listing information is deemed reliable but not guaranteed.
New listings near 9441 Witham Lane
- New
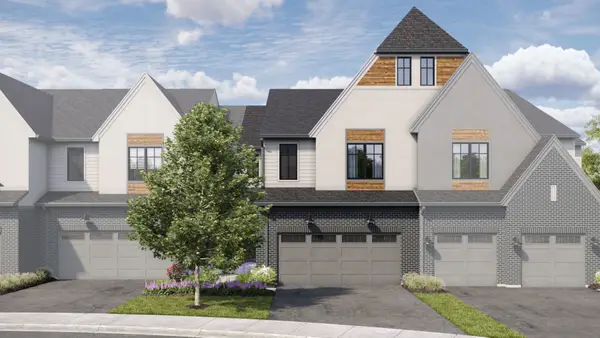 $875,950Active3 beds 3 baths2,205 sq. ft.
2066 Iron Ridge Lane, Naperville, IL 60563
MLS# 12776319Listed by: LITTLE REALTY - New
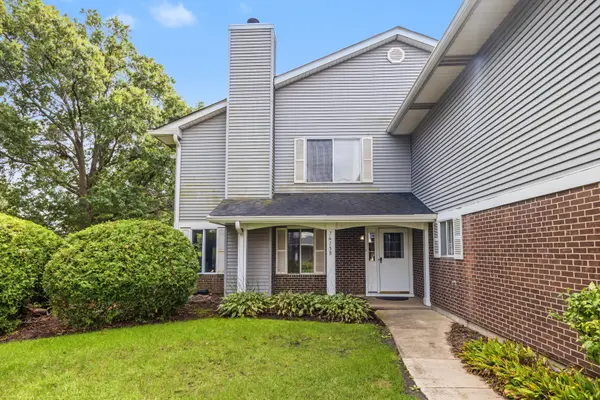 $289,000Active2 beds 2 baths
7615 Bristol Court, Woodridge, IL 60517
MLS# 12775259Listed by: BERKSHIRE HATHAWAY HOMESERVICES CHICAGO 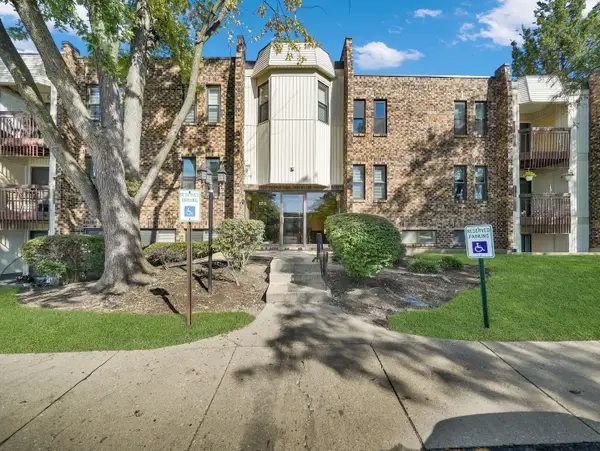 $177,000Pending2 beds 1 baths937 sq. ft.
2212 Country Club Drive #22C, Woodridge, IL 60517
MLS# 12770243Listed by: KELLER WILLIAMS ONECHICAGO- New
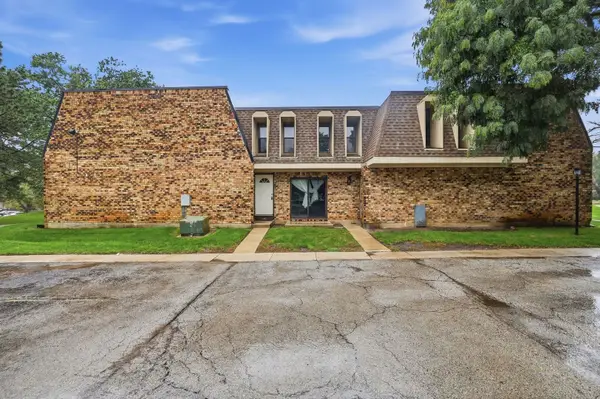 $215,000Active2 beds 3 baths1,218 sq. ft.
2064 Country Club Drive, Woodridge, IL 60517
MLS# 12770322Listed by: REALTY OF AMERICA - New
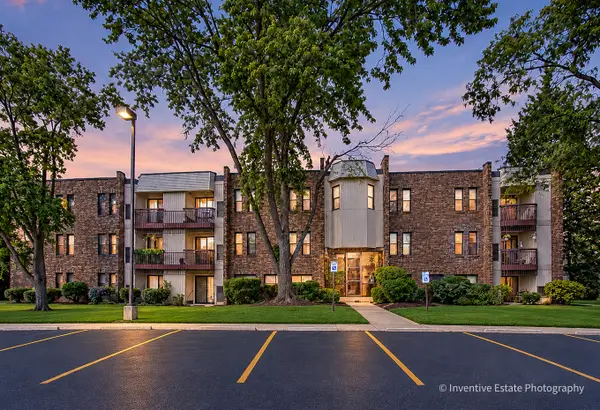 $146,000Active1 beds 1 baths800 sq. ft.
2212 Country Club Drive #4, Woodridge, IL 60517
MLS# 12774935Listed by: CHARLES RUTENBERG REALTY OF IL - New
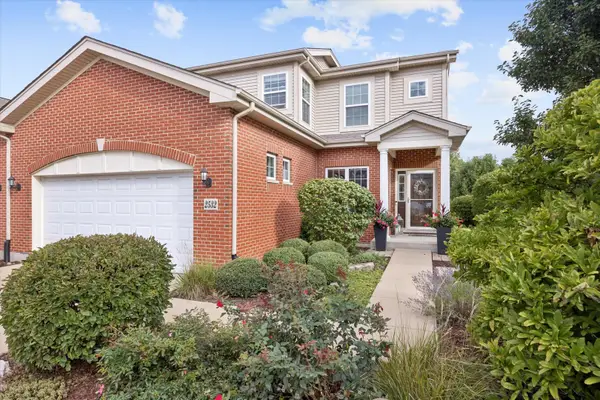 $599,900Active3 beds 4 baths3,487 sq. ft.
2532 Cedar Hill Lane, Woodridge, IL 60517
MLS# 12766781Listed by: @PROPERTIES CHRISTIE'S INTERNATIONAL REAL ESTATE - New
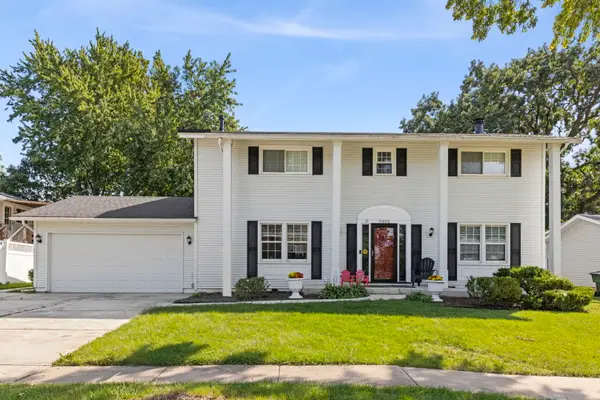 $499,000Active5 beds 3 baths2,132 sq. ft.
3405 Woodridge Drive, Woodridge, IL 60517
MLS# 12760007Listed by: KELLER WILLIAMS PREMIERE PROPERTIES - New
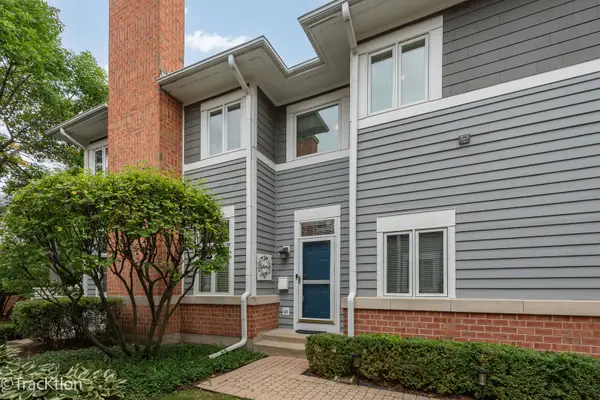 $525,000Active4 beds 4 baths2,342 sq. ft.
4 Mashie Court, Woodridge, IL 60517
MLS# 12769559Listed by: PLATINUM PARTNERS REALTORS 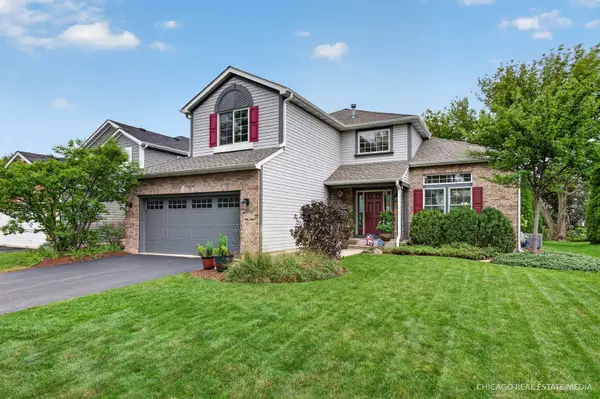 $729,000Pending5 beds 4 baths2,553 sq. ft.
1172 Hillcrest Lane, Woodridge, IL 60517
MLS# 12743124Listed by: BERKSHIRE HATHAWAY HOMESERVICES CHICAGO- New
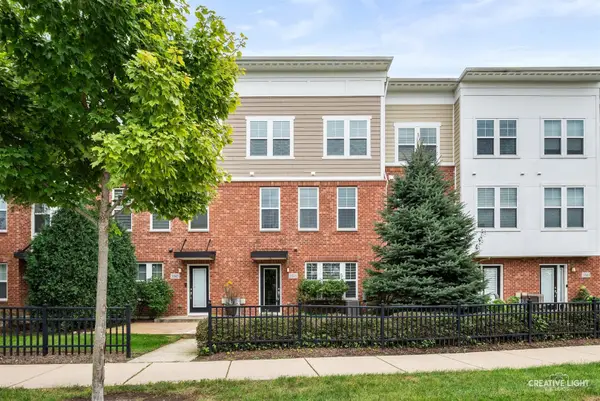 $515,000Active3 beds 3 baths2,581 sq. ft.
3545 Mulligan Drive, Woodridge, IL 60517
MLS# 12764039Listed by: KELLER WILLIAMS INFINITY


Protect your home and budget from life's surprises with an Assurant Home Warranty, backed by a partner that supports you through every step of homeownership. Explore Plans.
© 2023 - 2026 ERA Franchise Systems LLC. All rights reserved. ERA Franchise Systems LLC fully supports the principles of the Fair Housing Act and the Equal Opportunity Act. ERA, ERA Real Estate powered, and their respective logos are registered service marks of ERA Franchise Systems LLC. Each office is independently owned and operated.