
1070 Rose Court, Woodstock, IL 60098
Local realty services provided by:Results Realty ERA Powered
1070 Rose Court,Woodstock, IL 60098
$500,000
- 4 Beds
- 3 Baths
- 2,762 sq. ft.
- Single family
- Pending
Listed by: dawn hinkle
Office: keller williams success realty
MLS#:12787633
Source:MLSNI
Price summary
- Price:$500,000
- Price per sq. ft.:$181.03
About this home
Welcome to 1070 Rose Court, an exceptional 2,762-square-foot ranch home nestled on a quiet cul-de-sac in Woodstock, Illinois. Perfectly blending continuous single-level accessibility with a rare multi-generational layout, this sprawling home offers an abundance of updates and high-end finishes throughout. The heart of the main residence centers around a beautifully updated kitchen featuring high-end cabinetry, sleek stainless steel appliances, and an expansive center island built for easy host duty. Formal living and dining rooms seamlessly transition into an open family room filled with natural light and anchored by a custom-built electric fireplace with integrated cabinetry and shelving. A dedicated main-level office provides the ideal retreat for remote work. The main floor accommodates three generous bedrooms, including a primary suite with its own private full bath, accompanied by an additional full bath in the hallway. Downstairs, a full, partially finished basement houses the laundry area with washer and dryer included, alongside endless space for storage or future creation. Adding unmatched value to this property is a fully private in-law suite complete with its own dedicated exterior entrance. This complete second living arrangement includes a full kitchen, living area, full bathroom, and an oversized bedroom featuring a massive walk-in closet-ideal for dual-family living, guests, or live-in care. Outside, the property is designed to impress with parking options that include an attached two-car garage paired with an additional two car carport. The outdoor oasis backs directly to an open field with no rear neighbors, offering serenity and privacy. Step out onto the patio beneath a giant wooden pergola, your private deck outside the dining room, or tend to the lovingly maintained, fully gated vegetable and flower garden. A large detached storage shed completes this stunning backyard retreat. If that wasn't enough, the home also comes with a newer whole house generator! Rare in scale, versatility, and setting, this magnificent property is truly a one-of-a-kind place to call home....
Contact an agent
Home facts
- Year built:1968
- Subdivision & Development:Walrose Manor
- Listing ID #:12787633
- Updated:October 22, 2026 at 08:32 AM
Rooms and interior
- Bedrooms:4
- Total bathrooms:3
- Full bathrooms:3
- Rooms Total:9
- Kitchen Description:Dishwasher, Disposal, Microwave, Range, Refrigerator
- Basement Description:Full, Partially Finished
- Living area:2,762 sq. ft.
Heating and cooling
- Cooling:Central Air
- Heating:Gas
- Central air:Yes
Structure and exterior
- Roof:Asphalt
- Year built:1968
- Building area:2,762 sq. ft.
- Lot area:0.76 Acres
- Lot Features:Cul-De-Sac, Landscaped
- Architectural Style:Ranch
- Foundation Description:Concrete Perimeter
- Levels:1 Story
Schools
- High school:Woodstock North High School
- Middle school:Northwood Middle School
- Elementary school:Olson Elementary School
Utilities
- Water:Public
- Sewer:Public Sewer
Finances and disclosures
- Price:$500,000
- Price per sq. ft.:$181.03
- Tax amount:$11,016 (2025)
Features and amenities
- Laundry features:Dryer, Washer
Parking
- Total parking spaces:2
- Parking description:Asphalt, Attached Garage, Carport, Garage
- Garage:Yes
- Garage spaces:2
 Copyright 2026 Midwest Real Estate Data LLC. All rights reserved. The data relating to real estate for sale on this web site comes in part from the Broker Reciprocity Program of the Midwest Real Estate Data LLC. Listing information is deemed reliable but not guaranteed.
New listings near 1070 Rose Court
- Open Sat, 11am to 1pmNew
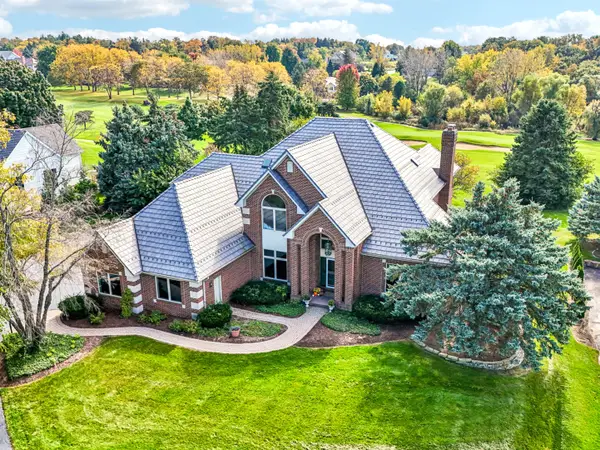 $698,900Active4 beds 4 baths4,639 sq. ft.
10711 Bull Valley Drive, Woodstock, IL 60098
MLS# 12777044Listed by: COMPASS - New
 $449,990Active4 beds 3 baths2,631 sq. ft.
3800 Meadowridge Road, Woodstock, IL 60098
MLS# 12790974Listed by: HOMESMART CONNECT LLC - Open Sat, 1 to 3pmNew
 $279,900Active4 beds 2 baths1,400 sq. ft.
1746 Walnut Drive, Woodstock, IL 60098
MLS# 12783920Listed by: HOMESMART CONNECT LLC - New
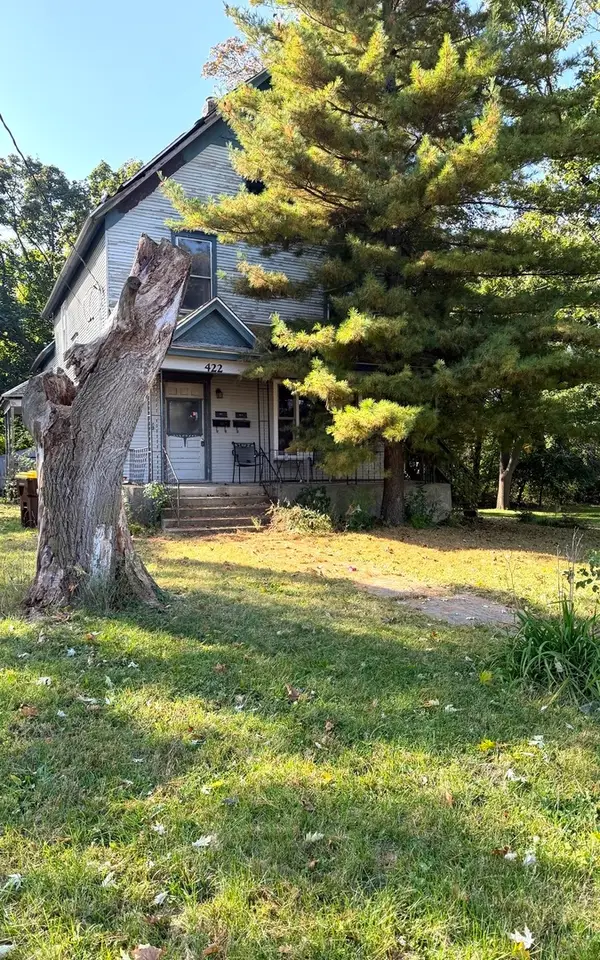 $199,900Active5 beds 2 baths
422 E Jackson Street, Woodstock, IL 60098
MLS# 12786068Listed by: BROKEROCITY INC - New
 $175,000Active2 beds 2 baths1,200 sq. ft.
Address Withheld By Seller, Woodstock, IL 60098
MLS# 12790517Listed by: COLDWELL BANKER REAL ESTATE GROUP - New
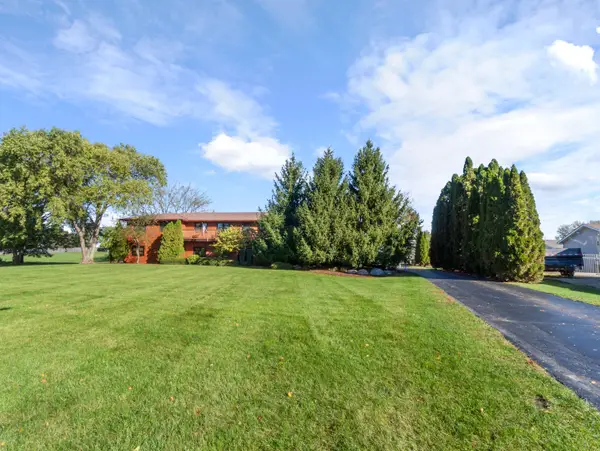 $724,900Active6 beds 5 baths3,800 sq. ft.
10316 Arabian Trail, Woodstock, IL 60098
MLS# 12768942Listed by: BROKEROCITY - New
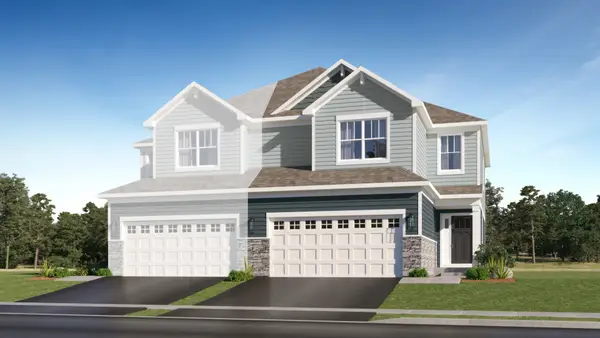 $357,990Active3 beds 3 baths1,853 sq. ft.
Address Withheld By Seller, Woodstock, IL 60098
MLS# 12789982Listed by: HOMESMART CONNECT LLC - Open Sun, 1 to 3pmNew
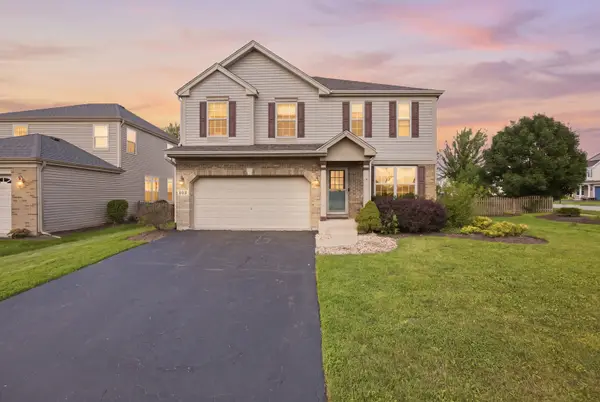 $389,000Active3 beds 3 baths2,285 sq. ft.
193 Bloomfield Drive, Woodstock, IL 60098
MLS# 12789375Listed by: REALTY OF AMERICA, LLC - New
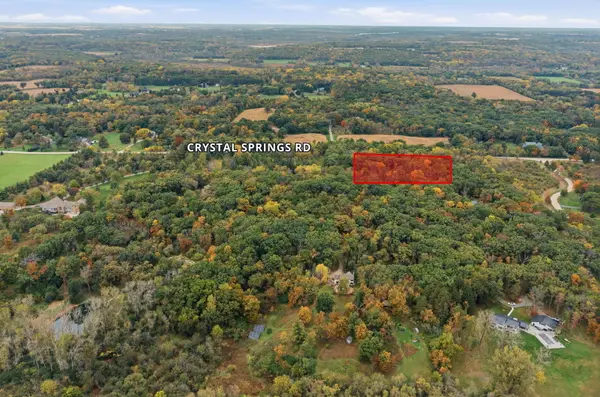 $295,000Active5.33 Acres
Lot 2 Crystal Springs Road, Woodstock, IL 60098
MLS# 12763609Listed by: KELLER WILLIAMS SUCCESS REALTY - New
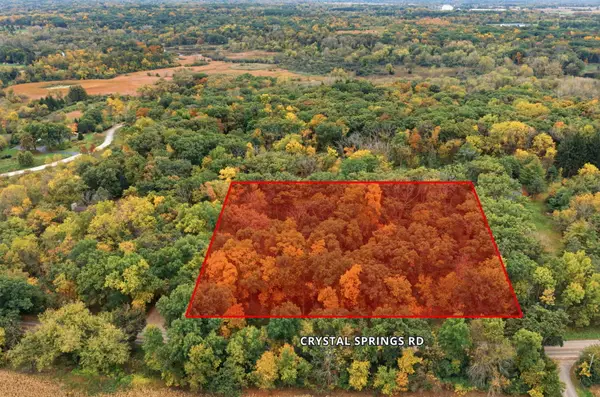 $400,000Active7.34 Acres
8509 Crystal Springs Road, Woodstock, IL 60098
MLS# 12763715Listed by: KELLER WILLIAMS SUCCESS REALTY


Protect your home and budget from life's surprises with an Assurant Home Warranty, backed by a partner that supports you through every step of homeownership. Explore Plans.
© 2023 - 2026 ERA Franchise Systems LLC. All rights reserved. ERA Franchise Systems LLC fully supports the principles of the Fair Housing Act and the Equal Opportunity Act. ERA, ERA Real Estate powered, and their respective logos are registered service marks of ERA Franchise Systems LLC. Each office is independently owned and operated.